Brand new construction in Norfolk offering modern style and flexible living space! This 4 bedroom, 3 bath home features approximately 2,100 square feet with a functional open layout designed for everyday living and entertaining. The first-floor bedroom and full bath provide the perfect setup for guests, multigenerational living, or a home office. Upstairs you’ll find spacious secondary bedrooms, a loft area, and a private primary suite with walk-in closet. Features include LVP flooring, granite countertops, stainless steel appliances, pantry, and a covered porch. Easy access to interstates, military bases, shopping, dining, and downtown Norfolk. Estimated completion coming soon.
New construction
$434,900
1912 Montclair Ave, Norfolk, VA 23523
4beds
2,100sqft
Single Family Residence
Built in 2026
-- sqft lot
$434,800 Zestimate®
$207/sqft
$-- HOA
What's special
Modern styleLoft areaFlexible living spaceGranite countertopsLvp flooringCovered porchSpacious secondary bedrooms
- 48 days
- 93
- 15
Zillow last checked:
Listing updated:
Listed by:
Ronald Sawyer,
RE/MAX Prime 757-447-2877,
Daylah Sawyer,
RE/MAX Prime
Source: REIN Inc.,MLS#: 10655307
Facts & features
Interior
Bedrooms & bathrooms
- Bedrooms: 4
- Bathrooms: 3
- Full bathrooms: 3
Rooms
- Room types: 1st Floor BR
Heating
- Heat Pump
Cooling
- Heat Pump
Appliances
- Included: Dishwasher, Disposal, Microwave, Electric Range, Electric Water Heater
- Laundry: Dryer Hookup, Washer Hookup
Features
- Walk-In Closet(s), Pantry
- Flooring: Carpet, Laminate/LVP
- Basement: Crawl Space
- Has fireplace: No
Interior area
- Total interior livable area: 2,100 sqft
Property
Parking
- Total spaces: 4
- Parking features: 4 Space
Features
- Stories: 2
- Patio & porch: Porch
- Pool features: None
- Fencing: None
- Waterfront features: Not Waterfront
Details
- Parcel number: 36151000
- Zoning: R-8
Construction
Type & style
- Home type: SingleFamily
- Architectural style: Traditional
- Property subtype: Single Family Residence
Materials
- Brick, Vinyl Siding
- Roof: Asphalt Shingle
Condition
- New construction: Yes
- Year built: 2026
Utilities & green energy
- Sewer: City/County
- Water: City/County
Community & HOA
Community
- Subdivision: Campostella Heights
HOA
- Has HOA: No
Location
- Region: Norfolk
Financial & listing details
- Price per square foot: $207/sqft
- Tax assessed value: $53,500
- Annual tax amount: $658
- Date on market: 9/25/2026
Estimated market value
$434,800
$413,000 - $457,000
$2,644/mo
Price history
Price history is unavailable.
Public tax history
| Year | Property taxes | Tax assessment |
|---|---|---|
| 2025 | $658 | $53,500 |
| 2024 | $658 -1.6% | $53,500 |
| 2023 | $669 +44.6% | $53,500 +44.6% |
| 2022 | $463 | $37,000 |
| 2021 | $463 +10.1% | $37,000 +10.1% |
| 2020 | $420 | $33,600 |
| 2019 | $420 | $33,600 |
| 2018 | $420 +8.7% | $33,600 |
| 2017 | $386 | $33,600 +5% |
| 2016 | $386 +10.2% | $32,000 |
| 2015 | $351 | $32,000 |
| 2014 | $351 | $32,000 |
| 2013 | -- | $32,000 |
| 2012 | -- | $32,000 |
| 2011 | -- | $32,000 |
| 2010 | -- | $32,000 |
| 2009 | -- | $32,000 |
| 2008 | -- | $32,000 |
| 2007 | -- | $32,000 +67.5% |
| 2006 | -- | $19,100 +50.4% |
| 2005 | -- | $12,700 +39.6% |
| 2004 | -- | $9,100 |
| 2003 | -- | $9,100 |
| 2002 | -- | $9,100 +19.9% |
| 2001 | -- | $7,590 +4% |
| 2000 | -- | $7,300 |
Find assessor info on the county website
Monthly payment
Est. payment
Payment breakdown
Explore the cost of this home by adjusting the details. Changes won't be saved.Climate risks
Neighborhood: Campostella Heights
Nearby schools
Schools provided by the listing agent
- Elementary: Lake Taylor School
- Middle: Southside STEM Academy at Campostella
- High: Lake Taylor
Source: REIN Inc.. This data may not be complete. We recommend contacting the local school district to confirm school assignments for this home.

Similar homes
- $439,9004 bd3 ba2.1k sqft1913 Arlington Ave, Norfolk, VA 23523New Construction
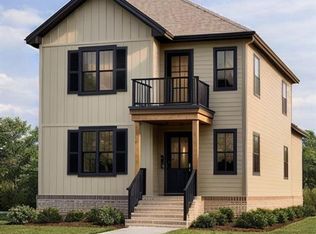 MLS ID #10635241, Ronald Sawyer. REIN Inc.
- $424,0004 bd2 ba1.6k sqft6015 Hampton Blvd, Norfolk, VA 23508For Sale
 MLS ID #10661506, Aida Merrell. REIN Inc.
- $395,0004 bd3 ba1.8k sqft713 Thayor St, Norfolk, VA 23504For Sale
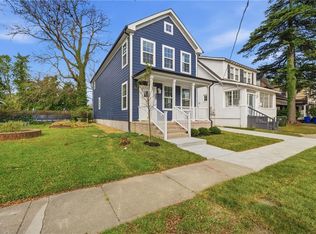 MLS ID #10660656, Bethany White. REIN Inc.
- $395,0004 bd3 ba1.8k sqft711 Thayor St, Norfolk, VA 23504New ConstructionMLS ID #10650011, Bethany White. REIN Inc.
