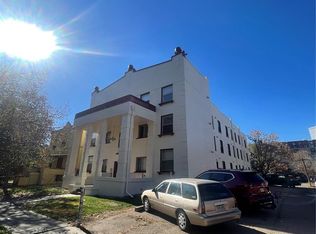
Welcome to this main level, one-bedroom condo in the heart of Uptown Denver, steps from high end groceries, cozy cafes, one of a kind shopping, renowned Restaurant Row (17th Ave) and parks with endless outdoor entertainment. This special unit offers the ideal blend of vintage charm, modern updates, and hard to find outdoor space, affordably! Property Highlights: Real wood floors, main level access, unit has private back door to ally for added outdoor space! Upgraded Features: Recently updated with new painted cabinets, bathroom hardware, and new AC window unit. This unit is move-in ready! Enjoy the beautiful Colorado weather on the large communal 3rd-floor balcony (newly renovated) Building Amenities: The well-maintained building includes laundry facilities and a basement storage unit for added convenience. HOA Inclusions: The HOA covers sewer, water, heat, trash, snow removal, and structural maintenance, ensuring easy living. Rental Potential: Rentals over 30 days are allowed, offering flexibility for homeowners and investors. Enjoy the best of Denver living with easy dining, shopping, and entertainment access. Don't miss this opportunity to own a charming and convenient Uptown condo!
For sale
Price cut: $500 (8/3)
$184,500
1629 N Clarkson St #11, Denver, CO 80218
1beds
431sqft
Condominium
Built in 1906
-- sqft lot
$-- Zestimate®
$428/sqft
$450/mo HOA
What's special
One-bedroom condoMain level accessReal wood floors
- 55 days
- 229
- 7
Zillow last checked:
Listing updated:
Listed by:
Megan Beck 970-226-3990,
RE/MAX Alliance-FTC South
Source: IRES as distributed by MLS GRID,MLS#: 1064340
Facts & features
Interior
Bedrooms & bathrooms
- Bedrooms: 1
- Bathrooms: 1
- 3/4 bathrooms: 1
- Main level bathrooms: 1
Primary bedroom
- Description: Wood
- Features: 3/4 Primary Bath
- Level: Main
- Area: 130 Square Feet
- Dimensions: 13 x 10
Kitchen
- Description: Wood
- Level: Main
- Area: 110 Square Feet
- Dimensions: 11 x 10
Heating
- Baseboard
Cooling
- Wall/Window Unit(s)
Appliances
- Included: Gas Range, Dishwasher, Refrigerator
Features
- Eat-in Kitchen
- Windows: Window Coverings
- Basement: None
Interior area
- Total structure area: 431
- Total interior livable area: 431 sqft
- Finished area above ground: 431
Video & virtual tour
Property
Parking
- Parking features: None
- Details: None
Features
- Levels: One
- Stories: 1
- Entry location: 1st Floor
- Patio & porch: Patio
- Exterior features: Balcony
- Fencing: Wood
- Has view: Yes
- View description: City
Lot
- Features: Deciduous Trees, City Limits, Paved, Sidewalks, Alley
Details
- Parcel number: 234922066
- Zoning: G-RO-3
- Special conditions: Private Owner
Construction
Type & style
- Home type: Condo
- Property subtype: Condominium
- Attached to another structure: Yes
Materials
- Brick
- Roof: Flat
Condition
- New construction: No
- Year built: 1906
Utilities & green energy
- Water: City
- Utilities for property: Natural Gas Available
Community & HOA
Community
- Features: Extra Storage, Community Laundry
- Subdivision: Park Ave Add To Denver
HOA
- Has HOA: Yes
- Services included: Trash, Snow Removal, Water, Insurance, Sewer
- HOA fee: $450 monthly
- HOA name: Clarkson St HOA
- HOA phone: 833-266-3646
Location
- Region: Denver
Financial & listing details
- Price per square foot: $428/sqft
- Tax assessed value: $197,700
- Annual tax amount: $1,066
- Date on market: 7/16/2026
- Listing terms: Cash,Conventional
Estimated market value
Not available
Estimated sales range
Not available
Not available
Price history
| Date | Event | Price |
|---|---|---|
| 8/3/2026 | Price change | $184,500-0.3%$428/sqft |
Source:  IRES as distributed by MLS GRID #1064340 Report a problem IRES as distributed by MLS GRID #1064340 Report a problem | ||
| 7/16/2026 | Listed for sale | $185,000+2.8%$429/sqft |
Source: IRES as distributed by MLS GRID #1064340 Report a problem | ||
| 9/15/2023 | Sold | $180,000+106.9%$418/sqft |
Source:  REcolorado as distributed by MLS GRID #8156144 Report a problem REcolorado as distributed by MLS GRID #8156144 Report a problem | ||
| 2/26/2021 | Listing removed | -- |
Source: Owner Report a problem | ||
| 11/21/2020 | Price change | $1,045+5%$2/sqft |
Source: Owner Report a problem | ||
| 10/20/2020 | Price change | $995-4.8%$2/sqft |
Source: Zillow Rental Manager Report a problem | ||
| 9/15/2020 | Price change | $1,045-4.6%$2/sqft |
Source: Zillow Rental Manager Report a problem | ||
| 9/3/2020 | Price change | $1,095-4.8%$3/sqft |
Source: Zillow Rental Manager Report a problem | ||
| 8/31/2020 | Listed for rent | $1,150$3/sqft |
Source: Zillow Rental Manager Report a problem | ||
| 1/10/2013 | Sold | $87,000+7.9%$202/sqft |
Source: Public Record Report a problem | ||
| 7/1/2002 | Sold | $80,625$187/sqft |
Source: Public Record Report a problem | ||
Public tax history
| Year | Property taxes | Tax assessment |
|---|---|---|
| 2025 | $798 +2.2% | -- |
| 2024 | $781 -25.8% | $10,080 -21.7% |
| 2023 | $1,053 +3.6% | $12,880 -2.7% |
| 2022 | $1,016 +0.7% | $13,240 -2.8% |
| 2021 | $1,009 +2.9% | $13,620 +0.2% |
| 2020 | $981 +34.4% | $13,599 -0.7% |
| 2019 | $730 | $13,694 +45.2% |
| 2018 | $730 +0.3% | $9,430 |
| 2017 | $727 +5.1% | $9,430 +6.4% |
| 2016 | $692 +20.6% | $8,860 |
| 2015 | $574 0% | $8,860 +28.2% |
| 2014 | $574 -6.7% | $6,910 |
| 2013 | $615 | $6,910 |
Find assessor info on the county website
Monthly payment
Est. payment
Payment breakdown
Explore the cost of this home by adjusting the details. Changes won't be saved.Climate risks
Neighborhood: North Capitol Hill
Nearby schools
Schools provided by the listing agent
- Elementary: Whittier
- Middle: Whittier
- High: East
Source: IRES as distributed by MLS GRID. This data may not be complete. We recommend contacting the local school district to confirm school assignments for this home.

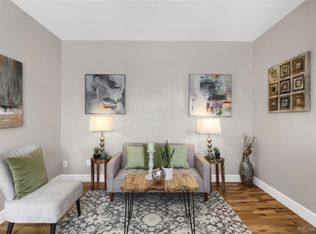

Similar homes
- $165,000-- bd1 ba399 sqftHeritage Court, Denver, CO 80203For Sale

 MLS ID #5526943, Veronica Trotta, Real Broker, LLC DBA Real. REcolorado as distributed by MLS GRID
 - $187,0001 bd1 ba520 sqft1376 N Pearl Street #B4, Denver, CO 80203For Sale
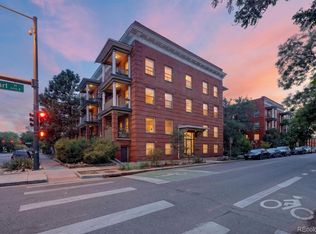 MLS ID #4020956, Danaka Rogers, eXp Realty, LLC. REcolorado as distributed by MLS GRID
 - $190,0001 bd1 ba440 sqft1270 N Marion Street #406, Denver, CO 80218For Sale
 MLS ID #6147387, Kayla McClure, Grant Real Estate Company. REcolorado as distributed by MLS GRID
 - $--1 bd1 ba361 sqft215 E 11th Ave APT A7, Denver, CO 80203Auction
 ServiceLink Auction
 - $199,9001 bd1 ba599 sqftTuscany Condominiums, Denver, CO 80218For SaleMLS ID #8193175, Robert An, Compass - Denver. REcolorado as distributed by MLS GRID
- $168,0001 bd1 ba341 sqftVERSAILLES CONDOS, Denver, CO 80218For SaleMLS ID #2749284, Stephanie Fix, RE/MAX Professionals. REcolorado as distributed by MLS GRID
- $180,0001 bd1 ba590 sqftClarkson Club, Denver, CO 80218For SaleMLS ID #5293330, Susan Rogers, Showcase Properties Unlimited. REcolorado as distributed by MLS GRID
- $212,0001 bd1 ba438 sqft1140 N Downing Street #305, Denver, CO 80218For SaleMLS ID #3454305, Peter Musser, Seven6 Real Estate. REcolorado as distributed by MLS GRID
- $225,0001 bd1 ba591 sqft1368 N Downing Street #3, Denver, CO 80218For SaleMLS ID #8466236, Eric Oblander, Orchard Brokerage LLC. REcolorado as distributed by MLS GRID
- $199,0001 bd1 ba609 sqftCloud Nine Condos, Denver, CO 80218For SaleMLS ID #9623643, Karen Esquibel, Emerald Realty. REcolorado as distributed by MLS GRID
- $218,0001 bd1 ba592 sqft1008 N Corona Street #501, Denver, CO 80218For SaleMLS ID #9332762, Noah Lyman, Blue Pebble Homes. REcolorado as distributed by MLS GRID
- $200,0001 bd1 ba558 sqftSemper Concourse and Ogden Place Condos, Denver, CO 80218For SaleMLS ID #3089900, Jeremy Kane, eXp Realty, LLC. REcolorado as distributed by MLS GRID
- $159,000-- bd1 ba347 sqft1650 N Pearl Street #11, Denver, CO 80203For SaleMLS ID #5183011, Trelora Realty Team, Trelora Realty, Inc.. REcolorado as distributed by MLS GRID
- $205,0001 bd1 ba545 sqftRiviera Park Condominiums, Denver, CO 80218For SaleMLS ID #5599739, Wisdom Real Estate, Wisdom Real Estate. REcolorado as distributed by MLS GRID
- $170,0001 bd1 ba582 sqft1759 N Gilpin Street #102, Denver, CO 80218For SaleMLS ID #6271544, Andy Potarf, Redfin Corporation. REcolorado as distributed by MLS GRID
- $169,000-- bd1 ba401 sqftHeritage Court, Denver, CO 80203For SaleMLS ID #7051024, Betty Coulthard, Brokers Guild Homes. REcolorado as distributed by MLS GRID
- $175,0001 bd1 ba577 sqftCloud Nine Condominiums, Denver, CO 80218For SaleMLS ID #4560220, Keefe Gray, Duke Fyffe Real Estate Group. REcolorado as distributed by MLS GRID
- $205,0001 bd1 ba449 sqftThe Burrell, Denver, CO 80216New ConstructionMLS ID #6875477, Sherri Stinson, Invalesco Real Estate. REcolorado as distributed by MLS GRID
- $169,900-- bd1 ba341 sqft789 N Clarkson St #806, Denver, CO 80218For Sale
 MLS ID #1054077, Mary Siefert, Live West Realty. IRES as distributed by MLS GRID
 - $213,0001 bd1 ba438 sqftPetite Maisons Condos, Denver, CO 80218For SaleMLS ID #9037038, Zwi Rosenstein, Brokers Guild Homes. REcolorado as distributed by MLS GRID
