Price Reduced - Experience the best of urban living in the heart of Capitol Hill, where a Walk Score of 92 and Bike Score of 99 put the city at your doorstep. Ideally situated just steps from museums, parks, grocery stores, and an array of dining options, this residence offers both convenience and lifestyle. Inside, the home is filled with light from the southern exposure, creating a warm and inviting atmosphere that highlights the beautiful hardwood floors. The updated kitchen features a built-in breakfast bar—perfect for casual dining.
The spacious bedroom offers comfort and functionality with two generous closets, with the added convenience of laundry and dedicated storage on the same floor. With a well-managed HOA that covers nearly all utilities except electric and internet, this is an exceptional opportunity to enjoy low-maintenance living in one of the city’s most sought-after neighborhoods.
For sale
Price cut: $5K (7/22)
$180,000
1063 N Clarkson Street #1, Denver, CO 80218
1beds
590sqft
Condominium
Built in 1962
-- sqft lot
$-- Zestimate®
$305/sqft
$343/mo HOA
What's special
Warm and inviting atmosphereBuilt-in breakfast barSpacious bedroomTwo generous closetsUpdated kitchenBeautiful hardwood floors
- 161 days
- 146
- 4
Zillow last checked:
Listing updated:
Listed by:
Susan Rogers 303-332-3670 susansdenverhomes@gmail.com,
Showcase Properties Unlimited
Source: REcolorado as distributed by MLS GRID,MLS#: 5293330
Facts & features
Interior
Bedrooms & bathrooms
- Bedrooms: 1
- Bathrooms: 1
- Full bathrooms: 1
- Main level bathrooms: 1
- Main level bedrooms: 1
Bedroom
- Level: Main
- Area: 144 Square Feet
- Dimensions: 12 x 12
Bathroom
- Level: Main
- Area: 40 Square Feet
- Dimensions: 8 x 5
Kitchen
- Description: Updated Kitchen With Breakfast Bar
- Level: Main
- Area: 102 Square Feet
- Dimensions: 12 x 8.5
Living room
- Description: Large Living Room With Hardwood Floors
- Level: Main
- Area: 192 Square Feet
- Dimensions: 16 x 12
Heating
- Baseboard, Hot Water
Cooling
- None
Appliances
- Included: Dishwasher, Disposal, Range, Range Hood, Refrigerator
Features
- Flooring: Carpet, Wood
- Has basement: No
- Common walls with other units/homes: 1 Common Wall
Interior area
- Total structure area: 590
- Total interior livable area: 590 sqft
- Finished area above ground: 590
Property
Features
- Levels: One
- Stories: 1
- Entry location: Corridor Access
Details
- Parcel number: 503801029
- Zoning: G-MU-5
- Special conditions: Standard
Construction
Type & style
- Home type: Condo
- Architectural style: Contemporary
- Property subtype: Condominium
- Attached to another structure: Yes
Materials
- Brick
- Roof: Unknown
Condition
- Year built: 1962
Utilities & green energy
- Electric: 110V, 220 Volts
- Sewer: Public Sewer
- Water: Public
- Utilities for property: Cable Available, Electricity Connected
Community & HOA
Community
- Subdivision: Capitol Hill
HOA
- Has HOA: Yes
- Amenities included: Coin Laundry
- Services included: Gas, Heat, Insurance, Maintenance Grounds, Maintenance Structure, Sewer, Trash, Water
- HOA fee: $343 monthly
- HOA name: Clarkson Club
- HOA phone: 720-280-9472
Location
- Region: Denver
Financial & listing details
- Price per square foot: $305/sqft
- Tax assessed value: $237,600
- Annual tax amount: $1,110
- Date on market: 3/31/2026
- Listing terms: Cash,Conventional
- Exclusions: None
- Ownership: Individual
- Electric utility on property: Yes
- Road surface type: Paved
Estimated market value
Not available
Estimated sales range
Not available
Not available
Price history
| Date | Event | Price |
|---|---|---|
| 7/22/2026 | Price change | $180,000-2.7%$305/sqft |
Source:  REcolorado as distributed by MLS GRID #5293330 Report a problem REcolorado as distributed by MLS GRID #5293330 Report a problem | ||
| 6/15/2026 | Price change | $185,000-2.6%$314/sqft |
Source: REcolorado as distributed by MLS GRID #5293330 Report a problem | ||
| 4/29/2026 | Price change | $190,000-5%$322/sqft |
Source: REcolorado as distributed by MLS GRID #5293330 Report a problem | ||
| 3/31/2026 | Listed for sale | $200,000+3.9%$339/sqft |
Source: REcolorado as distributed by MLS GRID #5293330 Report a problem | ||
| 8/22/2018 | Sold | $192,500+24.2%$326/sqft |
Source: Public Record Report a problem | ||
| 7/31/2015 | Sold | $155,000+37.8%$263/sqft |
Source: Public Record Report a problem | ||
| 2/6/2010 | Listing removed | $112,500$191/sqft |
Source: Visual Tour #740578 Report a problem | ||
| 2/5/2009 | Listed for sale | $112,500+26.5%$191/sqft |
Source: Visual Tour #740578 Report a problem | ||
| 5/14/2001 | Sold | $88,900$151/sqft |
Source: Public Record Report a problem | ||
Public tax history
| Year | Property taxes | Tax assessment |
|---|---|---|
| 2025 | $1,110 +2.2% | -- |
| 2024 | $1,086 -5.3% | $14,010 -16.9% |
| 2023 | $1,147 +3.6% | $16,850 +16.9% |
| 2022 | $1,107 +3.5% | $14,420 -2.8% |
| 2021 | $1,070 +2.9% | $14,840 +2.9% |
| 2020 | $1,040 +25.2% | $14,422 -0.7% |
| 2019 | $831 | $14,522 +35.2% |
| 2018 | $831 +0.3% | $10,740 |
| 2017 | $828 +38.2% | $10,740 +40% |
| 2016 | $599 +47.2% | $7,670 |
| 2015 | $407 0% | $7,670 +56.5% |
| 2014 | $407 -27.8% | $4,900 -38.1% |
| 2012 | $564 +49.4% | $7,910 +2.6% |
| 2011 | $378 +2.2% | $7,710 +36% |
| 2010 | $369 -34.3% | $5,670 |
| 2009 | $562 -0.2% | $5,670 -32.7% |
| 2008 | $563 +15.1% | $8,420 |
| 2007 | $489 +1.1% | $8,420 +15.2% |
| 2006 | $484 +4.2% | $7,310 |
| 2005 | $464 | $7,310 |
Find assessor info on the county website
Monthly payment
Est. payment
Payment breakdown
Explore the cost of this home by adjusting the details. Changes won't be saved.Climate risks
Neighborhood: Capitol Hill
Nearby schools
Schools provided by the listing agent
- Elementary: Dora Moore
- Middle: Morey
- High: East
- District: Denver 1
Source: REcolorado as distributed by MLS GRID. This data may not be complete. We recommend contacting the local school district to confirm school assignments for this home.
- $226,4001 bd1 ba590 sqft1063 N Clarkson St APT 2, Denver, CO 80218Off Market

- $212,3001 bd1 ba586 sqft1063 N Clarkson St APT 6, Denver, CO 80218Off Market

- $167,000-- bd1 ba444 sqft1063 N Clarkson St APT 4, Denver, CO 80218Off Market
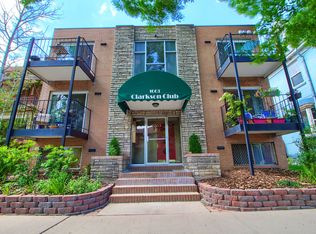
- $190,5001 bd1 ba593 sqft1063 N Clarkson St APT 7, Denver, CO 80218Off Market
Similar homes
- $190,0001 bd1 ba440 sqft1270 N Marion Street #406, Denver, CO 80218For Sale

 MLS ID #6147387, Kayla McClure, Grant Real Estate Company. REcolorado as distributed by MLS GRID
 - $199,0001 bd1 ba609 sqftCloud Nine Condos, Denver, CO 80218For Sale
 MLS ID #9623643, Karen Esquibel, Emerald Realty. REcolorado as distributed by MLS GRID
 - $187,0001 bd1 ba520 sqft1376 N Pearl Street #B4, Denver, CO 80203For Sale
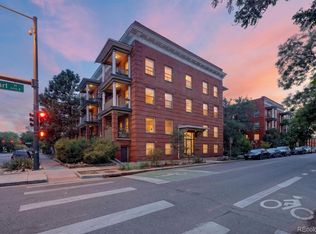 MLS ID #4020956, Danaka Rogers, eXp Realty, LLC. REcolorado as distributed by MLS GRID
 - $225,0001 bd1 ba589 sqft1008 N Corona Street #303, Denver, CO 80218For Sale
 MLS ID #2387566, Elizabeth Zimmermann, Redfin Corporation. REcolorado as distributed by MLS GRID
 - $240,0002 bd2 ba785 sqftEmerson Court Condos, Denver, CO 80218For SaleMLS ID #8789654, Sophia Young, Keller Williams Advantage Realty LLC. REcolorado as distributed by MLS GRID
- $224,9002 bd1 ba720 sqftWashingtonn Manor, Denver, CO 80203For SaleMLS ID #7641703, Jacci Geiger, Kentwood Real Estate Cherry Creek. REcolorado as distributed by MLS GRID
- $230,0002 bd1 ba835 sqft1267 N Lafayette Street #303, Denver, CO 80218For SaleMLS ID #5147009, Mark Hunke, LoKation Real Estate. REcolorado as distributed by MLS GRID
- $165,0001 bd1 ba428 sqftRexford, Denver, CO 80203For SaleMLS ID #3529852, Karen Valdez, Coldwell Banker Realty 54. REcolorado as distributed by MLS GRID
- $255,0001 bd1 ba708 sqftHeidelberg Condos, Denver, CO 80218For SaleMLS ID #2185628, Faith Young, Keller Williams Advantage Realty LLC. REcolorado as distributed by MLS GRID
- $169,9001 bd1 ba447 sqft155 S Pennsylvania Street #202, Denver, CO 80209For SaleMLS ID #2519685, Heather Lessar, Compass - Denver. REcolorado as distributed by MLS GRID
- $214,9001 bd1 ba606 sqft1350 Josephine Street #206, Denver, CO 80206For SaleMLS ID #2193757, Alex Neir, Compass - Denver. REcolorado as distributed by MLS GRID
- $250,0001 bd1 ba868 sqft1375 N Williams St #105, Denver, CO 80218For Sale
 MLS ID #1055027, Patrick Murray, HomeSmart. IRES as distributed by MLS GRID
 - $189,0001 bd1 ba312 sqft2480 W Caithness Place #2, Denver, CO 80211For SaleMLS ID #9543852, Trelora Realty Team, Trelora Realty, Inc.. REcolorado as distributed by MLS GRID
- $179,9002 bd1 ba732 sqft5995 E Iliff Avenue #214, Denver, CO 80222For SaleMLS ID #7163046, Tania Carter, Keller Williams DTC. REcolorado as distributed by MLS GRID
- $176,0001 bd1 ba698 sqft2500 S York Street #213, Denver, CO 80210For SaleMLS ID #2057066, Ann Torgerson, Compass - Denver. REcolorado as distributed by MLS GRID
- $230,0001 bd1 ba587 sqft909 N Logan Street #11I, Denver, CO 80203For SaleMLS ID #7402343, Abell To Sell, Compass - Denver. REcolorado as distributed by MLS GRID
- $165,000-- bd1 ba434 sqft1350 Josephine Street #203, Denver, CO 80206For SaleMLS ID #3622994, Nate Forse, Serhant Colorado LLC. REcolorado as distributed by MLS GRID
- $199,9001 bd1 ba577 sqftWashington Condos, Denver, CO 80203For SaleMLS ID #3354015, Kyla Tyler, RE/MAX Professionals. REcolorado as distributed by MLS GRID
- $184,5001 bd1 ba855 sqftWindsor Gardens, Denver, CO 80247For SaleMLS ID #8904634, The Grossman Team, Madison & Company Properties. REcolorado as distributed by MLS GRID
- $185,0001 bd1 ba621 sqftLake Park Condos, Denver, CO 80211For SaleMLS ID #6773741, Tom Thorne, Coldwell Banker Realty 54. REcolorado as distributed by MLS GRID
