This 1800s Colonial was born as a gathering place and has been beautifully reborn for today. Formerly known as the Hainesville Inn, this landmark Sandyston property sits on 1.51 level acres and blends restored historic character with modern comfort. Inside, high ceilings and brand new hardwood floors set the tone, leading to a renovated kitchen with top tier appliances, leather finished counters, custom cabinetry, breakfast bar, center island and pantry. The original bar, once said to be a gathering place for Yankee legend Babe Ruth, has been thoughtfully restored as the home's signature centerpiece. Formal living and dining spaces extend the main level, along with a powder room for added convenience. The second and third floors offer six spacious bedrooms, four full baths and a custom laundry room with built ins, shelving and folding space. The full basement offers excellent storage with Bilko door access and room for recreation, hobbies or future vision. Outside, enjoy the welcoming front porch, upper balcony, back patio, in ground pool, generous parking and open level grounds. Minutes from Stokes State Forest, High Point State Park, the Appalachian Trail, Flatbrook trout fishing, lake recreation, the Delaware River, Milford, Port Jervis Train Station, Route 206, Route 84 and Route 23, this property offers history, lifestyle, convenience and possibility, with potential commercial use as part of Hainesville Village. A rare opportunity for new history to be made.
Active
Price cut: $50K (7/21)
$1,089,000
163 COUNTY ROAD 645, Sandyston Twp., NJ 07826
6beds
--sqft
:
Get pre-qualified$7,448/mo
Single Family Residence
Built in 1800
1.51 Acres Lot
$1,052,700 Zestimate®
$--/sqft
$-- HOA
What's special
Restored historic characterUpper balconyIn ground poolHigh ceilingsGenerous parkingLeather finished countersModern comfort
- 85 days |
- 431 |
- 13 |
Zillow last checked:
Listing updated:
Listed by:
Anthony J Verducci Jr 973-477-2220,
Serhant New Jersey Llc,
Vivian A. Wilcox
Source: GSMLS,MLS#: 4028102
Facts & features
Interior
Bedrooms & bathrooms
- Bedrooms: 6
- Bathrooms: 5
- Full bathrooms: 4
- 1/2 bathrooms: 1
Primary bedroom
- Description: Full Bath, Walk-In Closet
Bedroom 1
- Level: Second
- Area: 325
- Dimensions: 25 x 13
Bedroom 2
- Level: Second
- Area: 260
- Dimensions: 20 x 13
Bedroom 3
- Level: Second
- Area: 285
- Dimensions: 15 x 19
Bedroom 4
- Level: Third
- Area: 196
- Dimensions: 14 x 14
Primary bathroom
- Features: Stall Shower
Dining room
- Level: First
- Area: 338
- Dimensions: 26 x 13
Kitchen
- Features: Breakfast Bar, Kitchen Island, Eat-in Kitchen, Pantry, Separate Dining Area
- Level: First
- Area: 325
- Dimensions: 25 x 13
Living room
- Level: First
- Area: 741
- Dimensions: 39 x 19
Basement
- Features: Storage Room, Utility Room, Walkout
Heating
- 3 Units, Forced Air, Heat Pump, Electric
Cooling
- 3 Units, Central Air
Appliances
- Included: Carbon Monoxide Detector, Dishwasher, Kitchen Exhaust Fan, Microwave, Range/Oven-Electric, Refrigerator, Self Cleaning Oven, Electric Water Heater
- Laundry: Level 2
Features
- Pantry
- Flooring: Tile, Wood
- Basement: Yes,Unfinished,Walk-Out Access
- Has fireplace: No
Property
Parking
- Total spaces: 4
- Parking features: 2 Car Width
- Uncovered spaces: 4
Features
- Patio & porch: Open Porch(es), Patio
- Has private pool: Yes
- Pool features: Indoor Pool
- Fencing: Metal Fence
Lot
- Size: 1.51 Acres
- Dimensions: 1.51 AC
- Features: Level, Open Lot
Details
- Parcel number: 2817009040000000070000
- Zoning description: V1
Construction
Type & style
- Home type: SingleFamily
- Architectural style: Colonial
- Property subtype: Single Family Residence
Materials
- Composition Shingle
- Roof: Asphalt Shingle
Condition
- Year built: 1800
- Major remodel year: 2025
Utilities & green energy
- Sewer: Septic 5+ Bedroom Town Verified
- Water: Well
- Utilities for property: Electricity Connected, Garbage Extra Charge
Community & HOA
Community
- Security: Carbon Monoxide Detector
Location
- Region: Branchville
Financial & listing details
- Tax assessed value: $283,900
- Annual tax amount: $9,476
- Date on market: 5/15/2026
- Ownership type: Fee Simple
- Electric utility on property: Yes
Estimated market value
$1,052,700
$1.00M - $1.11M
$4,720/mo
Price history
| Date | Event | Price |
|---|---|---|
| 7/21/2026 | Price change | $1,089,000-4.4% |
Source:  GSMLS #4028102 Report a problem GSMLS #4028102 Report a problem | ||
| 7/20/2026 | Price change | $1,139,000-4.2% |
Source: GSMLS #4028102 Report a problem | ||
| 5/15/2026 | Listed for sale | $1,189,000+3.8% |
Source: GSMLS #4028102 Report a problem | ||
| 2/1/2026 | Listing removed | $1,145,000 |
Source: GSMLS #4001891 Report a problem | ||
| 12/16/2025 | Listed for sale | $1,145,000-8% |
Source: GSMLS #4001891 Report a problem | ||
| 12/10/2025 | Listing removed | $1,245,000 |
Source: GSMLS #3994578 Report a problem | ||
| 10/25/2025 | Listed for sale | $1,245,000-7.7% |
Source: GSMLS #3994578 Report a problem | ||
| 10/14/2025 | Listing removed | $1,349,000 |
Source: GSMLS #3965387 Report a problem | ||
| 8/14/2025 | Price change | $1,349,000-3.3% |
Source: GSMLS #3965387 Report a problem | ||
| 7/22/2025 | Price change | $1,395,000-3.8% |
Source: GSMLS #3965387 Report a problem | ||
| 5/27/2025 | Listed for sale | $1,450,000 |
Source: GSMLS #3965387 Report a problem | ||
Public tax history
Tax history is unavailable.
Monthly payment
Est. payment
Payment breakdown
Explore the cost of this home by adjusting the details. Changes won't be saved.Climate risks
Neighborhood: 07826
Nearby schools
GreatSchools rating
- 7/10Sandyston-Walpack Cons. Elementary SchoolGrades: PK-6Distance: 3.1 mi
- 5/10Kittatinny Regional High SchoolGrades: 7-12Distance: 10.6 mi
Schools provided by the listing agent
- Elementary: Sandyston
- Middle: Kittatinny
- High: Kittatinny
Source: GSMLS. This data may not be complete. We recommend contacting the local school district to confirm school assignments for this home.
- $525,9007 bd5 ba4.8k sqft163 Route 645, Branchville, NJ 07826Off Market

- $611,0007 bd5 ba4.8k sqft163 Rt 645, Sandyston, NJ 07826Off Market
- $357,9003 bd2 ba-- sqft150 County Road 645, Branchville, NJ 07826Off Market
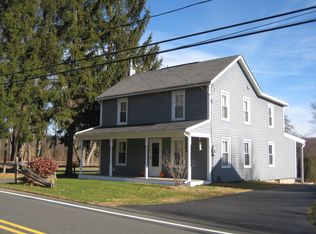
- $279,700-- bd-- ba768 sqft159 Route 645, Branchville, NJ 07826Off Market
- $395,5003 bd2 ba-- sqft150 Rt 645, Sandyston, NJ 07826Off Market
- $317,000-- bd-- ba1k sqft165 Route 645, Branchville, NJ 07826Off Market
- $581,600-- bd-- ba2.9k sqft161 Route 645, Branchville, NJ 07826Off Market
- $502,800-- bd-- ba1.8k sqft157 Route 645, Branchville, NJ 07826Off Market
A local agent can set up tours, give advice and negotiate with sellers.
A local lender can help you make sure your offer is ready when you are.
Similar homes
- $699,0003 bd3 ba-- sqft197 Us Highway 206, Sandyston Twp., NJ 07826For Sale
 MLS ID #4041586, Alicia Deatcher, Lim Bances Realty. GSMLS
 - $619,9003 bd2 ba-- sqft89 Ridge Rd, Frankford Twp., NJ 07826For Sale
 MLS ID #4045266, Michael Kowalski, Redfin Corporation. GSMLS
 - $1,200,0005 bd5 ba4.7k sqft122 Tower Dr, Milford, PA 18337For Sale
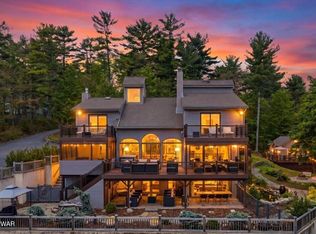
 MLS ID #PW261581, Denise J. Fey, Century 21 Geba Realty. PWAR as distributed by MLS GRID
 - $995,0003 bd4 ba6.3k sqft229 Clove Road, Montague Twp., NJ 07827For Sale
 MLS ID #4035727, Laure Mantia, Krumpfer Realty Group. GSMLS
 - $649,9005 bd3 ba-- sqft213 Clove Rd, Montague Twp., NJ 07827For SaleMLS ID #4045301, Teresa Valente, Century 21 Geba Realty. GSMLS
- $715,0004 bd3 ba-- sqft70 Mattison Rd, Frankford Twp., NJ 07826For SaleMLS ID #4043310, Alexandria Ward, Weichert Realtors. GSMLS
- $999,0006 bd5 ba-- sqft32 Stillwater Rd, Fredon Twp., NJ 07860For SaleMLS ID #4043154, Billie-jo Chymiy, Weichert Realtors. GSMLS
- $650,0005 bd3 ba3.4k sqft64 Mattison Rd, Frankford Twp., NJ 07826For SaleMLS ID #4003803, Michael Porter, Realty Executives Exceptional. GSMLS
- $629,0003 bd3 ba-- sqft142 Gunn Rd, Frankford Twp., NJ 07826For SaleMLS ID #4043885, Maura Young, Weichert Realtors. GSMLS
- $1,150,0005 bd3 ba7.3k sqft804 Ranch Ct, Hawley, PA 18428For SaleMLS ID #PW261074, Ina Beth Filip, CENTURY 21 Country Lake Homes - Lords Valley. PWAR as distributed by MLS GRID
- $1,100,0004 bd4 ba-- sqft16 Perona Rd, Andover Twp., NJ 07821For SaleMLS ID #4031963, Christine Tremain, Weichert Realtors. GSMLS
- $950,0005 bd4 ba4.3k sqft23 Deire Dr, Sparta Twp., NJ 07871For SaleMLS ID #4001173, John E. Zappile Jr., Kistle Realty, Llc.. GSMLS
- $989,9994 bd4 ba5.9k sqft111 Beaver Run Rd, Lafayette Twp., NJ 07848For SaleMLS ID #4035754, Jennifer Weekley, Exp Realty, Llc. GSMLS
- $949,0003 bd4 ba-- sqft111 Ballantine Rd, Andover Twp., NJ 07821For SaleMLS ID #4044803, Christopher Paricio, Walker's Realty. GSMLS
- $575,0004 bd2 ba-- sqft113 E Shore Culver Rd, Frankford Twp., NJ 07826For SaleMLS ID #4024015, Gretchen E. Torres, Coldwell Banker Realty. GSMLS
- $550,0003 bd3 ba-- sqft912 Spruce Trl, Stillwater Twp., NJ 07860For SaleMLS ID #4045515, Annakay S Lyttle, Lyttle Dream Team Realty. GSMLS
- $1,200,0005 bd5 ba-- sqft4 Windemere Way, Sparta Twp., NJ 07871For SaleMLS ID #4031649, Catherine Greco, Weichert Realtors. GSMLS
- $1,125,0005 bd4 ba-- sqft185 Alpine Trl, Sparta Twp., NJ 07871For SaleMLS ID #4037781, Dawnice Lafave, Weichert Realtors. GSMLS
- $975,0005 bd5 ba-- sqft6 White Tail Ct, Hardyston Twp., NJ 07460For SaleMLS ID #4038888, Ronald Aiosa, Keller Williams Prosperity Realty. GSMLS
- $990,0003 bd3 ba3.1k sqft127 High Meadow Dr, Milford, PA 18337For SaleMLS ID #PW262014, Kira Rozman, Assoc Broker, CENTURY 21 Country Lake Homes - Lords Valley. PWAR as distributed by MLS GRID
