
Welcome to this spacious, well-maintained split-level home in the heart of West Seneca! This inviting home features 3 bedrooms and 1.5 baths, offering plenty of space for comfortable living. The main level boasts a bright and welcoming living room, a formal dining room, and a sun-filled kitchen with abundant cabinetry. granite counters and ample natural light. Hardwood floors under carpeting in LR and DR. Upstairs, you'll find 3 generously sized bedrooms with hardwood floors and a full bath. The lower level offers a cozy family room, a convenient half bath, and additional living space perfect for relaxing or entertaining. Step outside to enjoy the oversized, private backyard complete with a patio—ideal for outdoor gatherings. All appliances are included. Seller reserves the right to set offer deadline.
Seller decided to set an offer due date of Tuesday 7/21/26 at 4PM
Pending
$299,900
163 Cranwood Dr, Buffalo, NY 14224
3beds
1,470sqft
Single Family Residence
Built in 1964
0.27 Acres Lot
$-- Zestimate®
$204/sqft
$-- HOA
What's special
Oversized private backyardAmple natural lightConvenient half bathFormal dining roomCozy family roomGranite countersSun-filled kitchen
- 43 days
- 209
- 10
Zillow last checked:
Listing updated:
Listed by:
Howard Hanna WNY Inc. 716-662-2000,
Jay H Coles 716-479-3000
Source: NYSAMLSs,MLS#: B1695488 Originating MLS: Buffalo
Originating MLS: BuffaloFacts & features
Interior
Bedrooms & bathrooms
- Bedrooms: 3
- Bathrooms: 2
- Full bathrooms: 1
- 1/2 bathrooms: 1
- Main level bathrooms: 1
Bedroom 1
- Level: Second
- Dimensions: 11.00 x 14.00
Bedroom 2
- Level: Second
- Dimensions: 10.00 x 12.00
Bedroom 3
- Level: Second
- Dimensions: 11.00 x 11.00
Basement
- Level: Basement
- Dimensions: 17.00 x 18.00
Dining room
- Level: First
- Dimensions: 9.00 x 12.00
Family room
- Level: First
- Dimensions: 10.00 x 20.00
Kitchen
- Level: First
- Dimensions: 10.00 x 12.00
Living room
- Level: First
- Dimensions: 13.00 x 17.00
Heating
- Gas, Baseboard
Cooling
- Wall Unit(s)
Appliances
- Included: Dryer, Dishwasher, Electric Oven, Electric Range, Gas Water Heater, Refrigerator, Washer
- Laundry: In Basement
Features
- Ceiling Fan(s), Separate/Formal Dining Room, Eat-in Kitchen, Separate/Formal Living Room, Solid Surface Counters, Window Treatments
- Flooring: Carpet, Ceramic Tile, Hardwood, Varies
- Windows: Drapes
- Basement: Finished,Sump Pump
- Has fireplace: No
Interior area
- Total structure area: 1,470
- Total interior livable area: 1,470 sqft
- Finished area below ground: 356
Property
Parking
- Total spaces: 1
- Parking features: Attached, Electricity, Garage, Garage Door Opener
- Attached garage spaces: 1
Features
- Levels: Two
- Stories: 2
- Patio & porch: Covered, Open, Porch
- Exterior features: Concrete Driveway, Fully Fenced
- Fencing: Full
Lot
- Size: 0.27 Acres
- Dimensions: 60 x 197
- Features: Rectangular, Rectangular Lot, Residential Lot, Wooded
Details
- Additional structures: Shed(s), Storage
- Parcel number: 1468001431500003033000
- Special conditions: Standard
Construction
Type & style
- Home type: SingleFamily
- Architectural style: Two Story,Split Level
- Property subtype: Single Family Residence
Materials
- Brick, Vinyl Siding
- Foundation: Poured
- Roof: Asphalt,Architectural,Shingle
Condition
- Resale
- Year built: 1964
Utilities & green energy
- Electric: Circuit Breakers
- Sewer: Connected
- Water: Connected, Public
- Utilities for property: Electricity Connected, High Speed Internet Available, Sewer Connected, Water Connected
Community & HOA
Community
- Subdivision: Buffalo Crk Reservation
Location
- Region: Buffalo
Financial & listing details
- Price per square foot: $204/sqft
- Tax assessed value: $56,200
- Annual tax amount: $5,505
- Date on market: 7/16/2026
- Cumulative days on market: 44 days
- Listing terms: Cash,Conventional,FHA,VA Loan
Estimated market value
Not available
Estimated sales range
Not available
$2,294/mo
Price history
| Date | Event | Price |
|---|---|---|
| 7/22/2026 | Pending sale | $299,900$204/sqft |
Source:  NYSAMLSs #B1695488 Report a problem NYSAMLSs #B1695488 Report a problem | ||
| 7/16/2026 | Listed for sale | $299,900$204/sqft |
Source: NYSAMLSs #B1695488 Report a problem | ||
Public tax history
| Year | Property taxes | Tax assessment |
|---|---|---|
| 2025 | -- | $56,200 |
| 2024 | -- | $56,200 |
| 2023 | -- | $56,200 |
| 2022 | -- | $56,200 |
| 2021 | -- | $56,200 |
| 2020 | -- | $56,200 |
| 2019 | -- | $56,200 |
| 2018 | -- | $56,200 |
| 2017 | $3,241 +51.7% | $56,200 |
| 2016 | $2,137 | $56,200 |
| 2015 | -- | $56,200 |
| 2014 | -- | $56,200 |
| 2013 | -- | $56,200 |
| 2012 | -- | $56,200 |
| 2011 | -- | $56,200 |
| 2010 | -- | $56,200 |
| 2009 | -- | $56,200 |
| 2008 | -- | $56,200 |
| 2007 | -- | $56,200 |
| 2006 | -- | $56,200 |
| 2005 | -- | $56,200 |
| 2004 | -- | $56,200 |
| 2003 | -- | $56,200 |
| 2002 | -- | $56,200 |
| 2001 | -- | $56,200 |
| 2000 | -- | $56,200 |
Find assessor info on the county website
Monthly payment
Climate risks
Neighborhood: 14224
Nearby schools
Schools provided by the listing agent
- Middle: West Middle
- High: West Seneca West Senior High
- District: West Seneca
Source: NYSAMLSs. This data may not be complete. We recommend contacting the local school district to confirm school assignments for this home.


Similar homes
- $340,0003 bd2 ba1.3k sqft139 Allendale Rd, West Seneca, NY 14224For Sale

 MLS ID #B1709703, Elizabeth Kwietniak, Listing by: WNY Metro Roberts Realty. NYSAMLSs
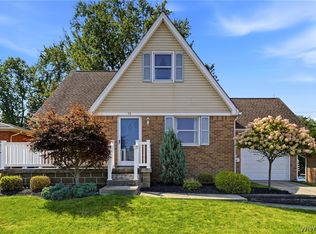
 - $279,0005 bd2 ba1.8k sqft55 Greenhill Ter, West Seneca, NY 14224For Sale
 MLS ID #B1707577, Devan Delaney, Listing by: Keller Williams Realty Lancaster. NYSAMLSs
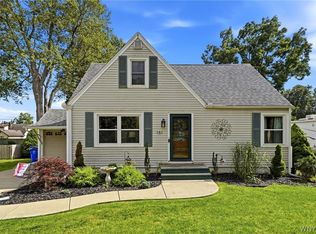
 - $259,0003 bd1 ba1.2k sqft151 Cloverside Dr, West Seneca, NY 14224For Sale
 MLS ID #B1710322, Dana M David, Listing by: Howard Hanna WNY Inc.. NYSAMLSs
 - $329,0003 bd1 ba1.1k sqft1985 Ridge Rd, Buffalo, NY 14224For Sale
 MLS ID #B1706420, James Wangelin, Listing by: eXp Realty. NYSAMLSs
 - $349,9002 bd2 ba1.2k sqft1608 Orchard Park Rd, West Seneca, NY 14224For SaleMLS ID #B1706624, Kathleen T Peglau, Listing by: Century 21 North East. NYSAMLSs
- $299,9003 bd1 ba1.6k sqft132 Brookside Dr, Buffalo, NY 14220For SaleMLS ID #B1709870, Sarah Weisbeck, Listing by: WNY Metro Roberts Realty. NYSAMLSs
- $299,9003 bd2 ba1.2k sqft34 Kingswood Dr, Orchard Park, NY 14127For SaleMLS ID #B1708552, Ryan Daley, Listing by: Keller Williams Realty Lancaster. NYSAMLSs
- $279,0004 bd2 ba1.4k sqft127 Broadway St, West Seneca, NY 14224For SaleMLS ID #B1707539, Lidia Egleston, Listing by: WNY Metro Roberts Realty. NYSAMLSs
- $245,0003 bd2 ba1.3k sqft253 Kirkwood Dr, Buffalo, NY 14224For SaleMLS ID #B1708061, Jenna Casillo, Listing by: WNY Metro Roberts Realty. NYSAMLSs
- $349,9004 bd3 ba2k sqft62 Deer Chase Rd, Buffalo, NY 14224For SaleMLS ID #B1710214, Jill Welfare, Listing by: Prestige Family Realty. NYSAMLSs
- $319,9503 bd2 ba1.5k sqft193 Bielak Rd, Orchard Park, NY 14127For SaleMLS ID #B1709878, Lisa H Breidenstein, Listing by: WNY Metro Crown Realty Sales & Appraisal Corp.. NYSAMLSs
- $375,0003 bd1 ba1.9k sqft2783 Clinton St, West Seneca, NY 14224For SaleMLS ID #B1709944, Janice M Mroz, Listing by: HUNT Real Estate ERA. NYSAMLSs
- $399,0004 bd2 ba1.7k sqft218 Summit Ave, West Seneca, NY 14224For SaleMLS ID #B1709416, Joseph Piracci, Listing by: Howard Hanna WNY Inc.. NYSAMLSs
- $325,0003 bd2 ba1.7k sqft32 Hamilton Ave, Lackawanna, NY 14218For SaleMLS ID #B1709761, Lisa Simme, Listing by: MJ Peterson Real Estate Inc.. NYSAMLSs
- $285,0003 bd2 ba1.9k sqft114 Flohr Ave, West Seneca, NY 14224For SaleMLS ID #B1698013, Dalton Reynolds, Listing by: Keller Williams Realty WNY. NYSAMLSs
- $339,9004 bd2 ba2.1k sqft335 French Rd, West Seneca, NY 14224For SaleMLS ID #B1699355, Chandra Hoyt, Listing by: Howard Hanna WNY Inc.. NYSAMLSs
- $345,0003 bd2 ba1.8k sqft4955 Seneca St, Buffalo, NY 14224For SaleMLS ID #B1700012, Michael Bartlett, Listing by: Berkshire Hathaway Homeservices Zambito Realtors. NYSAMLSs
- $249,9005 bd2 ba1.5k sqft77 Harlem Rd, Buffalo, NY 14224For SaleMLS ID #B1708599, MD Zahid Al Mamun, Listing by: Keller Williams Realty WNY. NYSAMLSs
- $269,9003 bd3 ba1.2k sqft37 Strathmore Ave, Buffalo, NY 14220For SaleMLS ID #B1709984, Jonathan Carvallo, Listing by: Keller Williams Realty WNY. NYSAMLSs
- $409,9004 bd2 ba2k sqft28 Chapel Ln, West Seneca, NY 14224For SaleMLS ID #B1709220, Kristan Jakubowski, Listing by: WNY Metro Roberts Realty. NYSAMLSs
