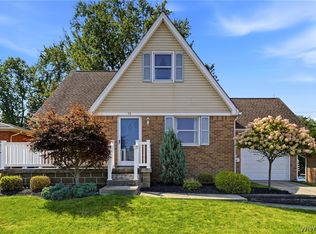
Welcome to 169 Cranwood Drive in the heart of West Seneca! This well-maintained 4-bedroom, 1.5-bath split-level home offers over 2,000 square feet of comfortable living space and has been lovingly cared for by its original owner.
Step inside to a spacious entryway that flows into a bright and inviting living room, perfect for everyday living or entertaining. The home features both a formal living area and a cozy family room, providing plenty of space for everyone. The eat-in kitchen offers great potential and overlooks the backyard, making it ideal for gatherings.
Upstairs, you’ll find four generously sized bedrooms along with a full bath, while the convenient half bath is located on the main living level. Hardwood floors may be present under carpeting, adding even more opportunity to make this home your own.
Situated on a large lot, the property features a private backyard with a concrete patio—perfect for relaxing or hosting summer get-togethers. Additional highlights include a full basement, attached garage, and classic split-level layout that offers both functionality and charm.
Located just minutes from shopping, dining, parks, and major routes, this home combines a desirable neighborhood setting with everyday convenience. A rare opportunity to own a spacious home in West Seneca—bring your personal touches and make it your own!
Pending
Price cut: $10K (6/23)
$315,000
169 Cranwood Dr, Buffalo, NY 14224
4beds
2,083sqft
Single Family Residence
Built in 1964
0.33 Acres Lot
$312,900 Zestimate®
$151/sqft
$-- HOA
What's special
Overlooks the backyardFour generously sized bedroomsAttached garageCozy family roomLarge lotEat-in kitchenSpacious entryway
- 75 days |
- 142 |
- 3 |
Zillow last checked:
Listing updated:
Listed by:
Trank Real Estate 716-655-1611,
Matthew Foss 716-208-6099
Source: NYSAMLSs,MLS#: B1689533 Originating MLS: Buffalo
Originating MLS: BuffaloFacts & features
Interior
Bedrooms & bathrooms
- Bedrooms: 4
- Bathrooms: 2
- Full bathrooms: 1
- 1/2 bathrooms: 1
- Main level bathrooms: 1
Heating
- Gas, Baseboard
Appliances
- Included: Dryer, Gas Water Heater, Refrigerator, Washer
- Laundry: In Basement
Features
- Separate/Formal Living Room, Living/Dining Room
- Flooring: Carpet, Hardwood, Varies, Vinyl
- Basement: Full
- Has fireplace: No
Interior area
- Total structure area: 2,083
- Total interior livable area: 2,083 sqft
- Finished area below ground: 422
Property
Parking
- Total spaces: 1.5
- Parking features: Attached, Garage
- Attached garage spaces: 1.5
Features
- Exterior features: Concrete Driveway
Lot
- Size: 0.33 Acres
- Dimensions: 60 x 240
- Features: Rectangular, Rectangular Lot, Residential Lot
Details
- Parcel number: 1468001431500003034000
- Special conditions: Estate
Construction
Type & style
- Home type: SingleFamily
- Architectural style: Two Story,Split Level
- Property subtype: Single Family Residence
Materials
- Vinyl Siding
- Foundation: Poured
Condition
- Resale
- Year built: 1964
Utilities & green energy
- Sewer: Connected
- Water: Connected, Public
- Utilities for property: Sewer Connected, Water Connected
Community & HOA
Location
- Region: Buffalo
Financial & listing details
- Price per square foot: $151/sqft
- Tax assessed value: $63,400
- Annual tax amount: $6,240
- Date on market: 6/11/2026
- Cumulative days on market: 73 days
- Listing terms: Cash,Conventional,FHA,VA Loan
Estimated market value
$312,900
$297,000 - $329,000
$2,492/mo
Price history
| Date | Event | Price |
|---|---|---|
| 7/6/2026 | Pending sale | $315,000$151/sqft |
Source:  NYSAMLSs #B1689533 Report a problem NYSAMLSs #B1689533 Report a problem | ||
| 7/4/2026 | Contingent | $315,000$151/sqft |
Source: NYSAMLSs #B1689533 Report a problem | ||
| 6/23/2026 | Price change | $315,000-3.1%$151/sqft |
Source: NYSAMLSs #B1689533 Report a problem | ||
| 6/11/2026 | Listed for sale | $325,000$156/sqft |
Source: NYSAMLSs #B1689533 Report a problem | ||
Public tax history
| Year | Property taxes | Tax assessment |
|---|---|---|
| 2025 | -- | $63,400 |
| 2024 | -- | $63,400 |
| 2023 | -- | $63,400 |
| 2022 | -- | $63,400 |
| 2021 | -- | $63,400 |
| 2020 | -- | $63,400 |
| 2019 | -- | $63,400 |
| 2018 | -- | $63,400 |
| 2017 | $3,056 +86.2% | $63,400 |
| 2016 | $1,641 | $63,400 |
| 2015 | -- | $63,400 |
| 2014 | -- | $63,400 |
| 2013 | -- | $63,400 |
| 2012 | -- | $63,400 |
| 2011 | -- | $63,400 |
| 2010 | -- | $63,400 |
| 2009 | -- | $63,400 |
| 2008 | -- | $63,400 |
| 2007 | -- | $63,400 |
| 2006 | -- | $63,400 |
| 2005 | -- | $63,400 |
| 2004 | -- | $63,400 |
| 2003 | -- | $63,400 |
| 2002 | -- | $63,400 |
| 2001 | -- | $63,400 |
| 2000 | -- | $63,400 |
Find assessor info on the county website
Monthly payment
Climate risks
Neighborhood: 14224
Nearby schools
GreatSchools rating
- 7/10West Elementary SchoolGrades: K-5Distance: 0.5 mi
- 5/10West Middle SchoolGrades: 6-8Distance: 1.6 mi
- 6/10West Seneca West Senior High SchoolGrades: 9-12Distance: 1.3 mi
Schools provided by the listing agent
- District: West Seneca
Source: NYSAMLSs. This data may not be complete. We recommend contacting the local school district to confirm school assignments for this home.
- $291,0003 bd1 ba1.3k sqft175 Cranwood Dr, West Seneca, NY 14224Off Market
- $299,9003 bd2 ba1.4k sqft163 Cranwood Dr, Buffalo, NY 14224Pending

- $295,2003 bd1 ba1.6k sqft181 Cranwood Dr, Buffalo, NY 14224Off Market
- $349,6003 bd2 ba1.8k sqft159 Cranwood Dr, Buffalo, NY 14224Off Market

- $282,9003 bd1 ba1.2k sqft187 Cranwood Dr, Buffalo, NY 14224Off Market
- $334,9003 bd1 ba1.7k sqft153 Cranwood Dr, Buffalo, NY 14224Off Market
- $295,6003 bd1 ba1.3k sqft193 Cranwood Dr, Buffalo, NY 14224Off Market
- $304,9003 bd2 ba1.2k sqft170 Cranwood Dr, Buffalo, NY 14224Off Market
A local agent can set up tours, give advice and negotiate with sellers.
Similar homes
- $279,0005 bd2 ba1.8k sqft55 Greenhill Ter, West Seneca, NY 14224For Sale
 MLS ID #B1707577, Devan Delaney, Listing by: Keller Williams Realty Lancaster. NYSAMLSs
 - $349,9002 bd2 ba1.2k sqft1608 Orchard Park Rd, West Seneca, NY 14224For Sale
 MLS ID #B1706624, Kathleen T Peglau, Listing by: Century 21 North East. NYSAMLSs
 - $409,9004 bd2 ba2k sqft28 Chapel Ln, West Seneca, NY 14224For Sale
 MLS ID #B1709220, Kristan Jakubowski, Listing by: WNY Metro Roberts Realty. NYSAMLSs
 - $389,9004 bd2 ba2.3k sqft117 Emerald Dr, Buffalo, NY 14224For Sale
 MLS ID #B1702289, Jennifer Sennett, Listing by: Keller Williams Realty Lancaster. NYSAMLSs
 - $350,0006 bd3 ba2.5k sqft20 East Ave, Buffalo, NY 14224For SaleMLS ID #B1668237, Brian Kras, Listing by: WNY Metro Roberts Realty. NYSAMLSs
- $399,0004 bd3 ba2.1k sqft33 Gregory Dr, Buffalo, NY 14224For SaleMLS ID #B1700473, Shanan King, Listing by: WNY Metro Roberts Realty. NYSAMLSs
- $329,9004 bd2 ba1.7k sqft29 Rosemead Ln, Buffalo, NY 14227For SaleMLS ID #B1702426, Cristin Bishop, Listing by: eXp Realty. NYSAMLSs
- $245,0004 bd2 ba1.6k sqft42 Wichita Rd, Buffalo, NY 14224For SaleMLS ID #B1704546, Christie J Steger, Listing by: Howard Hanna WNY Inc.. NYSAMLSs
- $339,9003 bd2 ba1.7k sqft192 N Seine Dr, Cheektowaga, NY 14227For SaleMLS ID #B1695977, Julliana Bonaccorso, Listing by: HUNT Real Estate ERA. NYSAMLSs
- $270,0004 bd2 ba1.8k sqft102 Dorrance Ave, Buffalo, NY 14218For SaleMLS ID #B1693666, Carver D Jarmon lll, Listing by: WNY Metro Roberts Realty. NYSAMLSs
- $224,9003 bd2 ba1k sqft249 Boncroft Dr, Buffalo, NY 14224For SaleMLS ID #B1703573, Nicholas Leszczynski, Listing by: HUNT Real Estate ERA. NYSAMLSs
- $349,0003 bd1 ba1.5k sqft7304 Michael Rd, Orchard Park, NY 14127For SaleMLS ID #B1693672, William T Vogel, Listing by: Coldwell Banker Integrity Real. NYSAMLSs
- $299,9004 bd2 ba1.7k sqft3773 Sowles Rd, Hamburg, NY 14075For SaleMLS ID #B1705602, Dalton Reynolds, Listing by: Keller Williams Realty WNY. NYSAMLSs
- $309,9004 bd3 ba1.5k sqft183 Rosedale Blvd, Amherst, NY 14226For SaleMLS ID #B1690205, Md Nazmul Hussain, Listing by: HUNT Real Estate ERA. NYSAMLSs
- $330,0003 bd2 ba1.5k sqft229 Willow Ridge Dr, Amherst, NY 14228For SaleMLS ID #B1708717, Louis S Rizzo, Listing by: Howard Hanna WNY Inc.. NYSAMLSs
- $349,9004 bd3 ba2.2k sqft102 Lou Dr, Depew, NY 14043For SaleMLS ID #B1706401, Kevin McMullen, Listing by: Towne Housing Real Estate. NYSAMLSs
- $339,9004 bd3 ba2k sqft4091 Millersport Hwy, Amherst, NY 14228For SaleMLS ID #B1696190, Colette E Sikorski, Listing by: Howard Hanna WNY Inc.. NYSAMLSs
- $214,9003 bd1 ba1k sqft109 Summit Ave, West Seneca, NY 14224For SaleMLS ID #B1682685, David G Schultz, Listing by: Howard Hanna WNY Inc.. NYSAMLSs
- $284,9003 bd2 ba1.5k sqft49 Thornwood Dr, Cheektowaga, NY 14227For SaleMLS ID #B1690473, Muhammad Ahsan, Listing by: Howard Hanna WNY Inc.. NYSAMLSs
- $285,0002 bd2 ba1.2k sqft15 In The Woods Ln, Buffalo, NY 14224For SaleMLS ID #B1700632, Anna Marie Falkner, Listing by: HUNT Real Estate ERA. NYSAMLSs
