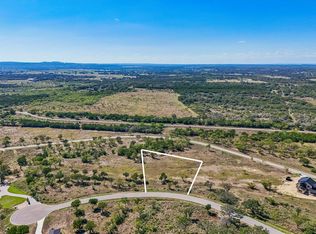
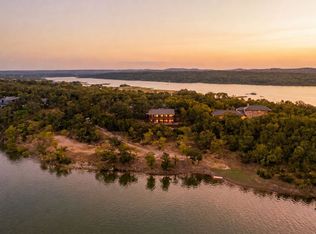
Your chance to build the beautiful home on a 1.25acre lot in the peaceful neighborhood of The Landings at Lake Travis with access to Lake Travis via a private boat ramp. This gated community has a clubhouse with a fitness center and pool with an awesome Hill Country View. Plans have already been approved by the POA and we are ready to go. Fall Creek Custom Homes is a very reputable builder who primarily builds in the Spicewood/Hill Country Area. References available. Lot would be available to purchase if you prefer to bring your own builder. Text or call agent for any further info.
Active
$1,188,000
163 Landings Way, Spicewood, TX 78669
3beds
2,399sqft
Single Family Residence
Built in 2025
1.25 Acres Lot
$-- Zestimate®
$495/sqft
$200/mo HOA
What's special
- 561 days
- 26
- 1
Zillow last checked:
Listing updated:
Listed by:
Mary Porter (512) 590-5192,
Agents Realty of Texas, LLC (512) 590-5192
Source: Unlock MLS,MLS#: 9436863
Facts & features
Interior
Bedrooms & bathrooms
- Bedrooms: 3
- Bathrooms: 4
- Full bathrooms: 3
- 1/2 bathrooms: 1
- Main level bedrooms: 3
Primary bedroom
- Description: Primary Bedroom / Bath
- Features: Ceiling Fan(s), Granite Counters, Full Bath, High Ceilings, Separate Shower, Soaking Tub, Walk-In Closet(s), Walk-in Shower
- Level: Main
Primary bathroom
- Description: Luxury primary bathroom with large walk-in closet
- Features: Granite Counters, Double Vanity, Full Bath, Separate Shower, Soaking Tub, Storage, Walk-In Closet(s), Walk-in Shower
- Level: Main
Kitchen
- Description: Large gourmet kitchen open to dining and family room
- Features: Beamed Ceilings, Breakfast Bar, Kitchen Island, Granite Counters, Dining Area, Eat-in Kitchen, Gourmet Kitchen, Open to Family Room, Pantry
- Level: Main
Laundry
- Features: Granite Counters, Sink, Storage
- Level: Main
Heating
- Central
Cooling
- Central Air
Appliances
- Included: Built-In Electric Oven, Cooktop, Dishwasher, Disposal, Exhaust Fan, Microwave, Electric Oven, RNGHD, Electric Water Heater
Features
- Breakfast Bar, Ceiling Fan(s), Beamed Ceilings, Chandelier, Granite Counters, Electric Dryer Hookup, High Speed Internet, In-Law Floorplan, Kitchen Island, No Interior Steps, Open Floorplan, Pantry, Primary Bedroom on Main, Soaking Tub, Walk-In Closet(s), Washer Hookup
- Flooring: Vinyl
- Windows: See Remarks
- Number of fireplaces: 2
- Fireplace features: Family Room, Outside
Interior area
- Total interior livable area: 2,399 sqft
Property
Parking
- Total spaces: 3
- Parking features: Driveway, Garage Faces Side
- Garage spaces: 3
Accessibility
- Accessibility features: See Remarks
Features
- Levels: One
- Stories: 1
- Patio & porch: Covered, Patio, Rear Porch
- Exterior features: Gas Grill
- Pool features: None
- Fencing: None
- Has view: Yes
- View description: Neighborhood, Trees/Woods
- Waterfront features: None
Lot
- Size: 1.25 Acres
- Features: None
Details
- Additional structures: None
- Parcel number: 121204
- Special conditions: Standard
Construction
Type & style
- Home type: SingleFamily
- Property subtype: Single Family Residence
Materials
- Foundation: Slab
- Roof: Composition
Condition
- To Be Built
- New construction: No
- Year built: 2025
Utilities & green energy
- Sewer: Aerobic Septic
- Water: Private
- Utilities for property: Electricity Available, Internet-Fiber, Propane Needed, Sewer Not Available, Underground Utilities, Water Available
Community & HOA
Community
- Features: BBQ Pit/Grill, Clubhouse, Cluster Mailbox, Common Grounds, Curbs, Fitness Center, Gated, High Speed Internet, Lake, Pool
- Subdivision: The Landings at Lake Travis
HOA
- Has HOA: Yes
- Services included: Common Area Maintenance
- HOA fee: $2,400 annually
- HOA name: The Landings at Lake Travis
Location
- Region: Spicewood
Financial & listing details
- Price per square foot: $495/sqft
- Tax assessed value: $150,750
- Annual tax amount: $2,425
- Date on market: 4/9/2025
- Listing terms: Cash,Conventional,FHA,VA Loan
- Electric utility on property: Yes
Estimated market value
Not available
Estimated sales range
Not available
Not available
Price history
| Date | Event | Price |
|---|---|---|
| 3/11/2026 | Listed for sale | $189,900-84%$79/sqft |
Source:  Unlock MLS #8926050 Report a problem Unlock MLS #8926050 Report a problem | ||
| 4/9/2025 | Listed for sale | $1,188,000$495/sqft |
Source: Unlock MLS #9436863 Report a problem | ||
Public tax history
| Year | Property taxes | Tax assessment |
|---|---|---|
| 2026 | -- | $150,750 |
| 2025 | $1,995 -19.2% | $150,750 -16.3% |
| 2024 | $2,469 +1.8% | $180,000 |
| 2023 | $2,425 -10.9% | $180,000 +2.9% |
| 2022 | $2,721 | $174,900 |
Find assessor info on the county website
Monthly payment
Est. payment
Payment breakdown
Explore the cost of this home by adjusting the details. Changes won't be saved.Climate risks
Neighborhood: 78669
Nearby schools
Schools provided by the listing agent
- Elementary: Spicewood (Marble Falls ISD)
- Middle: Marble Falls
- High: Marble Falls
- District: Marble Falls ISD
Source: Unlock MLS. This data may not be complete. We recommend contacting the local school district to confirm school assignments for this home.
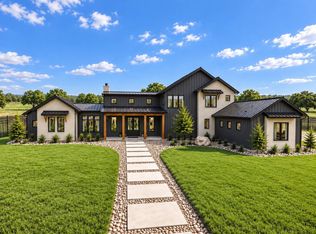

Similar homes
- $1,250,0003 bd3 ba2.5k sqft300 County Road 407, Spicewood, TX 78669Active
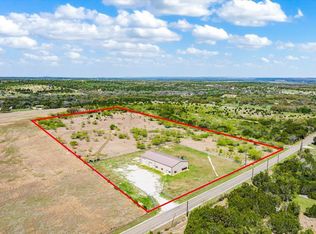
 MLS ID #6635225, Page Mcdaniel, JBGoodwin REALTORS LT. Unlock MLS
 - $1,195,0004 bd3 ba3k sqft20305 Haystack Cv, Spicewood, TX 78669Active
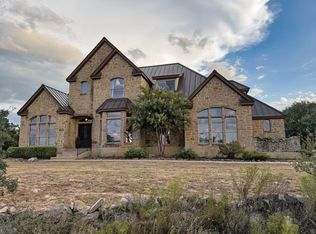 MLS ID #1456605, Sinan Zakaria, Listed Simply. Unlock MLS
 - $1,650,0002 bd3 ba2k sqft129 Jewel Ln, Spicewood, TX 78669For Sale
 MLS ID #21361860, David Murray. NTREIS
 - $1,049,0003 bd3 ba2.7k sqft1216 Cliff View Dr, Spicewood, TX 78669For Sale
 MLS ID #44121539, Karen Beaird, Berkshire Hathaway HomeServices Premier Properties. HAR
 - $899,0004 bd4 ba3.2k sqft109 Rocky Summit Ct, Spicewood, TX 78669ActiveMLS ID #8172370, Amanda Ponce, Keller Williams Realty. Unlock MLS
- $775,0003 bd3 ba3.5k sqft105 Council Oak Ct, Spicewood, TX 78669ActiveMLS ID #9939716, Tom Ford, Real Broker, LLC. Unlock MLS
- $895,0004 bd2 ba1.4k sqft19625 Lakehurst Loop, Spicewood, TX 78669ActiveMLS ID #1262947, George Liebes, The Caldwell Company. Unlock MLS
- $833,9993 bd3 ba2.4k sqft1837 Art Adams Way, Spicewood, TX 78669For Sale
 MLS ID #176353, Terri H Kuenstler, All American Home & Ranch Sale. HLMLS as distributed by MLS GRID
 - $1,375,0005 bd5 ba3.2k sqft348 Chimney Cove Drive, Marble Falls, TX 78654For SaleMLS ID #175325, Ryan Wolters, All City Real Estate Ltd. Co. HLMLS as distributed by MLS GRID
- $1,100,0003 bd4 ba3.1k sqft516 Bosque Trl, Marble Falls, TX 78654ActiveMLS ID #7187352, Shannon Schmitz, KW-Austin Portfolio Real Estate. Unlock MLS
- $944,0002 bd3 ba1.8k sqft26815 Blue Cove Rd, Marble Falls, TX 78654ActiveMLS ID #6120426, Linda Holmbeck, Horizon Realty. Unlock MLS
- $951,1104 bd4 ba2.8k sqft5016 Cypress Ranch Blvd, Spicewood, TX 78669ActiveUnlock MLS
- $900,0003 bd3 ba2.7k sqft5731 Pool Canyon Cv, Austin, TX 78734ActiveMLS ID #1272105, Cj Shaffer, Real Broker, LLC. Unlock MLS
- $895,0004 bd3 ba3.5k sqft4921 Creek Meadow Cove, Spicewood, TX 78669For SaleMLS ID #177285, Tammie Bennett, Kuper Sotheby's Int'l Realty. HLMLS as distributed by MLS GRID
- $999,9003 bd4 ba2.6k sqft4343 Brasada Ln, Marble Falls, TX 78654ActiveMLS ID #4202877, Helen Fernandez, Compass RE Texas, LLC. Unlock MLS
- $789,9903 bd4 ba2.6k sqft711 N Paleface Ranch Rd #4, Spicewood, TX 78669ActiveUnlock MLS
- $799,0003 bd3 ba2.2k sqft18129 Compass Cir, Dripping Springs, TX 78620ActiveMLS ID #7744585, Garrett Beem, NestHaven Properties. Unlock MLS
- $1,199,0003 bd3 ba2.8k sqft2900 Bay West Blvd, Horseshoe Bay, TX 78657ActiveMLS ID #4509032, Andi Anders, Anders Realty & Mortgage Group. Unlock MLS
