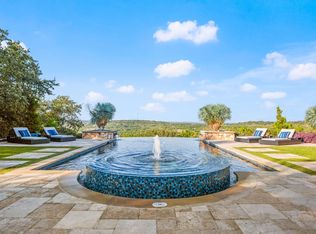
Welcome to 185 Landings Way, a thoughtfully designed new-construction home situated on 1.01 acres in The Landings at Lake Travis, a private gated community in Spicewood surrounded by the Texas Hill Country and nearby Lake Travis. Built by highly rated Patterson Custom Homes, this approximately 4,328-square-foot, two-story residence brings together quality craftsmanship, carefully selected finishes, and a functional floor plan designed for comfortable everyday living. Throughout the home, high-end Marvin windows bring in natural light while capturing panoramic views of the surrounding Hill Country. Brazilian white oak flooring, high ceilings, custom finishes, and more create a modern yet inviting interior. The thoughtfully designed floor plan provides the space and flexibility of a two-story home while offering the convenience and functionality of main-level living. Beyond the home, The Landings at Lake Travis offers an impressive collection of neighborhood amenities, including a clubhouse, resort-style pool, fitness center, sports courts, walking trails, and a lakefront park with access to private boat ramps and Lake Travis, bringing recreation and the lake lifestyle close to home. The location places residents near many of the destinations shaping the continued growth of Spicewood and the Lake Travis area. Just minutes away is Canyon Club, a new luxury lakefront community, along with nearby Loraloma at Thomas Ranch, Barton Creek Lakeside, and Canyon Ranch. Spicewood’s surrounding Hill Country setting also offers a variety of local wineries, distilleries, and outdoor destinations, including Stone House Vineyard, Spicewood Vineyards, Iron Wolf Ranch & Distillery, and Krause Springs.Nearby private golf options include Barton Creek country club at Lakeside, Lakecliff Golf Club, Austin Golf Club, and Loraloma. 185 Landings Way brings quality craftsmanship, privacy, recreation, and the Lake Travis lifestyle in one of Spicewood’s growing gated communities.
Active
$2,150,000
185 Landings Way, Spicewood, TX 78669
5beds
4,328sqft
Single Family Residence
Built in 2027
1.01 Acres Lot
$-- Zestimate®
$497/sqft
$200/mo HOA
What's special
Modern yet inviting interiorPrivate gated communityHigh ceilingsResort-style poolHigh-end marvin windowsNatural lightThoughtfully designed floor plan
- 53 days
- 128
- 6
Zillow last checked:
Listing updated:
Listed by:
chris Monks (512) 534-0090,
Pure Realty (512) 337-0400
Source: Unlock MLS,MLS#: 6837708
Facts & features
Interior
Bedrooms & bathrooms
- Bedrooms: 5
- Bathrooms: 6
- Full bathrooms: 5
- 1/2 bathrooms: 1
- Main level bedrooms: 2
Primary bedroom
- Description: access to the back porch/yard.
- Level: Main
Heating
- Exhaust Fan, Fireplace(s), Hot Water, Propane, Propane Stove
Cooling
- Ceiling Fan(s), Central Air, Exhaust Fan, Gas
Appliances
- Included: Built-In Freezer, Built-In Oven(s), Built-In Refrigerator, Dishwasher, Disposal, ENERGY STAR Qualified Water Heater, Exhaust Fan, Ice Maker, Microwave, Gas Oven, Free-Standing Gas Range, RNGHD, Self Cleaning Oven, Tankless Water Heater
Features
- Breakfast Bar, Built-in Features, Ceiling Fan(s), Beamed Ceilings, Cathedral Ceiling(s), High Ceilings, Chandelier, Quartz Counters, Dry Bar, Gas Dryer Hookup, Interior Steps, Kitchen Island, Open Floorplan, Pantry, Primary Bedroom on Main, Recessed Lighting, Soaking Tub, Storage, Study/Home Office, Walk-In Closet(s), Washer Hookup
- Flooring: Tile, Wood
- Windows: Double Pane Windows, Insulated Windows
- Number of fireplaces: 2
- Fireplace features: Living Room, Masonry, Outside, Propane
Interior area
- Total interior livable area: 4,328 sqft
Property
Parking
- Total spaces: 3
- Parking features: Driveway, Garage
- Garage spaces: 3
Accessibility
- Accessibility features: None
Features
- Levels: Two
- Stories: 2
- Patio & porch: Covered, Front Porch, Rear Porch
- Exterior features: Gas Grill, Gutters Full, Lighting, Outdoor Grill, Private Yard
- Pool features: None
- Fencing: Back Yard
- Has view: Yes
- View description: Hill Country, Panoramic, Trees/Woods
- Waterfront features: None
Lot
- Size: 1.01 Acres
- Features: Back Yard, Close to Clubhouse, Few Trees, Front Yard, Landscaped, Open Lot, Sprinkler - Back Yard, Sprinkler - Drip Only/Bubblers, Sprinklers In Front, Trees-Small (Under 20 Ft)
Details
- Additional structures: None
- Parcel number: 121202
- Special conditions: Standard
Construction
Type & style
- Home type: SingleFamily
- Property subtype: Single Family Residence
Materials
- Foundation: See Remarks, Permanent, Slab
- Roof: Metal
Condition
- New Construction
- New construction: Yes
- Year built: 2027
Details
- Builder name: Patterson Custom Homes
Utilities & green energy
- Sewer: Septic Tank
- Water: Public
- Utilities for property: Electricity Connected, Internet-Fiber, Propane, Underground Utilities, Water Connected
Community & HOA
Community
- Features: Clubhouse, Fitness Center, Pool, Sport Court(s)/Facility, Tennis Court(s)
- Subdivision: Landings/Lk Travis Sec 1 & 2
HOA
- Has HOA: Yes
- Services included: Common Area Maintenance, Insurance, Landscaping, Maintenance Grounds, Utilities
- HOA fee: $200 monthly
- HOA name: The Landings at Lake Travis POA
Location
- Region: Spicewood
Financial & listing details
- Price per square foot: $497/sqft
- Annual tax amount: $2,218
- Date on market: 8/20/2026
- Listing terms: Cash,Conventional,FHA,VA Loan
- Electric utility on property: Yes
Estimated market value
Not available
Estimated sales range
Not available
Not available
Price history
| Date | Event | Price |
|---|---|---|
| 8/20/2026 | Listed for sale | $2,150,000$497/sqft |
Source:  Unlock MLS #6837708 Report a problem Unlock MLS #6837708 Report a problem | ||
Public tax history
Tax history is unavailable.
Monthly payment
Est. payment
Payment breakdown
Explore the cost of this home by adjusting the details. Changes won't be saved.Climate risks
Neighborhood: 78669
Nearby schools
Schools provided by the listing agent
- Elementary: Spicewood (Marble Falls ISD)
- Middle: Marble Falls
- High: Marble Falls
- District: Marble Falls ISD
Source: Unlock MLS. This data may not be complete. We recommend contacting the local school district to confirm school assignments for this home.
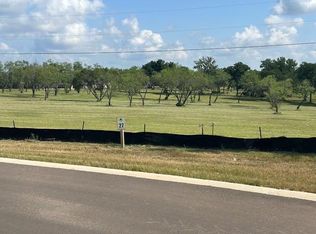
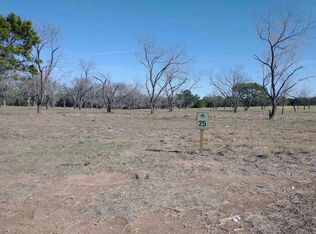
Similar homes
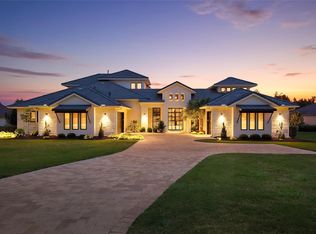
- $2,250,0004 bd5 ba4.6k sqft27009 Masters Pkwy, Spicewood, TX 78669Active
 MLS ID #7164212, Jennifer Fritz, Compass RE Texas, LLC. Unlock MLS
 - $2,350,0005 bd4 ba4.4k sqft4 Creek Hollow Way, Spicewood, TX 78669Active
 MLS ID #2184860, Diane Prince, Christies Intl Real Estate Lone Star. Unlock MLS
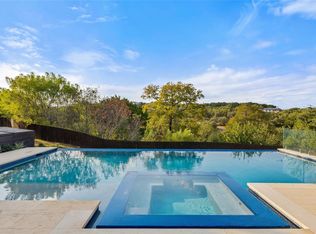
 - $1,849,5005 bd4 ba3.7k sqft4604 Wild Cow Cv, Spicewood, TX 78669Active
 MLS ID #3597969, Steven Cady, Moreland Properties. Unlock MLS
 - $2,295,0004 bd4 ba3.6k sqft1832 Windy Walk Cv, Spicewood, TX 78669Active
 MLS ID #9027440, Crystal Weigle, eXp Realty LLC. Unlock MLS
 - $1,175,0004 bd4 ba3.8k sqft412 Oakpark Dr, Spicewood, TX 78669ActiveMLS ID #6156362, Susan Doyle, Compass RE Texas, LLC. Unlock MLS
- $2,500,0004 bd6 ba4.7k sqft19204 Secretariat Pl, Spicewood, TX 78669ActiveMLS ID #3238005, Michelle Jones, Compass RE Texas, LLC. Unlock MLS
- $1,449,0004 bd4 ba4.3k sqft1300 Saddlebrook Canyon Ct, Spicewood, TX 78669ActiveMLS ID #5166621, Soud Twal, Kuper Sotheby's Int'l Realty. Unlock MLS
- $2,650,0005 bd6 ba5.2k sqft1817 Knights Chance Ln, Spicewood, TX 78669ActiveMLS ID #3607285, Lisa Sexton, Compass RE Texas, LLC. Unlock MLS
- $2,999,9905 bd6 ba6.4k sqft4300 Derrick Cv, Spicewood, TX 78669ActiveMLS ID #1392946, Kasey Dalby, Keller Williams Realty. Unlock MLS
- $1,439,0004 bd5 ba3.7k sqft2401 Sailboat Pass, Spicewood, TX 78669ActiveMLS ID #8091088, Michael Kern, RE/MAX Ascension. Unlock MLS
- $1,700,0006 bd5 ba3.9k sqft21409 Vista Estates Dr, Spicewood, TX 78669ActiveMLS ID #3344512, Cheryl Fowlkes, eXp Realty, LLC. Unlock MLS
- $1,999,0005 bd4 ba4.1k sqft14916 Copper Ridge Ln, Austin, TX 78734ActiveMLS ID #9807537, Matt Holm, Compass RE Texas, LLC. Unlock MLS
- $1,499,9995 bd6 ba4.3k sqft18724 Expedition Trl, Leander, TX 78645ActiveMLS ID #9860144, Rachel Borgsmiller, RE/MAX Fine Properties. Unlock MLS
- $1,990,0005 bd5 ba4.1k sqft8801 Bellancia Dr, Austin, TX 78738ActiveMLS ID #1627782, Patti Simon, Christies Intl Real Estate Lone Star. Unlock MLS
- $2,250,0006 bd6 ba5k sqft424 Tokim Drive, Marble Falls, TX 78654For Sale
 MLS ID #179097, Krista Upham, Legacy Broker Group. HLMLS as distributed by MLS GRID
 - $2,300,0004 bd5 ba5.9k sqft1295 S Park Rd 4, Burnet, TX 78611For SaleMLS ID #179636, Jodi L Bostic, Horseshoe Bay Resort Realty. HLMLS as distributed by MLS GRID
- $1,995,0004 bd5 ba3.8k sqft207 Kites Ct, Horseshoe Bay, TX 78657For SaleMLS ID #179547, John R Stout, All City Real Estate Ltd. Co. HLMLS as distributed by MLS GRID
- $2,199,9005 bd8 ba6.1k sqft508 Woodside Ter, Austin, TX 78738ActiveMLS ID #5577992, Eric Krumplitsch, Coldwell Banker Realty. Unlock MLS
- $2,299,0004 bd4 ba4.2k sqft7825 Lynchburg Dr, Austin, TX 78738ActiveMLS ID #4684426, Lauren Powell, Kuper Sotheby's Int'l Realty. Unlock MLS
- $2,195,0004 bd5 ba3.7k sqft104 Ridgeway, Horseshoe Bay, TX 78657For SaleMLS ID #179056, Krista Upham, Legacy Broker Group. HLMLS as distributed by MLS GRID
