Positioned on a prime, sun-drenched 0.23-acre corner lot in Orchard Hills, one of North Baltimore’s most sought-after, close-knit neighborhood pockets, this classic brick ranch delivers high-function main-level living with incredible efficiency, a flexible layout, and classic character. Spanning over 1,800 finished square feet, the residence features a transferable, energy-saving solar lease installed just a few years ago to keep your monthly utility bills low. Inside the Home: Rich Wood Floors & Natural Light: Warm hardwood runs throughout a bright, inviting main level anchored by a cozy living room fireplace. Dual Kitchen Setup: Enjoy the ultimate layout for hosting! The upper floor features an all-stainless main kitchen equipped with a gas range, built-in microwave, and seamless flow straight into the dining area. Downstairs, a second kitchen makes game-day hosting, holiday prep, and casual entertaining a breeze while providing ideal options for guest quarters or an in-law suite. 4 Bedrooms | 2 Full Baths: Generously sized bedrooms offer exceptional flexibility for dual home offices, guest suites, or simple multi-person living near local institutions. Outdoor Living & Exterior: Deck & Yard: Step right off the main level onto the private rear deck (perfect for morning coffee or casual outdoor dining) overlooking a manicured lawn and lush landscaping. Bonus Features: Timeless full-brick exterior, off-street parking via a concrete driveway, and a dedicated storage shed for tools and gear. Unbeatable Location & Connectivity: Orchard Hills delivers that rare combination of neighborhood tranquility and total convenience. Located just minutes from Greater Baltimore’s top medical centers (GBMC, Towson/St. Joseph Medical Center, Johns Hopkins, Sinai) and leading colleges and universities (Towson University, Loyola Maryland, Notre Dame of Maryland, Goucher, Johns Hopkins), it serves as an ideal hub for healthcare professionals, faculty, staff, and students alike. Top local schools, parks, and key commuter routes are all right at your doorstep. Low energy costs, modern updates, dual kitchens for effortless entertaining, and an incredible location: this one will not last long!
Pending
$400,000
163 Othoridge Rd, Lutherville Timonium, MD 21093
4beds
1,806sqft
Single Family Residence
Built in 1957
10,176 Square Feet Lot
$403,000 Zestimate®
$221/sqft
$-- HOA
What's special
Manicured lawnClassic brick ranchTimeless full-brick exteriorBright inviting main levelPrivate rear deckRich wood floorsGas range
- 34 days
- 213
- 4
Likely to sell faster than
Zillow last checked:
Listing updated:
Listed by:
Stephen Seward 410-274-1869,
Berkshire Hathaway HomeServices Homesale Realty (800) 383-3535
Source: Bright MLS,MLS#: MDBC2178418
Facts & features
Interior
Bedrooms & bathrooms
- Bedrooms: 4
- Bathrooms: 2
- Full bathrooms: 2
- Main level bathrooms: 1
- Main level bedrooms: 3
Rooms
- Room types: Living Room, Dining Room, Kitchen, Family Room, Storage Room
Dining room
- Level: Main
Family room
- Level: Lower
Kitchen
- Level: Main
Living room
- Level: Main
Storage room
- Level: Lower
Heating
- Forced Air, Space Heater, Natural Gas
Cooling
- Attic Fan, Central Air, Other, Electric
Appliances
- Included: Stainless Steel Appliance(s), Washer, Microwave, Dishwasher, Disposal, Dryer, Extra Refrigerator/Freezer, Oven/Range - Gas, Refrigerator, Gas Water Heater
- Laundry: In Basement
Features
- Dining Area, Kitchen - Table Space
- Flooring: Wood
- Doors: Storm Door(s)
- Windows: Storm Window(s), Window Treatments
- Basement: Exterior Entry,Full,Unfinished
- Number of fireplaces: 1
Interior area
- Total structure area: 2,408
- Total interior livable area: 1,806 sqft
- Finished area above ground: 1,204
- Finished area below ground: 602
Video & virtual tour
Property
Parking
- Total spaces: 3
- Parking features: Concrete, Driveway
- Uncovered spaces: 3
Accessibility
- Accessibility features: None
Features
- Levels: One
- Stories: 1
- Patio & porch: Deck
- Exterior features: Awning(s)
- Pool features: None
- Fencing: Privacy,Wood
Lot
- Size: 10,176 Square Feet
- Features: Corner Lot, Landscaped
Details
- Additional structures: Above Grade, Below Grade
- Parcel number: 04090902203380
- Zoning: DR 5.5
- Special conditions: Standard
Construction
Type & style
- Home type: SingleFamily
- Architectural style: Ranch/Rambler
- Property subtype: Single Family Residence
Materials
- Brick
- Foundation: Block
- Roof: Asphalt
Condition
- New construction: No
- Year built: 1957
Utilities & green energy
- Sewer: Public Sewer
- Water: Public
- Utilities for property: Other, Cable, Fiber Optic
Community & HOA
Community
- Subdivision: Orchard Hills
HOA
- Has HOA: No
Location
- Region: Lutherville Timonium
Financial & listing details
- Price per square foot: $221/sqft
- Tax assessed value: $295,900
- Annual tax amount: $3,586
- Date on market: 10/16/2026
- Listing agreement: Exclusive Right To Sell
- Ownership: Fee Simple
Estimated market value
$403,000
$383,000 - $423,000
$2,732/mo
Price history
| Date | Event | Price |
|---|---|---|
| 10/23/2026 | Pending sale | $400,000$221/sqft |
Source:  Bright MLS #MDBC2178418 Report a problem | ||
| 10/16/2026 | Listed for sale | $400,000+220%$221/sqft |
Source: Bright MLS #MDBC2178418 Report a problem | ||
| 11/13/1997 | Sold | $125,000$69/sqft |
Source: Public Record Report a problem | ||
Public tax history
| Year | Property taxes | Tax assessment |
|---|---|---|
| 2026 | $4,253 +5% | $295,900 |
| 2025 | $4,052 +20.2% | $295,900 +6.4% |
| 2024 | $3,370 +6.9% | $278,067 +6.9% |
| 2023 | $3,154 +7.4% | $260,233 +7.4% |
| 2022 | $2,938 +4.2% | $242,400 +4.2% |
| 2021 | $2,819 +4.4% | $232,600 +4.4% |
| 2020 | $2,700 +4.6% | $222,800 +4.6% |
| 2019 | $2,582 +3.9% | $213,000 +3.9% |
| 2018 | $2,484 +4.1% | $204,933 +4.1% |
| 2017 | $2,386 -5.7% | $196,867 +4.3% |
| 2016 | $2,531 | $188,800 |
| 2015 | $2,531 | $188,800 |
| 2014 | $2,531 | $188,800 -18.7% |
| 2013 | -- | $232,100 |
| 2012 | -- | $232,100 |
| 2011 | -- | $232,100 -16.4% |
| 2010 | -- | $277,570 +13.2% |
| 2009 | -- | $245,212 +15.2% |
| 2008 | -- | $212,856 +17.9% |
| 2007 | -- | $180,500 +11.2% |
| 2006 | -- | $162,282 +12.6% |
| 2005 | -- | $144,066 +14.5% |
| 2004 | -- | $125,850 +0.3% |
| 2003 | -- | $125,496 +0.3% |
| 2002 | -- | $125,143 +0.3% |
| 2001 | -- | $124,790 |
Find assessor info on the county website
Monthly payment
Est. payment
Payment breakdown
Explore the cost of this home by adjusting the details. Changes won't be saved.Climate risks
Neighborhood: 21093
Nearby schools
Schools provided by the listing agent
- District: Baltimore County Public Schools
Source: Bright MLS. This data may not be complete. We recommend contacting the local school district to confirm school assignments for this home.
- $484,6003 bd2 ba2.3k sqft1404 Bellona Ave, Lutherville Timonium, MD 21093Off Market

- $342,200-- bd1 ba1.1k sqft1406 Bellona Ave, Lutherville Timonium, MD 21093Off Market
- $389,0003 bd2 ba1.1k sqft1408 Bellona Ave, Lutherville Timonium, MD 21093Off Market

- $1,400-- bd-- ba-- sqft1408 Bellona Ave, Lutherville Timonium, MD 21093Off Market
Similar homes
- $525,0003 bd3 ba1.6k sqft1309 Burleigh Rd, Lutherville Timonium, MD 21093For Sale
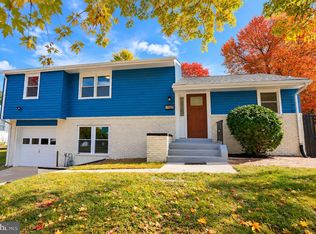
 MLS ID #MDBC2179882, Diego Rodriguez, Spring Hill Real Estate, LLC.. Bright MLS
- $--3 bd1 ba1.8k sqft3307 Parkington Ave, Baltimore, MD 21215Auction
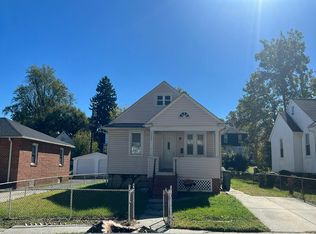 Auction.com 2
- $368,0004 bd2 ba1.8k sqft7915 Rolling View Ave, Nottingham, MD 21236For Sale
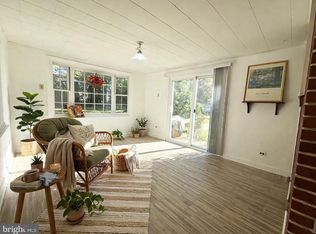 MLS ID #MDBC2179018, HANG YANG, Mulan Realty, Corp. Bright MLS
- $379,9954 bd3 ba1.9k sqft3719 Cedar Dr, Baltimore, MD 21207For Sale
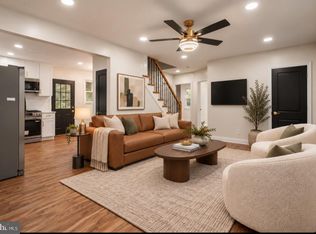 MLS ID #MDBC2176508, Katrina Portes, HomeSmart. Bright MLS
- $459,9004 bd3 ba2.5k sqft415 Aigburth Rd, Baltimore, MD 21286For SaleMLS ID #MDBC2170524, Larry Lessin, Save 6, Incorporated. Bright MLS
- $375,0003 bd2 ba1.5k sqft424 Madingley Rd, Linthicum, MD 21090For SaleMLS ID #MDAA2161076, Jimmy Noble, ExecuHome Realty. Bright MLS
- $399,9003 bd2 ba1.3k sqft5653 Calyn Rd, Baltimore, MD 21228For SaleMLS ID #MDBC2173846, Pau Lian, Samson Properties. Bright MLS
- $410,0005 bd2 ba936 sqft3802 Brownhill Rd, Randallstown, MD 21133For SaleMLS ID #MDBC2172908, Catherine Oluniyi, HomeSmart. Bright MLS
- $375,0003 bd2 ba1.4k sqft2428 Clydesdale Rd, Finksburg, MD 21048For SaleMLS ID #MDCR2038798, Craig Tribus, Beycome Brokerage Realty LLC. Bright MLS
- $424,9003 bd4 ba1.7k sqft8400 Liberty Rd, Baltimore, MD 21244For SaleMLS ID #MDBC2174528, Abdul Q Chaudhry, Rehman Realty. Bright MLS
- $370,0003 bd2 ba1.7k sqft35 Murdock Rd, Baltimore, MD 21212For SaleMLS ID #MDBC2171034, Daniel Demers, Sell Your Home Services. Bright MLS
- $399,9002 bd2 ba1.9k sqft905 Wanda Rd, Linthicum, MD 21090For SaleMLS ID #MDAA2155976, Mike Spurgeon, RE/MAX Advantage Realty. Bright MLS
- $569,9004 bd4 ba1.9k sqft1 Hardy Ct, Baltimore, MD 21204For SaleMLS ID #MDBC2173118, Walter Peng, Signature Home Realty LLC. Bright MLS
- $407,5004 bd3 ba1.9k sqft2927 Haddington Ct, Abingdon, MD 21009For SaleMLS ID #MDHR2059160, Heather Schafer Adkins, Long & Foster Real Estate, Inc.. Bright MLS
- $356,0004 bd2 ba1.1k sqft3426 Kimble Rd, Baltimore, MD 21244For SaleMLS ID #MDBC2177950, Tung Trinh, ExecuHome Realty. Bright MLS
- $344,9004 bd2 ba1.4k sqft411 Margaret Ave, Essex, MD 21221For SaleMLS ID #MDBC2178038, William Ortega, Signature Home Realty LLC. Bright MLS
- $372,9003 bd2 ba1.4k sqft106 Midland Rd, Glen Burnie, MD 21060For SaleMLS ID #MDAA2159120, Nicole Hoeck, NetRealtyNow.com, LLC. Bright MLS
- $360,0003 bd2 ba1.6k sqft506 Lee Dr, Baltimore, MD 21228For SaleMLS ID #MDBC2174800, Beth Wynne, RE/MAX Realty Group. Bright MLS
- $362,5003 bd2 ba1.5k sqft1407 Persimmon Pl, Forest Hill, MD 21050For SaleMLS ID #MDHR2061538, Vera Burkhead, Berkshire Hathaway HomeServices PenFed Realty. Bright MLS
- $360,0004 bd2 ba1.7k sqft108 Archer St, Bel Air, MD 21014For SaleMLS ID #MDHR2060474, Mary Bullinger, Compass Home Group, LLC. Bright MLS
