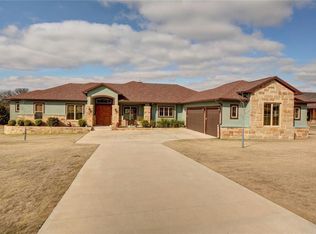
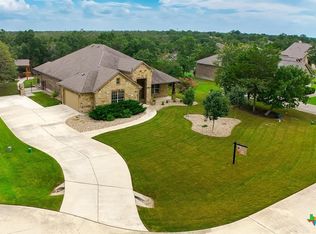
Welcome to 163 Powder Horn, a beautiful custom home tucked away on a quiet cul-de-sac in the gated Estates section of The Colony. Set on approximately 1.38 acres, the property offers a rare combination of privacy, space and one of the neighborhood's most peaceful settings, backing to a community trail and picturesque pond complete with a water fountain. Inside, the single-story home blends warmth and character with an open, comfortable layout highlighted by elevated ceilings, stained wood beams and thoughtful custom details throughout. The kitchen and main living areas flow effortlessly for everyday living and entertaining, while the private office adds flexibility for working from home. Outdoor living is equally inviting with a covered patio, outdoor kitchen and fireplace overlooking the spacious backyard and pond beyond. A private well provides irrigation for the property, offering an especially valuable advantage for maintaining the approximately 1.38-acre homesite. Even better, the location puts some of The Colony's best amenities within walking distance, including the Junior Olympic-sized swimming pool, clubhouse, fitness center, sauna, tennis and pickleball courts and miles of neighborhood trails. With a three-car garage, generous homesite, tranquil water views and an amenity-rich location, 163 Powder Horn offers a lifestyle that feels private and relaxed while still connected to everything that makes The Colony one of Bastrop's most sought-after communities.
Active under contract
Price cut: $36K (9/11)
$649,000
163 Powder Horn Rd, Bastrop, TX 78602
3beds
2,392sqft
Single Family Residence
Built in 2012
1.38 Acres Lot
$-- Zestimate®
$271/sqft
$92/mo HOA
What's special
Spacious backyardOutdoor kitchenElevated ceilingsPrivate officePrivate well provides irrigationThree-car garageCovered patio
- 64 days
- 477
- 49
Zillow last checked:
Listing updated:
Listed by:
Kreshnik Shehu (512) 412-2331,
All City Real Estate Ltd. Co (866) 277-6005
Source: Unlock MLS,MLS#: 6303681
Facts & features
Interior
Bedrooms & bathrooms
- Bedrooms: 3
- Bathrooms: 3
- Full bathrooms: 2
- 1/2 bathrooms: 1
- Main level bedrooms: 3
Heating
- Central, Solar
Cooling
- Central Air
Appliances
- Included: Built-In Oven(s), Dishwasher, Disposal, Microwave, Refrigerator, Tankless Water Heater, Water Purifier Owned
Features
- Breakfast Bar, Coffered Ceiling(s), Entrance Foyer, High Ceilings, Recessed Lighting, Primary Bedroom on Main, Pantry, Walk-In Closet(s), Bookcases, Murphy Bed, Multiple Living Areas, Multiple Dining Areas, Beamed Ceilings, Study/Home Office
- Flooring: Carpet, Tile, Wood
- Windows: Plantation Shutters
- Number of fireplaces: 1
- Fireplace features: Outside
Interior area
- Total interior livable area: 2,392 sqft
Video & virtual tour
Property
Parking
- Total spaces: 3
- Parking features: Attached, Door-Multi
- Attached garage spaces: 3
Accessibility
- Accessibility features: None
Features
- Levels: One
- Stories: 1
- Patio & porch: See Remarks, Covered, Rear Porch
- Exterior features: Exterior Steps, Outdoor Grill
- Pool features: None
- Spa features: None
- Fencing: Wood, Wrought Iron
- Has view: Yes
- View description: Pond
- Has water view: Yes
- Water view: Pond
- Waterfront features: None
Lot
- Size: 1.38 Acres
- Features: Cul-De-Sac, Level, Sprinkler - Automatic, Sprinkler - Back Yard, Sprinklers In Front, Trees-Small (Under 20 Ft)
Details
- Additional structures: None
- Parcel number: R87510
- Special conditions: Standard
Construction
Type & style
- Home type: SingleFamily
- Property subtype: Single Family Residence
Materials
- Foundation: Slab
- Roof: Composition
Condition
- Resale
- New construction: No
- Year built: 2012
Details
- Builder name: Nalle Custom Homes
Utilities & green energy
- Sewer: Septic Tank
- Water: Private, Well
- Utilities for property: Electricity Available, Other, Natural Gas Available, Solar
Community & HOA
Community
- Features: Clubhouse, Cluster Mailbox, Fitness Center, Gated, Park, Playground, Pool, Tennis Court(s)
- Subdivision: The Colony Sec Two
HOA
- Has HOA: Yes
- Services included: Common Area Maintenance
- HOA fee: $1,100 annually
- HOA name: The Colony HOA
Location
- Region: Bastrop
Financial & listing details
- Price per square foot: $271/sqft
- Tax assessed value: $705,271
- Annual tax amount: $9,852
- Date on market: 8/20/2026
- Listing terms: Cash,Conventional
- Electric utility on property: Yes
Estimated market value
Not available
Estimated sales range
Not available
Not available
Price history
| Date | Event | Price |
|---|---|---|
| 10/20/2026 | Contingent | $649,000$271/sqft |
Source:  Unlock MLS #6303681 Report a problem Unlock MLS #6303681 Report a problem | ||
| 9/11/2026 | Price change | $649,000-5.3%$271/sqft |
Source: Unlock MLS #6303681 Report a problem | ||
| 8/20/2026 | Listed for sale | $685,000$286/sqft |
Source: Unlock MLS #6303681 Report a problem | ||
| 1/12/2017 | Sold | -- |
Source: Agent Provided Report a problem | ||
Public tax history
| Year | Property taxes | Tax assessment |
|---|---|---|
| 2025 | $9,852 +16.7% | $674,938 +10% |
| 2024 | $8,441 +12.5% | $613,580 +10% |
| 2023 | $7,505 -9.8% | $557,800 +10% |
| 2022 | $8,320 -1.1% | $507,091 +10% |
| 2021 | $8,415 +8.3% | $460,992 +12.6% |
| 2020 | $7,773 -1.6% | $409,231 +5.2% |
| 2018 | $7,899 | $389,000 -0.2% |
| 2017 | $7,899 +10% | $389,595 +10% |
| 2016 | $7,180 -2.3% | $354,177 +1.1% |
| 2015 | $7,348 | $350,330 |
| 2014 | $7,348 | $350,330 +585.4% |
| 2013 | -- | $51,116 -26.5% |
| 2011 | -- | $69,512 -13.6% |
| 2010 | -- | $80,445 +22.5% |
| 2009 | -- | $65,645 |
| 2008 | -- | $65,645 |
| 2007 | -- | $65,645 +25.1% |
| 2006 | -- | $52,495 |
Find assessor info on the county website
Monthly payment
Est. payment
Payment breakdown
Explore the cost of this home by adjusting the details. Changes won't be saved.Climate risks
Neighborhood: 78602
Nearby schools
Schools provided by the listing agent
- Elementary: Bluebonnet (Bastrop ISD)
- Middle: Cedar Creek
- High: Cedar Creek
- District: Bastrop ISD
Source: Unlock MLS. This data may not be complete. We recommend contacting the local school district to confirm school assignments for this home.
Similar homes
- $648,0004 bd3 ba2.8k sqft117 Hornsby Trl, Bastrop, TX 78602Active
 MLS ID #625092, Liana Walker, Epique Realty LLC. Central Texas MLS
 - $615,0004 bd2 ba2.3k sqft142 Carriage Ct, Bastrop, TX 78602Active
 MLS ID #610989, Kristi Dunlap Smith, Fathom Realty, LLC. Central Texas MLS
 - $700,0003 bd3 ba3.1k sqft193 Pioneer Psge, Bastrop, TX 78602Active

 MLS ID #5997083, Janis Penick, Kuper Sotheby's Int'l Realty. Unlock MLS
 - $635,0003 bd3 ba2.5k sqft107 Tylee Cir, Bastrop, TX 78602Active
 MLS ID #607719, Liana Walker, Epique Realty LLC. Central Texas MLS
 - $599,0004 bd3 ba2.8k sqft140 Winchester Rd, Bastrop, TX 78602ActiveMLS ID #1316872, Mindy Maranto-Wegleitner, Texus Realty. Unlock MLS
- $549,5003 bd3 ba2.5k sqft203 Wagon Way, Bastrop, TX 78602ActiveMLS ID #3391185, Kevin White, Keller Williams Realty. Unlock MLS
- $800,0003 bd3 ba2.8k sqft142 JOSHUA SMITH LN, Bastrop, TX 78602For Sale
 MLS ID #2013296, David Beere TREC #613871, Texas Premier Realty. LERA MLS
 - $539,9003 bd3 ba2.5k sqft187 Pioneer Psge, Bastrop, TX 78602ActiveMLS ID #8618654, Jacki Short, All City Real Estate Ltd. Co. Unlock MLS
- $639,0005 bd4 ba3.3k sqft102 McCoy Cir, Bastrop, TX 78602ActiveMLS ID #7945416, Jamie Ehresman, All City Real Estate Ltd. Co. Unlock MLS
- $749,9004 bd3 ba2.9k sqft138 Wood Hollow Ct, Bastrop, TX 78602ActiveMLS ID #3693354, Zia Lowe, RE/MAX Bastrop Area. Unlock MLS
- $699,9004 bd4 ba3.1k sqft103 Mills Xing, Bastrop, TX 78602ActiveMLS ID #6331655, Nicole Huisman, eXp Realty, LLC. Unlock MLS
- $539,0003 bd4 ba2.3k sqft111 Loysoya St, Bastrop, TX 78602ActiveMLS ID #7739942, Roxanne Hayes, Kuper Sotheby's Int'l Realty. Unlock MLS
- $825,0003 bd3 ba3.5k sqft245 Chisholm Trl, Bastrop, TX 78602For SaleMLS ID #2021756, Teresa Johnson TREC #697336, Epique Realty LLC. LERA MLS
- $499,9994 bd3 ba2.7k sqft285 Chisholm Trl, Bastrop, TX 78602ActiveMLS ID #5412861, Jacki Short, All City Real Estate Ltd. Co. Unlock MLS
- $839,9004 bd3 ba2.4k sqft110 Long Bow Cv, Bastrop, TX 78602ActiveMLS ID #3491910, Linda Apostalo, Express Realty. Unlock MLS
- $649,9004 bd5 ba3k sqft158 Kingswood Dr, Bastrop, TX 78602ActiveUnlock MLS
- $725,0004 bd4 ba3.2k sqft168 Gaston Dr, Bastrop, TX 78602ActiveMLS ID #3129893, Sarah Jaehne, Epique Realty LLC. Unlock MLS
- $539,9004 bd3 ba2.4k sqft315 Maddy Way, Bastrop, TX 78602ActiveUnlock MLS
- $499,9003 bd2 ba1.9k sqft311 Maddy Way, Bastrop, TX 78602ActiveUnlock MLS
- $650,0002 bd2 ba2.7k sqft1587 State Highway 71 W Unit A, Cedar Creek, TX 78612ActiveMLS ID #1352681, Jason Bray, Central Metro Realty. Unlock MLS
