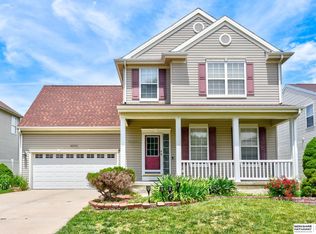
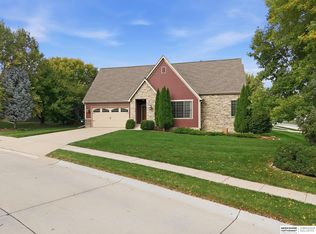
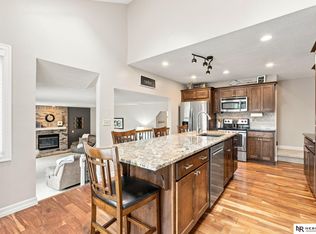
AMA Room to spread out, entertain & enjoy the outdoors! A tile entry welcomes you into a home filled w/ natural light from big windows and tall ceilings throughout. The huge open kitchen features quartz counters and stainless appliances, with easy flow to the spacious family room & its gas fireplace. Upstairs, the generous primary suite has its own sitting area and a gorgeous tiled bath with dual sinks, whirlpool tub, walk-in shower and walk-in closet. Bedrooms 2 and 3 also have walk-in closets, & convenient second-floor laundry keeps daily chores close by. Need flexible space-The main-floor office offers potential for a 5th bedroom w/ just a closet needed. Outside, enjoy the low-maintenance vinyl siding and Trex deck, a fully fenced yard with 6-foot vinyl fencing, sprinkler system and driveway basketball hoop. The huge finished basement offers even more room to gather, a 3/4 bath and tons of storage. An 8-year-old, 98% efficient HVAC system rounds out this thoughtfully designed home.
For sale
Price cut: $10K (10/12)
$415,000
16326 Patrick Ave, Omaha, NE 68116
4beds
3,580sqft
Single Family Residence
Built in 2004
6,534 Square Feet Lot
$409,400 Zestimate®
$116/sqft
$9/mo HOA
What's special
- 6 days
- 335
- 24
Zillow last checked:
Listing updated:
Listed by:
Julie David 402-215-8389,
Nebraska Realty
Source: GPRMLS,MLS#: 22629391
Facts & features
Interior
Bedrooms & bathrooms
- Bedrooms: 4
- Bathrooms: 4
- Full bathrooms: 2
- 3/4 bathrooms: 1
- 1/2 bathrooms: 1
- Main level bathrooms: 1
Primary bedroom
- Features: Wall/Wall Carpeting, Window Covering, Ceiling Fan(s), Walk-In Closet(s)
- Level: Second
- Area: 345
- Dimensions: 23 x 15
Bedroom 2
- Features: Wall/Wall Carpeting, Window Covering, Walk-In Closet(s)
- Level: Second
- Area: 132.25
- Dimensions: 11.5 x 11.5
Bedroom 3
- Features: Wall/Wall Carpeting, Window Covering, Walk-In Closet(s)
- Level: Second
- Area: 126.5
- Dimensions: 11.5 x 11
Bedroom 4
- Features: Wall/Wall Carpeting, Window Covering
- Level: Second
- Area: 143
- Dimensions: 13 x 11
Primary bathroom
- Features: Full, Shower, Whirlpool, Double Sinks
Dining room
- Features: Window Covering, 9'+ Ceiling, Laminate Flooring
- Level: Main
- Area: 154
- Dimensions: 14 x 11
Family room
- Features: Window Covering, Fireplace, 9'+ Ceiling, Ceiling Fan(s), Laminate Flooring
- Level: Basement
- Area: 270
- Dimensions: 18 x 15
Kitchen
- Features: Window Covering, 9'+ Ceiling, Dining Area, Pantry, Balcony/Deck, Laminate Flooring
- Level: Main
- Area: 195
- Dimensions: 15 x 13
Living room
- Features: Window Covering, 9'+ Ceiling, Laminate Flooring
- Level: Main
- Area: 168
- Dimensions: 14 x 12
Basement
- Area: 1280
Office
- Features: Window Covering, Ceiling Fan(s), Laminate Flooring
- Level: Main
- Area: 115
- Dimensions: 11.5 x 10
Heating
- Natural Gas, Forced Air
Cooling
- Central Air
Appliances
- Included: Range, Refrigerator, Water Softener, Washer, Dishwasher, Dryer, Disposal, Microwave
Features
- Windows: Window Coverings
- Basement: Partially Finished
- Number of fireplaces: 1
- Fireplace features: Family Room, Direct-Vent Gas Fire
Interior area
- Total structure area: 3,580
- Total interior livable area: 3,580 sqft
- Finished area above ground: 2,760
- Finished area below ground: 820
Property
Parking
- Total spaces: 2
- Parking features: Garage - Attached
- Attached garage spaces: 2
Features
- Levels: Two
- Patio & porch: Porch, Deck
- Fencing: Full
Lot
- Size: 6,534 Square Feet
- Dimensions: 60 x 110
- Features: Up to 1/4 Acre., Subdivided
Details
- Parcel number: 0714950894
Construction
Type & style
- Home type: SingleFamily
- Property subtype: Single Family Residence
Materials
- Vinyl Siding
- Foundation: Concrete Perimeter
- Roof: Composition
Condition
- Not New and NOT a Model
- New construction: No
- Year built: 2004
Utilities & green energy
- Sewer: Public Sewer
- Water: Public
- Utilities for property: Electricity Available, Natural Gas Available, Water Available, Sewer Available, Storm Sewer
Community & HOA
Community
- Subdivision: Bridlewood
HOA
- Has HOA: Yes
- HOA fee: $110 annually
Location
- Region: Omaha
Financial & listing details
- Price per square foot: $116/sqft
- Tax assessed value: $378,200
- Annual tax amount: $6,429
- Date on market: 10/12/2026
- Listing terms: VA Loan,FHA,Conventional,Cash
- Ownership: Fee Simple
- Electric utility on property: Yes
Estimated market value
$409,400
$389,000 - $430,000
$3,338/mo
Price history
| Date | Event | Price |
|---|---|---|
| 10/12/2026 | Price change | $415,000-2.4%$116/sqft |
Source:  GPRMLS #22629391 Report a problem | ||
| 9/23/2026 | Listed for sale | $425,000+78.6%$119/sqft |
Source: GPRMLS #22627514 Report a problem | ||
| 12/19/2017 | Sold | $238,000-2.9%$66/sqft |
Source: GPRMLS #21719616 Report a problem | ||
| 10/27/2017 | Price change | $245,000-2%$68/sqft |
Source: Better Homes and Gardens R.E. #21719616 Report a problem | ||
| 9/28/2017 | Price change | $250,000+0.2%$70/sqft |
Source: Better Homes and Gardens Real Estate The Good Life Group #21717865 Report a problem | ||
| 7/20/2017 | Price change | $249,500-2.2%$70/sqft |
Source: BHHS Ambassador Real Estate #21713207 Report a problem | ||
| 6/22/2017 | Price change | $255,000-1.9%$71/sqft |
Source: BHHS Ambassador Real Estate #21708040 Report a problem | ||
| 5/8/2017 | Listed for sale | $259,900$73/sqft |
Source: BHHS Ambassador Real Estate #21708040 Report a problem | ||
Public tax history
| Year | Property taxes | Tax assessment |
|---|---|---|
| 2025 | $6,429 +3% | $378,200 |
| 2024 | $6,244 -23.3% | $378,200 |
| 2023 | $8,137 +25.3% | $378,200 +28.4% |
| 2022 | $6,496 +0% | $294,600 |
| 2021 | $6,495 +8.7% | $294,600 +12.1% |
| 2020 | $5,975 -4.3% | $262,800 |
| 2019 | $6,242 +11.1% | $262,800 +14.9% |
| 2018 | $5,617 +5.6% | $228,800 |
| 2017 | $5,319 | $228,800 +8% |
| 2016 | $5,319 -3.6% | $211,900 -0.6% |
| 2015 | $5,520 | $213,200 |
| 2014 | -- | $213,200 |
| 2013 | -- | $213,200 |
| 2012 | -- | $213,200 |
| 2011 | -- | $213,200 +6.6% |
| 2009 | $4,803 | $200,000 |
| 2008 | -- | $200,000 +7.5% |
| 2005 | -- | $186,100 +895.2% |
| 2004 | -- | $18,700 |
Find assessor info on the county website
Monthly payment
Est. payment
Payment breakdown
Explore the cost of this home by adjusting the details. Changes won't be saved.Climate risks
Neighborhood: 68116
Nearby schools
Schools provided by the listing agent
- Elementary: Picotte
- Middle: Buffett
- High: Burke
- District: Omaha
Source: GPRMLS. This data may not be complete. We recommend contacting the local school district to confirm school assignments for this home.
Similar homes
- $435,0004 bd3 ba2.7k sqft15704 Hartman Ave, Omaha, NE 68116For Sale
 MLS ID #22629761, Britney Boltinghouse, BHHS Ambassador Real Estate. GPRMLS
- $420,0004 bd4 ba2.4k sqft16006 Franklin St, Omaha, NE 68118For Sale
 MLS ID #22629052, Mandi Lackas, Nebraska Realty. GPRMLS
- $455,0004 bd3 ba3.6k sqft2919 N 170th St, Omaha, NE 68116For Sale
 MLS ID #22629115, Tabitha Cooper, BHHS Ambassador Real Estate. GPRMLS
- $449,0004 bd3 ba3.4k sqft14477 Erskine St, Omaha, NE 68116For Sale
 MLS ID #22629173, Kori Krause, NP Dodge RE Sales Inc 148Dodge. GPRMLS
- $435,0004 bd3 ba2.3k sqft16010 Davenport St, Omaha, NE 68118For SaleMLS ID #22629908, Rachel Hovey, BHHS Ambassador Real Estate. GPRMLS
- $360,0004 bd3 ba2k sqft4815 N 162nd St, Omaha, NE 68116For SaleMLS ID #22629781, Oscar Barrera, Better Homes and Gardens R.E.. GPRMLS
- $425,0004 bd3 ba3.1k sqft15827 Leavenworth St, Omaha, NE 68118For SaleMLS ID #22629687, Tony Cliffords, NP Dodge RE Sales Inc 148Dodge. GPRMLS
- $410,0004 bd4 ba4k sqft16333 Western Ave, Omaha, NE 68118For SaleMLS ID #22625314, Anne Duggins, Better Homes and Gardens R.E.. GPRMLS
- $409,0004 bd4 ba3.1k sqft17115 Walnut Cir, Omaha, NE 68130For SaleMLS ID #22629727, Maggie Bickford, Real Broker NE, LLC. GPRMLS
- $460,0005 bd4 ba3.1k sqft15365 Nebraska Ave, Omaha, NE 68116For SaleMLS ID #22629255, Jim Kristl, Nebraska Realty. GPRMLS
- $395,0004 bd4 ba2.9k sqft2210 N 151st St, Omaha, NE 68116For SaleMLS ID #22605744, Linda Karnish, Nebraska Realty. GPRMLS
- $399,9004 bd4 ba3.1k sqft15111 Farnam Cir, Omaha, NE 68154For SaleMLS ID #22629503, Aaron Krier, BHHS Ambassador Real Estate. GPRMLS
- $450,0004 bd4 ba3.1k sqft1220 N 164th St, Omaha, NE 68118For SaleMLS ID #22626098, Ashley McKeever, Keller Williams Greater Omaha. GPRMLS
- $415,0004 bd3 ba2.3k sqft14016 Grand Cir, Omaha, NE 68164For SaleMLS ID #22628977, Mark Taylor, Nebraska Realty. GPRMLS
- $469,0004 bd4 ba3.3k sqft14717 Miami St, Omaha, NE 68116For SaleMLS ID #22627614, Lisa Marie Pringle, Better Homes and Gardens R.E.. GPRMLS
- $475,0004 bd3 ba3k sqft17567 Wirt St, Omaha, NE 68116For SaleMLS ID #22628632, Lisa Harbin, Better Homes and Gardens R.E.. GPRMLS
- $399,9504 bd3 ba2.8k sqft4276 N 176th Ave, Omaha, NE 68116For SaleMLS ID #22620588, Mike Salkin, Berkshire Real Estate. GPRMLS
- $435,0005 bd3 ba2.7k sqft14601 Hartman Ave, Omaha, NE 68116For SaleMLS ID #22627566, Tra Appel, Nebraska Realty. GPRMLS
- $460,5003 bd4 ba2.6k sqft16216 Parker St, Omaha, NE 68118For SaleMLS ID #22626762, Alexis Gamez, BHHS Ambassador Real Estate. GPRMLS
- $384,9004 bd3 ba2.5k sqft4810 N 175th St, Omaha, NE 68116For SaleMLS ID #22625052, Jeffrey Hagel, Jeff Hagel Broker. GPRMLS
