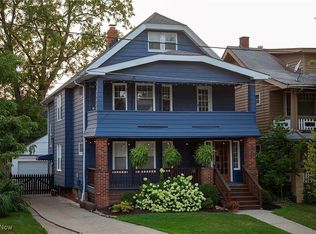
Nestled on a picturesque, tree-lined street of beautifully maintained homes, this classic Lakewood colonial is brimming with timeless character and move-in-ready appeal. A welcoming front porch invites you inside, where gorgeous natural woodwork, gleaming hardwood floors, built-in cabinetry, and a decorative fireplace create the warmth and charm that make Lakewood homes so beloved. The spacious layout offers three comfortable bedrooms and a full bath, while the partially finished third floor provides endless possibilities for a home office, playroom, studio, or additional living space.
Lovingly and meticulously maintained by its owners, this home offers peace of mind with many of the big-ticket improvements already completed, including a newer roof, windows, air conditioning, garage, and waterproofing. Simply move in and enjoy, knowing these major investments have already been taken care of. Step outside to a private backyard retreat featuring a patio with a charming pergola—perfect for summer entertaining, relaxing with friends, or enjoying your morning coffee. A two-car garage adds everyday convenience. Spotlessly clean and ready for its next chapter, this delightful home combines classic Lakewood charm with thoughtful updates in a location you'll love. Don't miss your opportunity to own this exceptional home in one of western Lakewood's most desirable neighborhoods!
Pending
$269,900
1636 Larchmont Ave, Lakewood, OH 44107
3beds
1,889sqft
Single Family Residence
Built in 1922
4,312 Square Feet Lot
$-- Zestimate®
$143/sqft
$-- HOA
What's special
Three comfortable bedroomsTwo-car garageGleaming hardwood floorsSpacious layoutWelcoming front porchBuilt-in cabinetryDecorative fireplace
- 21 days |
- 1,170 |
- 143 |
Zillow last checked:
Listing updated:
Listed by:
Gregg M Wasilko 440-521-1757 greggwasilko@howardhanna.com,
Howard Hanna
Source: MLS Now,MLS#: 5234457
Facts & features
Interior
Bedrooms & bathrooms
- Bedrooms: 3
- Bathrooms: 1
- Full bathrooms: 1
Primary bedroom
- Description: Flooring: Wood
- Level: Second
- Dimensions: 13 x 11
Bedroom
- Description: Flooring: Wood
- Level: Second
- Dimensions: 11 x 11
Bedroom
- Description: Flooring: Wood
- Level: Second
- Dimensions: 13 x 11
Basement
- Level: Lower
- Dimensions: 24 x 20
Dining room
- Description: Flooring: Wood
- Level: First
- Dimensions: 14 x 11
Kitchen
- Description: Flooring: Luxury Vinyl Tile
- Level: First
- Dimensions: 10 x 10
Living room
- Description: Flooring: Wood
- Level: First
- Dimensions: 21 x 12
Heating
- Forced Air, Gas
Cooling
- Central Air
Appliances
- Included: Dryer, Dishwasher, Microwave, Range, Refrigerator, Washer
Features
- Basement: Concrete,Unfinished
- Number of fireplaces: 1
- Fireplace features: Decorative
Interior area
- Total structure area: 1,889
- Total interior livable area: 1,889 sqft
- Finished area above ground: 1,265
- Finished area below ground: 624
Video & virtual tour
Property
Parking
- Parking features: Detached, Garage
- Garage spaces: 2
Features
- Levels: Two
- Stories: 2
- Patio & porch: Covered, Porch
- Exterior features: Other
Lot
- Size: 4,312 Square Feet
- Dimensions: 39 x 111
Details
- Parcel number: 31318009
- Lease amount: $0
Construction
Type & style
- Home type: SingleFamily
- Architectural style: Colonial
- Property subtype: Single Family Residence
Materials
- Vinyl Siding
- Roof: Asphalt,Fiberglass
Condition
- Year built: 1922
Utilities & green energy
- Sewer: Public Sewer
- Water: Public
Community & HOA
Community
- Subdivision: Rocky River Nursery Allotment
HOA
- Has HOA: No
Location
- Region: Lakewood
Financial & listing details
- Price per square foot: $143/sqft
- Tax assessed value: $251,600
- Annual tax amount: $4,995
- Date on market: 8/6/2026
- Cumulative days on market: 21 days
- Listing agreement: Exclusive Right To Sell
Estimated market value
Not available
Estimated sales range
Not available
Not available
Price history
| Date | Event | Price |
|---|---|---|
| 8/10/2026 | Pending sale | $269,900$143/sqft |
Source: MLS Now #5234457 Report a problem | ||
| 8/6/2026 | Listed for sale | $269,900$143/sqft |
Source: MLS Now #5234457 Report a problem | ||
Public tax history
| Year | Property taxes | Tax assessment |
|---|---|---|
| 2025 | $4,995 -0.6% | $88,060 |
| 2024 | $5,027 +16% | $88,060 +31.6% |
| 2023 | $4,335 -1.4% | $66,920 |
| 2022 | $4,395 +1% | $66,920 |
| 2021 | $4,350 +17.9% | $66,920 +29% |
| 2020 | $3,688 -17.2% | $51,870 |
| 2019 | $4,456 +23.5% | $51,870 |
| 2018 | $3,609 +13.1% | $51,870 +19.6% |
| 2017 | $3,190 +0.7% | $43,370 |
| 2016 | $3,168 | $43,370 |
| 2015 | $3,168 -15.6% | $43,370 +10% |
| 2014 | $3,753 +1.1% | $39,410 |
| 2013 | $3,714 +11.3% | $39,410 |
| 2012 | $3,336 +885.7% | $39,410 -3.6% |
| 2011 | $338 -90% | $40,890 |
| 2010 | $3,375 +9.3% | $40,890 |
| 2009 | $3,088 -1.5% | $40,890 -6% |
| 2008 | $3,137 +1.5% | $43,510 |
| 2007 | $3,091 +0.4% | $43,510 |
| 2006 | $3,078 +13.4% | $43,510 +19.9% |
| 2005 | $2,713 +1% | $36,300 |
| 2004 | $2,687 +8.3% | $36,300 |
| 2003 | $2,482 +11.5% | $36,300 +14.5% |
| 2002 | $2,226 -45.7% | $31,710 |
| 2001 | $4,097 -0.1% | $31,710 |
| 2000 | $4,100 | $31,710 |
Find assessor info on the county website
Monthly payment
Est. payment
Payment breakdown
Explore the cost of this home by adjusting the details. Changes won't be saved.Climate risks
Neighborhood: 44107
Nearby schools
GreatSchools rating
- 5/10Horace Mann Elementary SchoolGrades: PK-5Distance: 0.8 mi
- 8/10Harding Middle SchoolGrades: 6-8Distance: 0.3 mi
- 7/10Lakewood High SchoolGrades: 9-12Distance: 1.3 mi
Schools provided by the listing agent
- District: Lakewood CSD (Cuyahoga)- 1817
Source: MLS Now. This data may not be complete. We recommend contacting the local school district to confirm school assignments for this home.
- $368,2006 bd2 ba2.5k sqft1632 Larchmont Ave #1634, Lakewood, OH 44107Off Market

- $--2 bd1 ba1.2k sqft1632 Larchmont Ave #1, Lakewood, OH 44107Off Market
- $405,0003 bd1 ba1.2k sqft1634 Larchmont Ave, Lakewood, OH 44107Sold
- $--2 bd1 ba1.2k sqft1634 Larchmont Ave #1634, Lakewood, OH 44107Off Market
- $405,0006 bd2 ba2.4k sqft1632-1634 Larchmont Ave, Lakewood, OH 44107Sold
- $322,5003 bd1 ba1.2k sqft1640 Larchmont Ave, Lakewood, OH 44107Off Market
- $298,1004 bd2 ba2k sqft1628 Larchmont Ave, Lakewood, OH 44107Off Market
- $277,1002 bd1 ba1k sqft1644 Larchmont Ave, Lakewood, OH 44107Off Market
A local agent can set up tours, give advice and negotiate with sellers.
Similar homes
- $325,0004 bd3 ba1.2k sqft1605 Warren Rd, Lakewood, OH 44107For Sale
 MLS ID #5236188, Mandi Montgomery, Keller Williams Greater Metropolitan. MLS Now
 - $319,9003 bd2 ba1.4k sqft1190 Gladys Ave, Lakewood, OH 44107For Sale
 MLS ID #5232470, Anna Lee Rindskopf, RE/MAX Crossroads Properties. MLS Now
 - $339,0003 bd2 ba2.6k sqft1500 Bunts Rd, Lakewood, OH 44107For Sale
 MLS ID #5233405, Jaclyn S Gannon, Howard Hanna. MLS Now
 - $375,0004 bd2 ba1.8k sqft2223 Carabel Ave, Lakewood, OH 44107For Sale
 MLS ID #5219681, Linas K Muliolis, Century 21 Homestar. MLS Now
 - $350,0004 bd2 ba1.9k sqft17476 Shaw Ave, Lakewood, OH 44107For SaleMLS ID #5235955, Joe Vaccaro, EXP Realty, LLC.. MLS Now
- $289,9003 bd1 ba1.3k sqft490 Columbia Rd, Bay Village, OH 44140For SaleMLS ID #5233937, Kim Crane, Howard Hanna. MLS Now
- $375,0004 bd2 ba1.4k sqft1281 Chase Ave, Lakewood, OH 44107For SaleMLS ID #5230228, Al Brucker, RE/MAX Crossroads Properties. MLS Now
- $245,0003 bd3 ba1.2k sqft7816 Colgate Ave, Cleveland, OH 44102For SaleMLS ID #5236583, Anthony W May, Howard Hanna. MLS Now
- $270,0003 bd2 ba2.3k sqft223 Southwood Dr, Elyria, OH 44035For SaleMLS ID #5239538, Misti L Mancuso, Howard Hanna. MLS Now
- $350,0004 bd2 ba2.1k sqft2029 Elbur Ave, Lakewood, OH 44107For SaleMLS ID #5235801, Jeremy P Ols, Keller Williams Greater Metropolitan. MLS Now
- $289,9003 bd2 ba1.4k sqft4188 W 219th St, Fairview Park, OH 44126For SaleMLS ID #5233550, Jessica L Ivans, Keller Williams Greater Metropolitan. MLS Now
- $285,0004 bd2 ba2.3k sqft14602 Mitchell Ave, Cleveland, OH 44111For SaleMLS ID #5235202, Regina L Thompson, Berkshire Hathaway HomeServices Lucien Realty. MLS Now
- $265,0003 bd2 ba2.4k sqft6813 Ridgewood Ave, Parma, OH 44129For SaleMLS ID #5219896, Greg P Fusco, Howard Hanna. MLS Now
- $264,9002 bd2 ba1.1k sqft(Undisclosed Address), Seven Hills, OH 44131For SaleMLS ID #5238798, James T Patti, Howard Hanna. MLS Now
- $224,0003 bd2 ba1.2k sqft3358 W 136th St, Cleveland, OH 44111For SaleMLS ID #5226957, Joan Elflein, Ohio Broker Direct. MLS Now
- $250,0003 bd2 ba1.2k sqft9265 W 130th St, North Royalton, OH 44133For SaleMLS ID #5235589, Brieanna N Seneff, Howard Hanna. MLS Now
- $279,0004 bd3 ba2.5k sqft2236 Maplewood Rd, Cleveland Heights, OH 44118For SaleMLS ID #5236862, Mary Huber, Howard Hanna. MLS Now
- $329,0005 bd3 ba2.5k sqft2023 Robin St, Lakewood, OH 44107For SaleMLS ID #5212479, Dubravka Vidic, Howard Hanna. MLS Now
- $319,9003 bd2 ba1.7k sqft2841 Clague Rd, North Olmsted, OH 44070For SaleMLS ID #5232693, Joshua Hammond, Russell Real Estate Services. MLS Now
- $335,0002 bd2 ba1.4k sqft12966 Clifton Blvd APT 302, Lakewood, OH 44107For SaleMLS ID #5220464, Clare Gazdick, Howard Hanna. MLS Now
