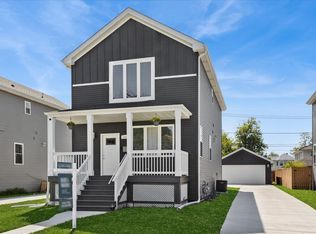
Welcome to 1637 Norfolk Avenue, a beautifully updated tri-level home on an oversized 50' x 133' lot in a prime Westchester location. You'll immediately appreciate the exceptional curb appeal,professionally maintained landscaping, and recently redone concrete driveway. The main level serves as the heart of the home, featuring a spacious living room that flows effortlessly into the updated kitchen and generous dining area ideal for both everyday living and entertaining.The second level includes two well-sized bedrooms and a full bathroom. The generously sized primary bedroom occupies its own private level and features a walk-in closet with custom shelving. Downstairs, the versatile lower level offers a second living space along with a full bathroom and full-size laundry room. This flexible space can easily function as a fourth bedroom, guest suite, home office, or in law arrangement. Storage is plentiful throughout, with easy access to both attic and crawl space storage areas. Outside, the expansive backyard provides endless possibilities for outdoor entertaining or simply relaxing and enjoying the privacy of your oversized lot. Directly across from Westchester Middle School and just minutes from Drury Lane Park and the Westchester Community Pool; This home offers space, flexibility, and Easy access to I-290 and I-294 makes commuting a breeze. Move-in ready, 1637 Norfolk Avenue is ready for its next chapter.
Contingent
$375,000
1637 Norfolk Ave, Westchester, IL 60154
3beds
1,500sqft
:
Get pre-qualified$2,825/mo
Single Family Residence
Built in 1954
6,650 Square Feet Lot
$-- Zestimate®
$250/sqft
$-- HOA
What's special
Professionally maintained landscapingTwo well-sized bedroomsBeautifully updated tri-level homeGenerously sized primary bedroomExceptional curb appealUpdated kitchenFull-size laundry room
- 50 days |
- 166 |
- 4 |
Likely to sell faster than
Zillow last checked:
Listing updated:
Listed by:
Esmeralda Alvarez 312-723-0223,
@properties Christie's International Real Estate
Source: MRED as distributed by MLS GRID,MLS#: 12677560
Facts & features
Interior
Bedrooms & bathrooms
- Bedrooms: 3
- Bathrooms: 2
- Full bathrooms: 2
Rooms
- Room types: No additional rooms
Primary bedroom
- Features: Flooring (Carpet)
- Level: Third
- Area: 330 Square Feet
- Dimensions: 22X15
Bedroom 2
- Features: Flooring (Engineered Hardwood), Window Treatments (Blinds)
- Level: Second
- Area: 143 Square Feet
- Dimensions: 13X11
Bedroom 3
- Features: Flooring (Engineered Hardwood), Window Treatments (Blinds)
- Level: Second
- Area: 108 Square Feet
- Dimensions: 9X12
Dining room
- Level: Main
- Area: 91 Square Feet
- Dimensions: 13X7
Kitchen
- Features: Kitchen (Eating Area-Table Space, Galley), Flooring (Engineered Hardwood)
- Level: Main
- Area: 169 Square Feet
- Dimensions: 13X13
Laundry
- Features: Flooring (Ceramic Tile)
- Level: Basement
- Area: 110 Square Feet
- Dimensions: 11X10
Living room
- Features: Flooring (Engineered Hardwood), Window Treatments (Blinds)
- Level: Main
- Area: 270 Square Feet
- Dimensions: 18X15
Heating
- Natural Gas, Forced Air
Cooling
- Central Air
Appliances
- Included: Range, Microwave, Dishwasher, Refrigerator
Features
- Basement: Finished,Partial
Interior area
- Total structure area: 1,495
- Total interior livable area: 1,500 sqft
Property
Parking
- Total spaces: 2.5
- Parking features: Yes, Garage Owned, Detached, Garage
- Garage spaces: 2.5
Accessibility
- Accessibility features: No Disability Access
Features
- Levels: Tri-Level
Lot
- Size: 6,650 Square Feet
- Dimensions: 50X133
Details
- Parcel number: 15214010080000
- Special conditions: None
Construction
Type & style
- Home type: SingleFamily
- Property subtype: Single Family Residence
Materials
- Vinyl Siding, Brick
Condition
- New construction: No
- Year built: 1954
- Major remodel year: 2019
Utilities & green energy
- Sewer: Public Sewer
- Water: Lake Michigan, Public
Community & HOA
HOA
- Services included: None
Location
- Region: Westchester
Financial & listing details
- Price per square foot: $250/sqft
- Tax assessed value: $250,000
- Annual tax amount: $5,976
- Date on market: 6/17/2026
- Ownership: Fee Simple
Estimated market value
Not available
Estimated sales range
Not available
Not available
Price history
| Date | Event | Price |
|---|---|---|
| 3/11/2020 | Sold | $264,999$177/sqft |
Source:  MRED as distributed by MLS GRID #10600885 Report a problem MRED as distributed by MLS GRID #10600885 Report a problem | ||
| 2/4/2020 | Pending sale | $264,999$177/sqft |
Source: GNP Realty Partners LLC #10600885 Report a problem | ||
| 1/23/2020 | Price change | $264,999-1.9%$177/sqft |
Source: GNP Realty Partners LLC #10600885 Report a problem | ||
| 1/3/2020 | Listed for sale | $269,999+61.4%$180/sqft |
Source: GNP Realty Partners LLC #10600885 Report a problem | ||
| 7/8/2019 | Sold | $167,320+1.8%$112/sqft |
Source: MRED as distributed by MLS GRID #10362208 Report a problem | ||
| 5/21/2019 | Pending sale | $164,320$110/sqft |
Source: P.R.S. Associates Inc. #10362208 Report a problem | ||
| 4/30/2019 | Listed for sale | $164,320-32.1%$110/sqft |
Source: P.R.S. Associates Inc. #10362208 Report a problem | ||
| 1/3/2006 | Sold | $242,000+46.7%$161/sqft |
Source: Public Record Report a problem | ||
| 11/14/2000 | Sold | $165,000$110/sqft |
Source: Public Record Report a problem | ||
Public tax history
| Year | Property taxes | Tax assessment |
|---|---|---|
| 2024 | $5,977 -8.9% | $25,000 |
| 2023 | $6,561 +11.1% | $25,000 +29.2% |
| 2022 | $5,904 +3.3% | $19,350 |
| 2021 | $5,714 +2.4% | $19,350 |
| 2020 | $5,583 +9.4% | $19,350 +7.1% |
| 2019 | $5,105 +1.3% | $18,070 |
| 2018 | $5,038 +2% | $18,070 |
| 2017 | $4,941 +13.8% | $18,070 +21.3% |
| 2016 | $4,343 +1.3% | $14,893 |
| 2015 | $4,288 +2.4% | $14,893 |
| 2014 | $4,189 -5% | $14,893 -15.1% |
| 2013 | $4,411 +3.2% | $17,547 |
| 2012 | $4,276 +5.4% | $17,547 |
| 2011 | $4,056 -18.4% | $17,547 -26.3% |
| 2010 | $4,973 -0.3% | $23,794 |
| 2009 | $4,988 +7.1% | $23,794 -5% |
| 2008 | $4,659 +14.9% | $25,048 +17.3% |
| 2007 | $4,055 +1.8% | $21,362 |
| 2006 | $3,983 +0.4% | $21,362 |
| 2005 | $3,966 +38% | $21,362 +28.6% |
| 2004 | $2,875 +1.6% | $16,611 |
| 2003 | $2,830 -13% | $16,611 -4.8% |
| 2002 | $3,253 +45.7% | $17,444 +25.7% |
| 2001 | $2,233 +12.2% | $13,883 |
| 2000 | $1,991 | $13,883 |
| 1999 | -- | $13,883 |
Find assessor info on the county website
Monthly payment
Est. payment
Payment breakdown
Explore the cost of this home by adjusting the details. Changes won't be saved.Climate risks
Neighborhood: 60154
Nearby schools
GreatSchools rating
- 6/10Westchester Intermediate SchoolGrades: 3-5Distance: 1.2 mi
- 8/10Westchester Middle SchoolGrades: 6-8Distance: 0.1 mi
- NAProviso West High SchoolGrades: 9-12Distance: 1.7 mi
Schools provided by the listing agent
- District: 92.5
Source: MRED as distributed by MLS GRID. This data may not be complete. We recommend contacting the local school district to confirm school assignments for this home.
- $377,0003 bd2 ba1.3k sqft1631 Norfolk Ave, Westchester, IL 60154Off Market
- $377,7003 bd2 ba1.2k sqft1643 Norfolk Ave, Westchester, IL 60154Off Market
- $349,1003 bd1 ba1.1k sqft1627 Norfolk Ave, Westchester, IL 60154Off Market
- $371,7003 bd2 ba1.2k sqft1647 Norfolk Ave, Westchester, IL 60154Off Market
- $385,0003 bd2 ba1.4k sqft1636 Manchester Ave, Westchester, IL 60154Sold
- $375,1423 bd2 ba1.6k sqft1632 Manchester Ave, Westchester, IL 60154Sold
- $347,9003 bd1 ba1.6k sqft1642 Manchester Ave, Westchester, IL 60154Off Market
- $396,7004 bd2 ba1.7k sqft1653 Norfolk Ave, Westchester, IL 60154Off Market
A local agent can set up tours, give advice and negotiate with sellers.
Similar homes
- $375,0003 bd1 ba1.2k sqft8936 W Forestview Ave, North Riverside, IL 60546New
 MLS ID #12711182, Michelle Galindo, Baird & Warner. MRED as distributed by MLS GRID
 - $385,0003 bd3 ba2k sqft606 S 2nd Ave, Maywood, IL 60153Active
 MLS ID #12719352, Greg Cirone, xr realty. MRED as distributed by MLS GRID
 - $415,0004 bd2 ba1.5k sqft831 Thomas Ave, Forest Park, IL 60130New
 MLS ID #12724680, Danny Pogofsky, Fulton Grace Realty. MRED as distributed by MLS GRID
 - $415,0003 bd3 ba1.8k sqft1112 S 3rd Ave, Maywood, IL 60153New
 MLS ID #12724025, Cathy Yanda, Baird & Warner. MRED as distributed by MLS GRID
 - $289,9003 bd1 ba1.4k sqft1602 Saint Charles Rd, Maywood, IL 60153NewMLS ID #12716649, Marisol Doblado, Compass. MRED as distributed by MLS GRID
- $348,0006 bd3 ba1.7k sqft1918 S 9th Ave, Maywood, IL 60153ActiveMLS ID #12674581, Noel Marrero, Keller Williams Infinity. MRED as distributed by MLS GRID
- $345,0003 bd3 ba1.2k sqft10801 Menard Ave, Chicago Ridge, IL 60415NewMLS ID #12724362, Miguel Bermudez, RE/MAX Mi Casa. MRED as distributed by MLS GRID
- $360,0003 bd2 ba1.8k sqft3738 W 83rd Pl, Chicago, IL 60652NewMLS ID #12725531, Joe Deardurff, Keller Williams ONEChicago. MRED as distributed by MLS GRID
- $410,0004 bd3 ba2.2k sqft1929 S 3rd Ave, Maywood, IL 60153ActiveMLS ID #12654262, Ericka Taylor, SRES, Coldwell Banker Realty. MRED as distributed by MLS GRID
- $399,9003 bd2 ba1.5k sqft0N250 Sunset Ave, West Chicago, IL 60185NewMLS ID #12718052, Pedro Porcayo, Porcayo & Associates Realty. MRED as distributed by MLS GRID
- $419,0003 bd2 ba1.7k sqft2405 Sarah St, Franklin Park, IL 60131ActiveMLS ID #12677530, Jorge Verdin, Strong Legacy Realty. MRED as distributed by MLS GRID
- $420,0003 bd3 ba1.2k sqft281 Diamond Head Dr, Des Plaines, IL 60018NewMLS ID #12723393, Katie Mihelich, CSC, Coldwell Banker Real Estate Group. MRED as distributed by MLS GRID
- $440,0002 bd2 ba1.4k sqft110 Green Valley Dr, Lombard, IL 60148NewMLS ID #12707369, Brooke Oswald, ABR,CSC,SRES, Baird & Warner. MRED as distributed by MLS GRID
- $415,0003 bd1 ba1.5k sqft2304 Meadow Dr, Rolling Meadows, IL 60008NewMLS ID #12720111, Lana Erickson, AHWD,LHC, eXp Realty - Geneva. MRED as distributed by MLS GRID
- $334,9993 bd1 ba1.1k sqft460 E 15th Pl, Lombard, IL 60148ActiveMLS ID #12698433, Abrahan Blanco, LPT Realty. MRED as distributed by MLS GRID
- $425,0003 bd4 ba2k sqft10753 S Neenah Ave, Worth, IL 60482NewMLS ID #12725673, Sean Bonselaar, Bons Realty. MRED as distributed by MLS GRID
- $424,9005 bd3 ba1.7k sqft1713 N 36th Ave, Stone Park, IL 60165ActiveMLS ID #12697186, Araceli Solis, eXp Realty. MRED as distributed by MLS GRID
- $515,0004 bd3 ba1.8k sqft1040 Dunlop Ave, Forest Park, IL 60130NewMLS ID #12690996, William Mombela, Redfin Corporation. MRED as distributed by MLS GRID
- $455,0004 bd2 ba2.1k sqft21W340 Audubon Rd, Lombard, IL 60148Price ChangeMLS ID #12717576, Heidii Smith-Bond, Baird & Warner. MRED as distributed by MLS GRID
- $324,0003 bd2 ba1.1k sqft5549 W 102nd St, Oak Lawn, IL 60453Re-activatedMLS ID #12642120, Homero Garza, Charles Rutenberg Realty. MRED as distributed by MLS GRID
