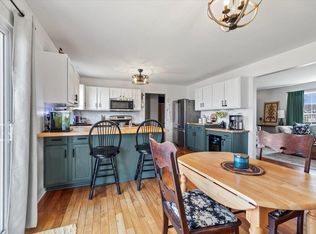
Beautifully updated 5 bedroom, 2 full bath home is a must see! Located in a subdivision just minutes away from historic downtown Hartford. The master with a private full bath is located on the main level along with two other bedrooms. The lower level includes a large rec room with two additional bedrooms and a framed in the third full bath just waiting for your own personal touches! A spacious kitchen with dinette looks into the living room with a vaulted ceiling.
Pre-foreclosure
Est. $401,800
1637 Redtail Dr, Hartford, WI 53027
5beds
1,903sqft
SingleFamily
Built in 2001
8,712 Square Feet Lot
$401,800 Zestimate®
$211/sqft
$-- HOA
Overview
- 205 days
- 23
- 2
Facts & features
Interior
Bedrooms & bathrooms
- Bedrooms: 5
- Bathrooms: 2
- Full bathrooms: 2
Heating
- Forced air, Gas
Cooling
- Central
Appliances
- Included: Dishwasher, Dryer, Microwave, Range / Oven, Refrigerator, Washer
Features
- Basement: Stubbed for Bathroom, Slab
Interior area
- Total interior livable area: 1,903 sqft
Property
Parking
- Parking features: Garage - Attached
Lot
- Size: 8,712 Square Feet
Details
- Parcel number: 361702013004
Construction
Type & style
- Home type: SingleFamily
Condition
- Year built: 2001
Community & HOA
Location
- Region: Hartford
- Municipality: Hartford
Financial & listing details
- Price per square foot: $211/sqft
- Tax assessed value: $294,500
- Annual tax amount: $3,615
Foreclosure details
Estimated market value
$401,800
$382,000 - $422,000
$2,422/mo
Price history
| Date | Event | Price |
|---|---|---|
| 9/24/2018 | Sold | $247,000-0.8%$130/sqft |
Source: EXIT Realty solds #-5578430995679074390 Report a problem | ||
| 8/3/2018 | Listed for sale | $249,000$131/sqft |
Source: Realty Executives - Integrity #1598910 Report a problem | ||
Public tax history
| Year | Property taxes | Tax assessment |
|---|---|---|
| 2025 | $3,615 +12.5% | $294,500 |
| 2024 | $3,214 -1% | $294,500 |
| 2023 | $3,248 -4.7% | $294,500 |
| 2022 | $3,408 +12.1% | $294,500 +47% |
| 2021 | $3,039 -41.5% | $200,400 |
| 2020 | $5,196 +57.1% | $200,400 |
| 2019 | $3,307 +4.4% | $200,400 |
| 2018 | $3,168 +4% | $200,400 +9.6% |
| 2017 | $3,047 -2% | $182,900 |
| 2016 | $3,110 +4.5% | $182,900 +5.7% |
| 2015 | $2,974 -6% | $173,000 |
| 2014 | $3,163 +0.6% | $173,000 -6.6% |
| 2013 | $3,144 -2.1% | $185,200 |
| 2012 | $3,212 -4.3% | $185,200 |
| 2011 | $3,358 -1.5% | $185,200 |
| 2010 | $3,409 +1% | $185,200 |
| 2009 | $3,375 +4.3% | $185,200 |
| 2008 | $3,235 +0.4% | $185,200 |
| 2007 | $3,223 +6.9% | $185,200 +25.8% |
| 2006 | $3,014 +0.9% | $147,200 |
| 2005 | $2,987 +0.6% | $147,200 |
| 2004 | $2,969 +2% | $147,200 +16% |
| 2003 | $2,910 +2.2% | $126,900 |
| 2002 | $2,847 +379.9% | $126,900 +405.6% |
| 2001 | $593 | $25,100 |
Find assessor info on the county website
Monthly payment
Climate risks
Neighborhood: 53027
Nearby schools
Schools provided by the listing agent
- District: Hartford UHS
Source: The MLS. This data may not be complete. We recommend contacting the local school district to confirm school assignments for this home.
Similar homes
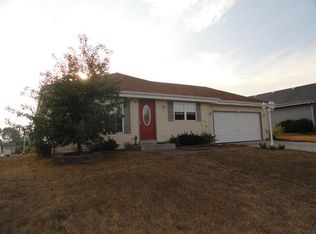
- $439,9003 bd3 ba2.4k sqft1511 Redtail DRIVE, Hartford, WI 53027Active
 MLS ID #1983626, Gayle Gintner. WIREX MLS
 - $415,0004 bd3 ba2.2k sqft1215 Elm STREET, Hartford, WI 53027Active
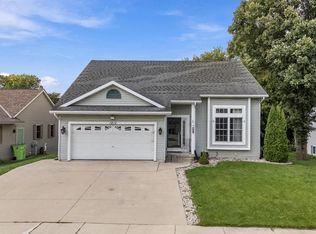 MLS ID #1981666, Joseph Toth. WIREX MLS
 - $415,0003 bd2 ba1.5k sqft52 Rushmore Ln, Hartford, WI 53027For Sale
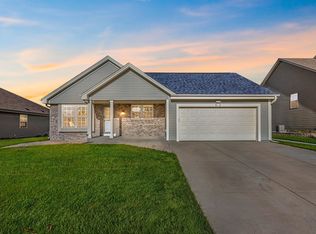 MLS ID #50333895, Amanda L Bogenschutz. RANW as distributed by MLS GRID
 - $365,9003 bd1 ba1.7k sqft102 Birch LANE, Hartford, WI 53027Active
 MLS ID #1984435, Lindsay Becker. WIREX MLS
