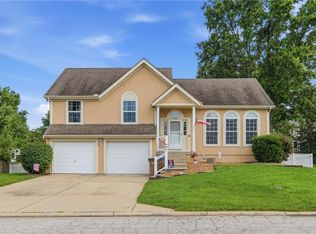
Welcome home! This beautifully maintained Atrium split-level offers the perfect blend of warmth, space, and modern comfort. Entirely move-in ready you will love the bright open and airy feel of the atrium design the moment you step inside. Hardwood flooring flows seamlessly throughout the home. Multiple living areas offer plenty of room for relaxation and daily life. The versatile lower-level area is ready to adapt to your lifestyle as a media room, craft area, kids' playroom, or non-conforming fourth bedroom. Large three car garage for all your vehicles, hobbies or workshop area. Backing to greenspace you can enjoy peaceful views and ultimate privacy with no neighbors directly behind you and relax on the lovely deck and pergola ideal for morning coffee or entertaining plus additional extended patio perfect for a fire pit, lounge chairs or grill station. This home truly has plenty of space for everyone inside and out. Conveniently located with access to shopping, dining and schools. Come see it today!
Show for backups
$385,000
1637 SE Dalton Dr, Lees Summit, MO 64081
3beds
1,876sqft
:
Get pre-qualified$2,603/mo
Single Family Residence
Built in 2004
9,253 Square Feet Lot
$-- Zestimate®
$205/sqft
$18/mo HOA
What's special
- 4 days |
- 676 |
- 63 |
Zillow last checked:
Listing updated:
Listed by:
Aaron Donner 913-526-8626,
Real Broker, LLC,
Mike Mason 816-898-2021,
Real Broker, LLC
Source: Heartland MLS as distributed by MLS GRID,MLS#: 2634090
Facts & features
Interior
Bedrooms & bathrooms
- Bedrooms: 3
- Bathrooms: 3
- Full bathrooms: 3
Primary bedroom
- Features: All Carpet, Ceiling Fan(s), Walk-In Closet(s)
- Level: Second
Bedroom 1
- Features: All Carpet, Ceiling Fan(s)
- Level: Second
Bedroom 2
- Features: All Carpet, Ceiling Fan(s), Walk-In Closet(s)
- Level: Second
Primary bathroom
- Features: Double Vanity, Separate Shower And Tub
- Level: Second
Bathroom 1
- Features: Laminate Counters, Shower Over Tub
- Level: Second
Bathroom 3
- Features: Built-in Features, Ceramic Tiles, Shower Only
- Level: Basement
Breakfast room
- Features: Ceiling Fan(s)
- Level: Main
Family room
- Features: Ceiling Fan(s), Fireplace
- Level: Lower
Kitchen
- Features: Granite Counters, Kitchen Island, Pantry
- Level: Main
Laundry
- Level: Second
Living room
- Features: Ceiling Fan(s)
- Level: Main
Recreation room
- Features: All Carpet
- Level: Basement
Heating
- Natural Gas
Cooling
- Electric
Appliances
- Included: Dishwasher, Disposal, Microwave, Refrigerator, Stainless Steel Appliance(s)
- Laundry: In Hall, Upper Level
Features
- Ceiling Fan(s), Kitchen Island, Painted Cabinets, Pantry, Stained Cabinets, Walk-In Closet(s)
- Flooring: Carpet, Ceramic Tile, Wood
- Basement: Finished
- Number of fireplaces: 1
- Fireplace features: Family Room
Interior area
- Total structure area: 1,876
- Total interior livable area: 1,876 sqft
- Finished area above ground: 1,570
- Finished area below ground: 306
Property
Parking
- Total spaces: 3
- Parking features: Attached, Garage Faces Front
- Attached garage spaces: 3
Features
- Patio & porch: Deck, Patio
- Spa features: Bath
- Fencing: Wood
Lot
- Size: 9,253 Square Feet
- Features: City Limits, City Lot, Level
Details
- Parcel number: 61720161000000000
Construction
Type & style
- Home type: SingleFamily
- Architectural style: Traditional
- Property subtype: Single Family Residence
Materials
- Wood Siding
- Roof: Composition
Condition
- Year built: 2004
Details
- Builder name: The Edwarton
Utilities & green energy
- Sewer: Public Sewer
- Water: Public
Community & HOA
Community
- Subdivision: Newberry
HOA
- Has HOA: Yes
- Amenities included: Pool
- HOA fee: $217 annually
- HOA name: Newberry HOA
Location
- Region: Lees Summit
Financial & listing details
- Price per square foot: $205/sqft
- Tax assessed value: $267,810
- Annual tax amount: $3,197
- Date on market: 8/1/2026
- Listing terms: Cash,Conventional,FHA,VA Loan
- Ownership: Private
Estimated market value
Not available
Estimated sales range
Not available
Not available
Price history
| Date | Event | Price |
|---|---|---|
| 8/3/2026 | Contingent | $385,000$205/sqft |
Source:  Heartland MLS as distributed by MLS GRID #2634090 Report a problem Heartland MLS as distributed by MLS GRID #2634090 Report a problem | ||
| 8/1/2026 | Listed for sale | $385,000+60.4%$205/sqft |
Source: Heartland MLS as distributed by MLS GRID #2634090 Report a problem | ||
| 8/23/2017 | Sold | -- |
Source: Heartland MLS as distributed by MLS GRID #2059259 Report a problem | ||
| 7/24/2017 | Price change | $240,000+4.3%$128/sqft |
Source: Cynda Sells Realty Group L L C #2059259 Report a problem | ||
| 5/9/2017 | Listed for sale | $230,000$123/sqft |
Source: Owner Report a problem | ||
Public tax history
| Year | Property taxes | Tax assessment |
|---|---|---|
| 2025 | $3,197 +0.1% | $50,884 +15% |
| 2024 | $3,195 +0.7% | $44,247 |
| 2023 | $3,172 -6.9% | $44,247 +4.9% |
| 2022 | $3,405 -2% | $42,180 |
| 2021 | $3,475 +4.1% | $42,180 +5.2% |
| 2020 | $3,338 +2.8% | $40,112 |
| 2019 | $3,246 | $40,112 +14.9% |
| 2018 | $3,246 +4% | $34,911 |
| 2017 | $3,122 +3.7% | $34,911 +1.9% |
| 2016 | $3,011 -1.4% | $34,276 +0.3% |
| 2014 | $3,053 +0.1% | $34,186 |
| 2013 | $3,051 -0.2% | $34,186 |
| 2012 | $3,057 +0.4% | $34,186 |
| 2011 | $3,044 +4.7% | $34,186 |
| 2010 | $2,906 -0.8% | $34,186 +2.9% |
| 2009 | $2,928 +0.4% | $33,236 -2% |
| 2008 | $2,917 -1.5% | $33,915 |
| 2007 | $2,961 +0.1% | $33,915 |
| 2006 | $2,959 +64.9% | $33,915 |
| 2005 | $1,794 +251.2% | $33,915 +457.8% |
| 2004 | $511 | $6,080 |
| 2003 | -- | -- |
Find assessor info on the county website
Monthly payment
Est. payment
Payment breakdown
Explore the cost of this home by adjusting the details. Changes won't be saved.Climate risks
Neighborhood: 64081
Nearby schools
GreatSchools rating
- 6/10Sunset Valley Elementary SchoolGrades: K-5Distance: 0.5 mi
- 8/10East Trails Middle SchoolGrades: 6-8Distance: 0.3 mi
- 8/10Lee's Summit Senior High SchoolGrades: 9-12Distance: 1.4 mi
Schools provided by the listing agent
- Elementary: Sunset Valley
- Middle: Pleasant Lea
- High: Lee's Summit
Source: Heartland MLS as distributed by MLS GRID. This data may not be complete. We recommend contacting the local school district to confirm school assignments for this home.
- $336,0003 bd3 ba1.2k sqft1641 SE Dalton Dr, Lees Summit, MO 64081Off Market
- $369,9004 bd3 ba3.1k sqft1645 SE Dalton Dr, Lees Summit, MO 64081For Sale
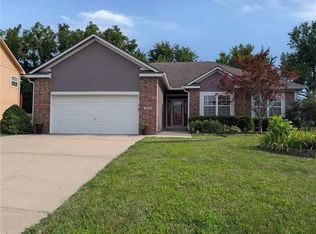
- $359,3003 bd3 ba1.6k sqft1633 SE Dalton Dr, Lees Summit, MO 64081Off Market
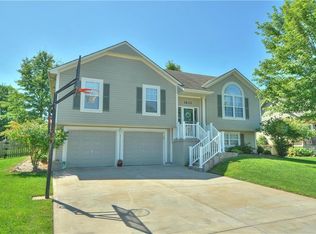
- $305,9003 bd2 ba1.3k sqft1620 SE Dalton Dr, Lees Summit, MO 64081Off Market
- $336,8003 bd3 ba1.8k sqft1628 SE Dalton Dr, Lees Summit, MO 64081Off Market
- $--4 bd3 ba1.8k sqft1624 SE Dalton Dr, Lees Summit, MO 64081Sold
- $408,7003 bd3 ba3.7k sqft1649 SE Dalton Dr, Lees Summit, MO 64081Off Market
- $358,2003 bd2 ba1.6k sqft1629 SE Dalton Dr, Lees Summit, MO 64081Off Market
A local agent can set up tours, give advice and negotiate with sellers.
A local lender can help you make sure your offer is ready when you are.
Similar homes
- $415,0004 bd3 ba2.3k sqft362 SW Chatham Pl, Lees Summit, MO 64082For Sale
 MLS ID #2635128, Klarissa McNeely, Keller Williams Realty Partners Inc.. Heartland MLS as distributed by MLS GRID
 - $345,0003 bd3 ba1.7k sqft716 SE 11th St, Lees Summit, MO 64081For Sale
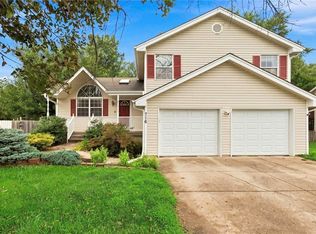 MLS ID #2631649, The Rare Group, KW KANSAS CITY METRO. Heartland MLS as distributed by MLS GRID
 - $389,0004 bd3 ba2.2k sqft1801 NE Abbey Ln, Lees Summit, MO 64086For Sale
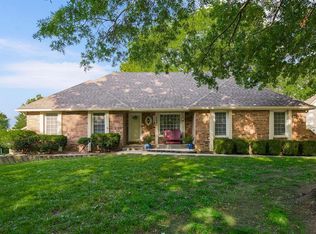 MLS ID #2625192, Tanya Bausback, Platinum Realty LLC. Heartland MLS as distributed by MLS GRID
 - $425,0004 bd3 ba2.4k sqft903 Silver Lake Cir, Raymore, MO 64083For Sale
 MLS ID #2634531, Lonnie Branson, Keller Williams Southland. Heartland MLS as distributed by MLS GRID
 - $349,9004 bd4 ba1.9k sqft418 Granite Dr, Raymore, MO 64083For SaleMLS ID #2634381, Tara Odom, RE/MAX Heritage. Heartland MLS as distributed by MLS GRID
- $310,0003 bd2 ba1.5k sqft1406 SE 2nd St, Lees Summit, MO 64063For SaleMLS ID #2631388, Sal Shahiri, Keller Williams Realty Partners Inc.. Heartland MLS as distributed by MLS GRID
- $435,9004 bd3 ba2.7k sqft6709 Proctor Ave, Kansas City, MO 64133For SaleMLS ID #2634635, Shaniya Ferguson, Compass Realty Group. Heartland MLS as distributed by MLS GRID
- $410,0003 bd2 ba1.7k sqft219 NW Redwood Ct, Lees Summit, MO 64064For SaleMLS ID #2628735, THE FUSSELL GROUP, KW KANSAS CITY METRO. Heartland MLS as distributed by MLS GRID
- $345,0003 bd2 ba1.4k sqft1200 SW Cornwall Rd, Lees Summit, MO 64083For SaleMLS ID #2628719, Julie Shiplet, ReeceNichols - Lees Summit. Heartland MLS as distributed by MLS GRID
- $559,9004 bd3 ba2k sqft12915 Meadowlark St, Lees Summit, MO 64086For SaleMLS ID #2633698, Dana Perry, Redfin Corporation. Heartland MLS as distributed by MLS GRID
- $339,0003 bd2 ba1.3k sqft420 NW Village Ct, Lees Summit, MO 64063For SaleMLS ID #2621799, Noel Jennings, Platinum Realty LLC. Heartland MLS as distributed by MLS GRID
- $365,0004 bd3 ba2.2k sqft900 Coachman Dr, Pleasant Hill, MO 64080For SaleMLS ID #2629112, Devon West, Keller Williams Southland. Heartland MLS as distributed by MLS GRID
- $319,9503 bd3 ba2.2k sqft3207 Steel Wheel Dr, Harrisonville, MO 64701For SaleMLS ID #2634365, Micheala Miller, Compass Realty Group. Heartland MLS as distributed by MLS GRID
- $290,0003 bd2 ba1.3k sqft1104 Park Dr, Greenwood, MO 64034For SaleMLS ID #2633706, Danny Howell, EXP Realty LLC. Heartland MLS as distributed by MLS GRID
- $320,0004 bd3 ba2k sqft14512 Bristol Ave, Grandview, MO 64030For SaleMLS ID #2634167, Holly Jones, Weichert Realtors - Generations. Heartland MLS as distributed by MLS GRID
- $398,0003 bd2 ba1.8k sqft707 NW Baytree Cir, Grain Valley, MO 64029For SaleMLS ID #2630632, Pat Carlson, ReeceNichols - Lees Summit. Heartland MLS as distributed by MLS GRID
- $499,9994 bd3 ba2.1k sqft1515 SW Arbor Valley Dr, Lees Summit, MO 64082For SaleMLS ID #2628677, Ashley Stroup, RE/MAX Elite, REALTORS. Heartland MLS as distributed by MLS GRID
- $435,0004 bd3 ba1.8k sqft3813 SW Maryville Pl, Lees Summit, MO 64082For SaleMLS ID #2631197, Ask Cathy Team, Keller Williams Platinum Prtnr. Heartland MLS as distributed by MLS GRID
- $375,0004 bd3 ba2.6k sqft3416 S Arrowhead Ct, Independence, MO 64057For SaleMLS ID #2628044, Chet Meierarend, RE/MAX Premier Properties. Heartland MLS as distributed by MLS GRID
- $463,0005 bd4 ba2.3k sqft1425 SW 44th St, Lees Summit, MO 64082For SaleMLS ID #2624442, Sarah Malcom, ReeceNichols - Lees Summit. Heartland MLS as distributed by MLS GRID
