Welcome home to the one that just feels right the moment you walk in. Light, bright, and effortlessly inviting, this beautifully cared-for 5 bedroom home brings the perfect mix of warmth, style, and personality.
The heart of the home? A dreamy open-concept great room that practically whispers stay awhile. Anchored by a stunning wood accent wall and flooded with natural light, it's the kind of space that makes everyday living feel a little more elevated--and a lot more cozy.
And then... the kitchen. She understood the assignment. Quartz countertops, a gorgeous backsplash, endless cabinet space, and a generous island made for morning coffee chats or late-night snacks. Add in the gas range and that farmhouse sink moment, and .. Click for more** you've got a space that's equal parts functional and chef's kiss.
The split floor plan keeps things flowing while still giving you your own retreat when you need it. Tucked away in the back, the primary suite is serving full-on sanctuary vibes. Think spa-like bathroom with a beautifully remodeled walk-in shower, a freestanding soaking tub calling your name after long days, and a bright, modern double vanity. Oh--and a walk-in closet that actually lives up to the name.
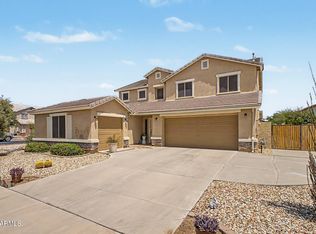
Up front, the secondary bedrooms are perfectly placed, while a tucked-away bonus space off the laundry room is ready to become whatever you need--home office, creative studio, workout zone... or yes, even a 5th bedroom with a simple addition.
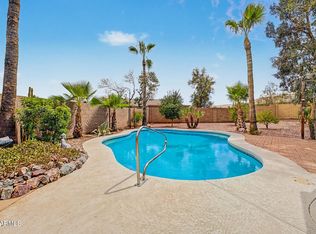
Step outside and you'll find a backyard designed for easy living. Low-maintenance synthetic grass, space to relax or play, and a shady side yard that's perfect for your four-legged bestie =>. And let's not forget the garage with extra overhead storage--because we love a home that's as practical as it is pretty.
This home has been deeply loved, beautifully maintained, and is more than ready for her next chapter... with you in it =«
Accepting backups
$455,000
16384 W CORTEZ Street, Surprise, AZ 85388
5beds
2,128sqft
Single Family Residence
Built in 2012
6,670 Square Feet Lot
$-- Zestimate®
$214/sqft
$108/mo HOA
What's special
Bright modern double vanitySplit floor planLow-maintenance synthetic grassSpa-like bathroomFlooded with natural lightGenerous islandFarmhouse sink
- 100 days |
- 242 |
- 23 |
Zillow last checked:
Listing updated:
Listed by:
Stacey Calvert 602-321-7880,
Fathom Realty
Source: ARMLS,MLS#: 7012660
Facts & features
Interior
Bedrooms & bathrooms
- Bedrooms: 5
- Bathrooms: 2
- Full bathrooms: 2
Heating
- Natural Gas, Ceiling
Cooling
- Central Air, Ceiling Fan(s)
Appliances
- Included: Water Softener Owned, Refrigerator, Built-in Microwave, Dishwasher, Disposal, Gas Range, Gas Oven
- Laundry: Inside, Gas Dryer Hookup
Features
- Non-laminate Counter, High Speed Internet, Double Vanity, Eat-in Kitchen, Breakfast Bar, 9+ Flat Ceilings, Pantry, Full Bth Master Bdrm, Separate Shwr & Tub
- Flooring: Carpet, Tile
- Windows: Low Emissivity Windows, Double Pane Windows
- Has basement: No
- Has fireplace: No
Interior area
- Total structure area: 2,128
- Total interior livable area: 2,128 sqft
Property
Parking
- Total spaces: 4
- Parking features: Attached, Garage Door Opener, Storage
- Attached garage spaces: 2
- Uncovered spaces: 2
Features
- Stories: 1
- Patio & porch: Covered
- Spa features: None
- Fencing: Block
Lot
- Size: 6,670 Square Feet
- Features: North/South Exposure, Sprinklers In Front, Desert Front, Synthetic Grass Back
Details
- Parcel number: 50107140
Construction
Type & style
- Home type: SingleFamily
- Property subtype: Single Family Residence
Materials
- Stucco, Wood Frame, Painted
- Roof: Tile
Condition
- Year built: 2012
Details
- Builder name: Taylor Morrison
Utilities & green energy
- Water: Pvt Water Company
Green energy
- Energy efficient items: Solar Panels
Community & HOA
Community
- Features: Playground, Biking/Walking Path
- Security: Security System Owned
- Subdivision: SYCAMORE FARMS PARCEL 13
HOA
- Has HOA: Yes
- Services included: Maintenance Grounds
- HOA fee: $108 monthly
- HOA name: Sycamore Farms
- HOA phone: 602-957-9191
Location
- Region: Surprise
Financial & listing details
- Price per square foot: $214/sqft
- Tax assessed value: $370,800
- Annual tax amount: $1,674
- Date on market: 4/11/2026
- Cumulative days on market: 100 days
- Listing terms: Cash,Conventional,FHA,VA Loan
- Ownership: Fee Simple
Estimated market value
Not available
Estimated sales range
Not available
Not available
Price history
| Date | Event | Price |
|---|---|---|
| 4/11/2026 | Listed for sale | $455,000+51.7%$214/sqft |
Source:  ARMLS #7012660 Report a problem ARMLS #7012660 Report a problem | ||
| 5/15/2020 | Sold | $300,000-1.7%$141/sqft |
Source: ARMLS #6031735 Report a problem | ||
| 4/21/2020 | Pending sale | $305,300$143/sqft |
Source: Realty ONE Group #6031735 Report a problem | ||
| 2/2/2020 | Listed for sale | $305,300+38.8%$143/sqft |
Source: Realty ONE Group #6031735 Report a problem | ||
| 5/17/2014 | Listing removed | $219,900$103/sqft |
Source: US Preferred Realty Inc #5054118 Report a problem | ||
| 3/2/2014 | Price change | $219,900-3.1%$103/sqft |
Source: US Preferred Realty Inc #5054118 Report a problem | ||
| 1/15/2014 | Listed for sale | $227,000+44.6%$107/sqft |
Source: US Preferred Realty Inc #5054118 Report a problem | ||
| 8/23/2012 | Sold | $157,039$74/sqft |
Source: Public Record Report a problem | ||
Public tax history
| Year | Property taxes | Tax assessment |
|---|---|---|
| 2025 | $1,455 -0.3% | $37,080 -7% |
| 2024 | $1,459 -3% | $39,860 +112.6% |
| 2023 | $1,504 -10.5% | $18,752 -25.1% |
| 2022 | $1,680 -3.2% | $25,020 +7.5% |
| 2021 | $1,735 -11.7% | $23,270 +6.6% |
| 2020 | $1,965 +1% | $21,830 +9.9% |
| 2019 | $1,947 | $19,860 +8.9% |
| 2018 | $1,947 +7.9% | $18,230 +3.9% |
| 2017 | $1,805 +13.2% | $17,550 +8.6% |
| 2016 | $1,594 +1.2% | $16,160 +2.8% |
| 2015 | $1,576 | $15,720 +24.3% |
| 2014 | -- | $12,650 +14% |
| 2013 | -- | $11,100 +226.7% |
| 2012 | -- | $3,398 -24.6% |
| 2011 | -- | $4,505 -27.8% |
| 2010 | -- | $6,240 |
| 2009 | -- | $6,240 +2.6% |
| 2008 | -- | $6,080 |
Find assessor info on the county website
Monthly payment
Est. payment
Payment breakdown
Explore the cost of this home by adjusting the details. Changes won't be saved.Climate risks
Neighborhood: 85388
Nearby schools
GreatSchools rating
- 6/10Sonoran Heights Middle SchoolGrades: 5-8Distance: 0.7 mi
- 8/10Shadow Ridge High SchoolGrades: 7-12Distance: 2.8 mi
- 8/10Rancho Gabriela Elementary SchoolGrades: PK-4Distance: 1.4 mi
Schools provided by the listing agent
- Elementary: Sonoran Heights Middle School
- Middle: Sonoran Heights Middle School
- High: Shadow Ridge High School
- District: Dysart Unified District
Source: ARMLS. This data may not be complete. We recommend contacting the local school district to confirm school assignments for this home.
- $429,4004 bd2 ba1.9k sqft16376 W Cortez St, Surprise, AZ 85388Off Market

- $469,2004 bd2 ba1.9k sqft16392 W Cortez St, Surprise, AZ 85388Off Market
- $451,700-- bd3 ba2.4k sqft16385 W Sierra St, Surprise, AZ 85388Off Market
- $485,0003 bd2 ba1.7k sqft16368 W Cortez St, Surprise, AZ 85388Sold

- $523,5005 bd4 ba2.7k sqft16393 W Sierra St, Surprise, AZ 85388Off Market
- $464,5005 bd4 ba2.7k sqft16377 W Sierra St, Surprise, AZ 85388Off Market
- $426,8004 bd2 ba1.9k sqft16398 W Cortez St, Surprise, AZ 85388Off Market
- $459,7003 bd2 ba1.7k sqft16401 W Sierra St, Surprise, AZ 85388Off Market
A local agent can set up tours, give advice and negotiate with sellers.
Similar homes
- $460,0003 bd2 ba1.5k sqft14902 N 150TH Avenue, Surprise, AZ 85379For Sale
 MLS ID #7047328, Andrew McCargar, Done Deal. ARMLS
 - $515,0005 bd4 ba2.5k sqft14276 W DESERT HILLS Drive, Surprise, AZ 85379For Sale
 MLS ID #7049002, Jonah Khoshaba, Realty ONE Group. ARMLS
 - $415,0003 bd2 ba1.9k sqft10696 N 188TH Drive, Surprise, AZ 85388For Sale
 MLS ID #7012734, Sharon D Steele, Russ Lyon Sotheby's International Realty. ARMLS
 - $424,8884 bd3 ba2.6k sqft13347 N 151ST Drive, Surprise, AZ 85379For Sale
 MLS ID #7036989, Ingrid Morales, Century 21 Northwest. ARMLS
 - $475,0003 bd3 ba2.2k sqft14559 W POINSETTIA Drive, Surprise, AZ 85379For SaleMLS ID #7044048, Brenda Miertschin, eXp Realty. ARMLS
- $567,0004 bd3 ba2.9k sqft17824 W ANDORA Street, Surprise, AZ 85388For SaleMLS ID #7027481, Stephanie Bates, Delex Realty. ARMLS
- $399,9903 bd2 ba1.8k sqft15740 W SHAW BUTTE Drive, Surprise, AZ 85379For SaleMLS ID #7029700, Luis O Montano, Planet Realty. ARMLS
- $415,0004 bd2 ba1.8k sqft15025 W PIANA Trail, Surprise, AZ 85374For SaleMLS ID #7044822, Robin Adele Shannon, Fathom Realty Elite. ARMLS
- $465,0004 bd3 ba2.3k sqft23864 N 162ND Lane, Surprise, AZ 85387For SaleMLS ID #7031660, Natasha M Reddinger, Simply Real Estate. ARMLS
- $465,0005 bd3 ba2.5k sqft13023 W LAMAR Road, Glendale, AZ 85307For SaleMLS ID #7052221, David Coombs, Howe Realty. ARMLS
- $425,0003 bd2 ba1.8k sqft14491 N 135TH Drive, Surprise, AZ 85379For SaleMLS ID #7027021, Brittany Crowell, My Home Group Real Estate. ARMLS
- $389,9954 bd2 ba2.3k sqft15267 W HONEYSUCKLE Lane, Surprise, AZ 85374For SaleMLS ID #7030027, Collin R Smith, My Home Group Real Estate. ARMLS
- $454,9994 bd3 ba1.9k sqft8864 W CAMERON Drive, Peoria, AZ 85345For SaleMLS ID #7025448, William H Dias, HomeSmart. ARMLS
- $499,9903 bd2 ba2.1k sqft4264 N 157TH Avenue, Goodyear, AZ 85395For SaleMLS ID #7048517, Juan Carlos Grimaldo, eXp Realty. ARMLS
- $434,9004 bd3 ba1.8k sqft8557 W RUE DE LAMOUR --, Peoria, AZ 85381For SaleMLS ID #7050677, Slater Rock Higgins, Unique Real Estate. ARMLS
- $520,0004 bd3 ba2.9k sqft18634 W TURQUOISE Avenue, Waddell, AZ 85355For SaleMLS ID #7031298, Julie Calza, My Home Group Real Estate. ARMLS
- $352,0003 bd2 ba1.4k sqft15781 W WATSON Lane, Surprise, AZ 85379For SaleMLS ID #7046386, Tracy Flanagan, Howe Realty. ARMLS
- $485,0004 bd3 ba2.4k sqft16825 W MOHAVE Street, Goodyear, AZ 85338For SaleMLS ID #7052274, Heather R Johnson, Coldwell Banker Realty. ARMLS
- $395,0003 bd2 ba1.3k sqft15019 W ROCKROSE Way, Surprise, AZ 85374For SaleMLS ID #7051706, Kelly Meadows, Realty ONE Group. ARMLS
- $618,9995 bd3 ba2.9k sqft14234 W JENAN Drive, Surprise, AZ 85379For SaleMLS ID #7039253, Andy Mass, West USA Realty. ARMLS
