Feel the warmth of nostalgia and quality as soon as you step inside this inviting ranch situated on a sprawling corner lot nestled in a quaint but convenient neighborhood. The charm begins with the striking hardwood floors that flow throughout with some being protected with wall to wall carpeting. The kitchen complete with a breakfast bar is lined with fine rich cabinetry. The expansive living room is centered around a wood burning fireplace and opens to the formal dining room. The master suite has exposed hardwood flooring and a half bath which makes things convenient. The open flow of the layout of this home takes you back in time along with many other features like built in planters and other touches. Entertaining is made easy with the cozy game room sporting another wood burning fireplace. Storage isn't a problem either with the unfinished area of the lower level along with the large laundry room that also includes a workbench for those that love to tinker! The updated windows and roof give you peace of mind along with the recent well test. Enjoy the change of seasons from any angle of the yard and have plenty of space for guests with the long driveway that can accommodate many cars. This treasure is just waiting for your own personal touches.
Contingent
$319,900
164 Dwellington Dr, Valencia, PA 16059
3beds
1,795sqft
Single Family Residence
Built in 1959
0.73 Acres Lot
$323,100 Zestimate®
$178/sqft
$-- HOA
What's special
Wood burning fireplaceUpdated windowsSprawling corner lotFine rich cabinetryStriking hardwood floorsFormal dining room
- 42 days |
- 92 |
- 1 |
Likely to sell faster than
Zillow last checked:
Listing updated:
Listed by:
Janet Yasko 724-452-1100,
HOWARD HANNA REAL ESTATE SERVICES 724-452-1100
Source: WPMLS,MLS#: 1765293 Originating MLS: West Penn Multi-List
Originating MLS: West Penn Multi-ListFacts & features
Interior
Bedrooms & bathrooms
- Bedrooms: 3
- Bathrooms: 2
- Full bathrooms: 1
- 1/2 bathrooms: 1
Primary bedroom
- Level: Main
- Dimensions: 14x11
Bedroom 2
- Level: Main
- Dimensions: 11x11
Bedroom 3
- Level: Main
- Dimensions: 11x11
Bonus room
- Level: Lower
- Dimensions: 12x11
Dining room
- Level: Main
- Dimensions: 12x09
Game room
- Level: Lower
- Dimensions: 19x13
Kitchen
- Level: Main
- Dimensions: 10x09
Living room
- Level: Main
- Dimensions: 19x13
Heating
- Gas, Hot Water
Cooling
- Central Air
Appliances
- Included: Some Electric Appliances, Cooktop, Dryer, Disposal, Washer
Features
- Window Treatments
- Flooring: Hardwood, Vinyl, Carpet
- Windows: Screens, Window Treatments
- Basement: Finished,Walk-Out Access
- Number of fireplaces: 2
- Fireplace features: Family/Living/Great Room
Interior area
- Total structure area: 1,795
- Total interior livable area: 1,795 sqft
Video & virtual tour
Property
Parking
- Total spaces: 2
- Parking features: Built In, Garage Door Opener
- Has attached garage: Yes
Features
- Levels: One
- Stories: 1
- Pool features: None
Lot
- Size: 0.73 Acres
- Dimensions: 241 x 281 x 119 x 112
Details
- Parcel number: 230S9C700000
Construction
Type & style
- Home type: SingleFamily
- Architectural style: Colonial,Ranch
- Property subtype: Single Family Residence
Materials
- Brick
- Roof: Asphalt
Condition
- Resale
- Year built: 1959
Utilities & green energy
- Sewer: Public Sewer
- Water: Well
Community & HOA
Community
- Subdivision: Dwellington Green
Location
- Region: Valencia
Financial & listing details
- Price per square foot: $178/sqft
- Tax assessed value: $21,310
- Annual tax amount: $3,206
- Date on market: 7/16/2026
Estimated market value
$323,100
$307,000 - $339,000
$2,038/mo
Price history
| Date | Event | Price |
|---|---|---|
| 7/22/2026 | Contingent | $319,900$178/sqft |
Source:  WPMLS #1765293 Report a problem WPMLS #1765293 Report a problem | ||
| 7/16/2026 | Listed for sale | $319,900$178/sqft |
Source: WPMLS #1765293 Report a problem | ||
Public tax history
| Year | Property taxes | Tax assessment |
|---|---|---|
| 2025 | $3,189 +0.7% | $21,310 |
| 2024 | $3,167 +2.4% | $21,310 |
| 2023 | $3,093 +2.9% | $21,310 |
| 2022 | $3,005 | $21,310 |
| 2021 | $3,005 | $21,310 |
| 2020 | $3,005 +42.7% | $21,310 |
| 2019 | $2,105 -28.7% | $21,310 |
| 2018 | $2,954 +249.8% | $21,310 |
| 2017 | $844 -9.1% | $21,310 |
| 2016 | $929 +115% | $21,310 |
| 2015 | $432 | $21,310 |
| 2014 | $432 | $21,310 |
| 2013 | $432 +5.1% | $21,310 |
| 2012 | $411 | $21,310 |
| 2011 | $411 | $21,310 |
| 2010 | $411 | $21,310 |
| 2009 | $411 +5% | $21,310 +33.3% |
| 2008 | $392 +11.1% | $15,983 |
| 2007 | $352 | $15,983 |
| 2006 | $352 -51.5% | $15,983 |
| 2005 | $727 -61.8% | $15,983 |
| 2004 | $1,902 +201.3% | $15,983 |
| 2003 | $631 +14.5% | $15,983 |
| 2002 | $551 +9.5% | $15,983 |
| 2000 | $503 +14.5% | $15,983 |
| 1999 | $440 | $15,983 |
Find assessor info on the county website
Monthly payment
Est. payment
Payment breakdown
Explore the cost of this home by adjusting the details. Changes won't be saved.Climate risks
Neighborhood: 16059
Nearby schools
GreatSchools rating
- 8/10Mars Area Centennial SchoolGrades: 5-6Distance: 2.5 mi
- 7/10Mars Area Middle SchoolGrades: 7-8Distance: 2.9 mi
- 8/10Mars Area Senior High SchoolGrades: 9-12Distance: 3 mi
Schools provided by the listing agent
- District: Mars Area
Source: WPMLS. This data may not be complete. We recommend contacting the local school district to confirm school assignments for this home.
- $305,300-- bd-- ba-- sqft166 Dwellington Dr, Valencia, PA 16059Off Market
- $354,1003 bd2 ba-- sqft163 Dwellington Dr, Valencia, PA 16059Off Market

- $333,400-- bd-- ba-- sqft168 Dwellington Dr, Valencia, PA 16059Off Market
- $297,400-- bd-- ba-- sqft162 Dwellington Dr, Valencia, PA 16059Off Market
- $291,900-- bd-- ba-- sqft170 Dwellington Dr, Valencia, PA 16059Off Market
- $383,3003 bd2 ba1.7k sqft171 Dwellington Dr, Valencia, PA 16059Off Market
- $315,8003 bd3 ba-- sqft160 Dwellington Dr, Valencia, PA 16059Off Market
- $371,400-- bd-- ba-- sqft202 Dwellington Dr, Valencia, PA 16059Off Market
A local agent can set up tours, give advice and negotiate with sellers.
A local lender can help you make sure your offer is ready when you are.
Similar homes
- $365,0003 bd2 ba1.4k sqft4103 Bakerstown Culmerville Rd, Gibsonia, PA 15044For Sale
 MLS ID #1769321, Jennifer Bargar. WPMLS
 - $319,0004 bd3 ba1.5k sqft43 Woodhill Dr, Cheswick, PA 15024For Sale
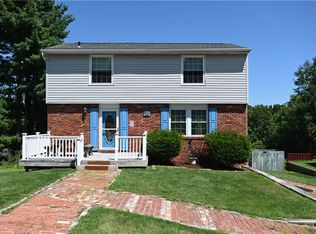 MLS ID #1768514, Debbie Murray. WPMLS
 - $315,0004 bd3 ba1.9k sqft9624 Babcock Blvd, Allison Park, PA 15101For Sale
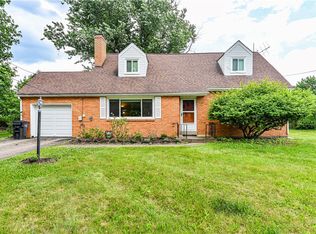 MLS ID #1760161, Adam Slivka. WPMLS
 - $314,9003 bd3 ba1.6k sqft44 Chris Ct, Pittsburgh, PA 15239For Sale
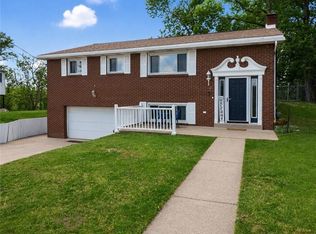 MLS ID #1770795, Jennifer Mascaro. WPMLS
 - $325,0003 bd2 ba1.1k sqft117 Dennis Dr, Glenshaw, PA 15116For SaleMLS ID #1759430, Adam Flanagan. WPMLS
- $320,0003 bd3 ba1.5k sqft716 Limestone Dr, Allison Park, PA 15101For SaleMLS ID #1765896, Douglas Brewster. WPMLS
- $299,9503 bd2 ba1.8k sqft120 Lakeview Rd, Fombell, PA 16123For SaleMLS ID #1770478, Rick Maiella. WPMLS
- $285,0004 bd2 ba1.4k sqft2488 Banks School Rd, Gibsonia, PA 15044For SaleMLS ID #1766584, Karen Minnitte. WPMLS
- $322,5003 bd2 ba2.3k sqft120 W Sunbury Rd, Butler, PA 16001For SaleMLS ID #1757146, Stephanie Butler. WPMLS
- $299,9004 bd3 ba1.9k sqft156 Dinwiddie Dr, New Kensington, PA 15068For SaleMLS ID #1771530, Karla Casertano. WPMLS
- $369,0003 bd2 ba1.6k sqft215 Twin Oaks Dr, Wexford, PA 15090For SaleMLS ID #1763283, Meghan Scichilone. WPMLS
- $319,9003 bd3 ba2.4k sqft102 Lyn Dale Dr, Butler, PA 16001For SaleMLS ID #1757014, Charles Swidzinski. WPMLS
- $320,0003 bd3 ba1.7k sqft247 Mary Dr, New Kensington, PA 15068For SaleMLS ID #1763881, Billie Jo Easterlin. WPMLS
- $356,9003 bd2 ba1.9k sqft1206 Bagdad Rd, Leechburg, PA 15656For SaleMLS ID #111050, Daniel Humes. REALSTACK
- $340,0002 bd2 ba2k sqft996 N Bluff Dr, New Kensington, PA 15068For SaleMLS ID #1761925, Mark Serge. WPMLS
- $375,0003 bd2 ba1.8k sqft124 Oak Hills Mnr, Butler, PA 16002For SaleMLS ID #1766795, Nancy Ware. WPMLS
- $322,9002 bd3 ba1.5k sqft652 Camp Meeting Rd, Sewickley, PA 15143For SaleMLS ID #1765898, Joe Tarquinio. WPMLS
- $350,0003 bd2 ba1.1k sqft430 Sangree Rd, Pittsburgh, PA 15237For SaleMLS ID #1767595, Nikki Tominac. WPMLS
- $355,0004 bd3 ba1.7k sqft2501 College Park Rd, Allison Park, PA 15101For SaleMLS ID #1750205, Lillian O'Friel. WPMLS
- $450,0004 bd3 ba1.6k sqft233 Stoup Rd, Mars, PA 16046For SaleMLS ID #1769675, Tony Nucci. WPMLS
