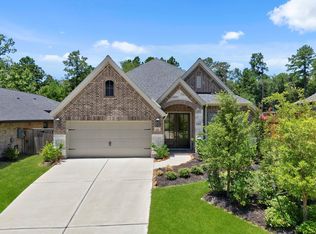
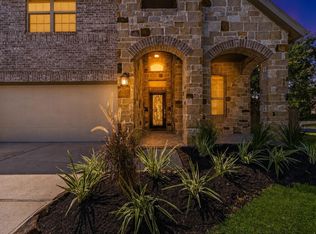
Welcome to a home that blends elegance and comfort in perfect harmony. The entry features 12-foot ceilings and French doors to a private home office, leading to an open family room, kitchen, and dining area. Gather around the fireplace or enjoy sunlight streaming through a wall of windows adorned with timeless plantation shutters. The kitchen offers a generous island with built-in seating and a corner walk-in pantry. The primary suite is a serene escape with a 12-foot ceiling, wall of windows, and spa-like bath featuring dual vanities, a garden tub, glass-enclosed shower, and dual walk-in closets. A private guest suite adds versatility, while a mud room off the two-car garage adds convenience. Outside, enjoy a low-maintenance backyard with artificial turf, putting green, outdoor kitchen, and fire pit—perfect for entertaining. Nestled on a corner lot in the master-planned community of Woodforest, this Perry Home defines effortless living.
Pending
Price cut: $20K (6/30)
$479,900
164 E Cascade Heights Dr, Montgomery, TX 77316
4beds
2,600sqft
:
Get pre-qualified$3,463/mo
Single Family Residence
Built in 2021
7,505 Square Feet Lot
$470,900 Zestimate®
$185/sqft
$116/mo HOA
What's special
- 219 days |
- 26 |
- 1 |
Zillow last checked:
Listing updated:
Listed by:
Stacey Robertson TREC #0660018 281-221-7223,
Better Homes and Gardens Real Estate Gary Greene - Lake Conroe South
Source: HAR,MLS#: 69880599
Facts & features
Interior
Bedrooms & bathrooms
- Bedrooms: 4
- Bathrooms: 3
- Full bathrooms: 3
Rooms
- Room types: Family Room, Guest Suite, Utility Room
Primary bathroom
- Features: Full Secondary Bathroom Down, Hollywood Bath, Primary Bath: Double Sinks, Primary Bath: Separate Shower, Primary Bath: Soaking Tub, Secondary Bath(s): Tub/Shower Combo
Kitchen
- Features: Breakfast Bar, Kitchen Island, Kitchen open to Family Room, Pantry, Walk-in Pantry
Heating
- Natural Gas
Cooling
- Ceiling Fan(s), Electric
Appliances
- Included: ENERGY STAR Qualified Appliances, Disposal, Electric Oven, Microwave, Gas Range, Dishwasher
- Laundry: Electric Dryer Hookup, Washer Hookup
Features
- Formal Entry/Foyer, High Ceilings, Prewired for Alarm System, All Bedrooms Down, En-Suite Bath, Primary Bed - 1st Floor, Split Plan, Walk-In Closet(s)
- Flooring: Carpet, Tile
- Windows: Insulated/Low-E windows, Window Coverings
- Number of fireplaces: 1
- Fireplace features: Gas, Gas Log
Interior area
- Total structure area: 2,600
- Total interior livable area: 2,600 sqft
Video & virtual tour
Property
Parking
- Total spaces: 2
- Parking features: Attached, Garage Door Opener, Double-Wide Driveway
- Attached garage spaces: 2
Features
- Stories: 1
- Patio & porch: Covered, Patio/Deck, Porch
- Exterior features: Outdoor Kitchen, Sprinkler System
- Fencing: Back Yard
Lot
- Size: 7,505 Square Feet
- Features: Corner Lot, Near Golf Course, Subdivided, 0 Up To 1/4 Acre
Details
- Additional parcels included: 96528500300
- Parcel number: 506459
Construction
Type & style
- Home type: SingleFamily
- Architectural style: Traditional
- Property subtype: Single Family Residence
Materials
- Batts Insulation, Blown-In Insulation, Brick, Stone
- Foundation: Slab
- Roof: Composition
Condition
- New construction: No
- Year built: 2021
Details
- Builder name: Perry Homes
Utilities & green energy
- Water: Water District
Green energy
- Energy efficient items: Thermostat, HVAC>13 SEER, Other Energy Features
Community & HOA
Community
- Features: Subdivision Tennis Court
- Security: Prewired for Alarm System
- Subdivision: Woodforest
HOA
- Has HOA: Yes
- Amenities included: Basketball Court, Clubhouse, Dog Park, Park, Picnic Area, Playground, Pond, Pool, Splash Pad, Sport Court, Tennis Court(s), Trail(s)
- HOA fee: $1,392 annually
Location
- Region: Montgomery
Financial & listing details
- Price per square foot: $185/sqft
- Tax assessed value: $485,000
- Annual tax amount: $12,283
- Date on market: 1/2/2026
- Listing terms: Cash,Conventional,FHA,VA Loan
- Road surface type: Concrete, Curbs, Gutters
Estimated market value
$470,900
$447,000 - $494,000
$3,235/mo
Price history
| Date | Event | Price |
|---|---|---|
| 7/8/2026 | Pending sale | $479,900$185/sqft |
Source:  HAR #69880599 Report a problem HAR #69880599 Report a problem | ||
| 6/30/2026 | Price change | $479,900-4%$185/sqft |
Source: HAR #69880599 Report a problem | ||
| 5/29/2026 | Price change | $499,900-3.8%$192/sqft |
Source: HAR #69880599 Report a problem | ||
| 3/24/2026 | Price change | $519,900-1.9%$200/sqft |
Source: HAR #69880599 Report a problem | ||
| 1/2/2026 | Price change | $529,900-2.8%$204/sqft |
Source: HAR #69880599 Report a problem | ||
| 12/16/2025 | Price change | $545,000-0.7%$210/sqft |
Source: HAR #75562696 Report a problem | ||
| 11/13/2025 | Listed for sale | $549,000+9.8%$211/sqft |
Source: HAR #75562696 Report a problem | ||
| 2/18/2022 | Listing removed | -- |
Source: HAR #74199119 Report a problem | ||
| 1/19/2022 | Pending sale | $499,900$192/sqft |
Source: HAR #74199119 Report a problem | ||
| 1/10/2022 | Price change | $499,900-2%$192/sqft |
Source: HAR #74199119 Report a problem | ||
| 12/9/2021 | Price change | $509,900+1%$196/sqft |
Source: HAR #74199119 Report a problem | ||
| 10/26/2021 | Price change | $504,900-0.4%$194/sqft |
Source: HAR #74199119 Report a problem | ||
| 10/22/2021 | Price change | $506,900+1.4%$195/sqft |
Source: HAR #74199119 Report a problem | ||
| 9/2/2021 | Price change | $499,900-2%$192/sqft |
Source: HAR #74199119 Report a problem | ||
| 8/25/2021 | Listed for sale | $509,900$196/sqft |
Source: HAR #74199119 Report a problem | ||
Public tax history
| Year | Property taxes | Tax assessment |
|---|---|---|
| 2025 | $5,880 -11.4% | $485,000 -4.6% |
| 2024 | $6,634 +4.1% | $508,405 +3.8% |
| 2023 | $6,371 | $490,000 +61.4% |
| 2022 | -- | $303,630 +423.5% |
| 2021 | $1,072 | $58,000 |
Find assessor info on the county website
Monthly payment
Est. payment
Payment breakdown
Explore the cost of this home by adjusting the details. Changes won't be saved.Climate risks
Neighborhood: 77316
Nearby schools
GreatSchools rating
- 10/10Conroe Bond Elementary SchoolGrades: PK-6Distance: 1.2 mi
- 6/10Peet Junior High SchoolGrades: 7-8Distance: 4.8 mi
- 5/10Conroe High SchoolGrades: 9-12Distance: 4.8 mi
Schools provided by the listing agent
- Elementary: Stewart Elementary School (Conroe)
- Middle: Peet Junior High School
- High: Conroe High School
Source: HAR. This data may not be complete. We recommend contacting the local school district to confirm school assignments for this home.
- $511,900-- bd3 ba2.5k sqft160 E Cascade Heights Dr, Montgomery, TX 77316Off Market
- $428,900-- bd2 ba2.4k sqft310 Mistletoe Ridge Ct, Montgomery, TX 77316Off Market
- $348,400-- bd2 ba1.7k sqft310 N Cascade Heights Dr, Montgomery, TX 77316Off Market
- $398,700-- bd3 ba2.6k sqft156 E Cascade Heights Dr, Montgomery, TX 77316Off Market
- $385,300-- bd2 ba2k sqft314 Mistletoe Ridge Ct, Montgomery, TX 77316Off Market
- $372,200-- bd2 ba1.7k sqft342 N Cascade Heights Dr, Montgomery, TX 77316Off Market
- $339,500-- bd2 ba1.5k sqft304 N Cascade Heights Dr, Montgomery, TX 77316Off Market
- $402,2003 bd2 ba2k sqft204 N Cascade Heights Dr, Montgomery, TX 77316Off Market
A local agent can set up tours, give advice and negotiate with sellers.
A local lender can help you make sure your offer is ready when you are.
Similar homes
- $445,0005 bd3 ba2.4k sqft221 McCrea Ct, Montgomery, TX 77316For Sale
 MLS ID #47548400, Blayne Vackar, The Move Texas Group. HAR
 - $485,0004 bd3 ba2.6k sqft228 W Netleaf Ct, Montgomery, TX 77316For Sale
 MLS ID #82469617, Diane Kink, Keller Williams Realty The Woodlands. HAR
 - $415,0004 bd3 ba2.4k sqft181 Hidden Peak Dr, Montgomery, TX 77316For Sale
 MLS ID #59052666, Emily Wilcox, Better Homes and Gardens Real Estate Gary Greene - Lake Conroe South. HAR
 - $418,8004 bd4 ba2.6k sqft127 Fox Trail Rd, Montgomery, TX 77316For Sale
 MLS ID #95371532, Jeff Wallace, Wallace Realty. HAR
 - $370,0004 bd2 ba2.3k sqft239 Forest Peak Way, Montgomery, TX 77316For SaleMLS ID #83228331, Summer Bryant, Keller Williams Realty The Woodlands. HAR
- $359,9004 bd3 ba2.2k sqft141 Emory Birch Dr, Montgomery, TX 77316For SaleMLS ID #94417971, Jeffrey Morris, RE/MAX The Woodlands & Spring. HAR
- $474,7724 bd3 ba2.5k sqft7058 N Lake Clopton Dr, Montgomery, TX 77316New ConstructionHAR
- $599,0004 bd4 ba2.5k sqft415 N Hillary Step Pl, Montgomery, TX 77316For SaleMLS ID #45655280, Michelle Marek, Compass RE Texas, LLC - The Woodlands. HAR
- $450,0004 bd3 ba2.2k sqft567 Cypress Valley Ave, Montgomery, TX 77316For SaleMLS ID #87138700, Jeffrey Morris, RE/MAX The Woodlands & Spring. HAR
- $477,0904 bd3 ba2.5k sqft26022 S Outrider Banks, Montgomery, TX 77316New ConstructionMLS ID #85543088, Jared Turner, Chesmar Homes. HAR
- $451,0004 bd3 ba2.3k sqft26014 S Outrider Banks Cir, Montgomery, TX 77316New ConstructionChesmar Homes
- $475,0004 bd3 ba2.2k sqft731 Fall Rock Branch Dr, Conroe, TX 77304For SaleMLS ID #38325335, Patricia Ziglar-Long, All City Real Estate. HAR
- $379,9003 bd2 ba1.9k sqft208 Capriccio Ln, Montgomery, TX 77316For SaleMLS ID #37913976, Emily Wilcox, Better Homes and Gardens Real Estate Gary Greene - Lake Conroe South. HAR
- $470,0004 bd4 ba2.7k sqft26027 S Outrider Banks, Montgomery, TX 77316New ConstructionMLS ID #8870989, Jared Turner, Chesmar Homes. HAR
- $463,0004 bd2 ba2.5k sqft7415 Laguna Lake Dr, Spring, TX 77379For SaleMLS ID #92102610, Deborah Phillips, LPT Realty, LLC. HAR
- $455,0004 bd3 ba2.3k sqft26014 S Outrider Banks, Montgomery, TX 77316New ConstructionMLS ID #75769749, Jared Turner, Chesmar Homes. HAR
- $479,9903 bd3 ba2k sqft26030 S Outrider Banks, Montgomery, TX 77316New ConstructionMLS ID #2955109, Jared Turner, Chesmar Homes. HAR
- $499,9904 bd4 ba2.7k sqft26312 W Outrider Banks, Montgomery, TX 77316New ConstructionMLS ID #50271899, Jared Turner, Chesmar Homes. HAR
- $524,9004 bd4 ba2.6k sqft413 Lone Ranger Dr, Montgomery, TX 77316New ConstructionHAR
- $445,0003 bd3 ba2.6k sqft21103 Bradford Grove Dr, Spring, TX 77379For SaleMLS ID #12314080, Stephanie Callahan, Walzel Properties - Corporate Office. HAR
