Back on the market due to buyer's change in financial circumstances. Don't miss your opportunity to own this beautiful Easton home!
Nestled in the highly sought after South Side Easton, 164 E Wilkes Barre Street offers a perfect blend of historic charm and modern convenience. With its prime location just minutes from Routes 78, 33, and 22, this commuter’s dream provides effortless access to New York and New Jersey, while being just far enough from the bustling downtown to offer peace and quiet. Built in 1900, the home boasts beautiful original woodwork and 9-foot ceilings, harmonizing timeless character with modern upgrades like central AC and economical gas heat. Offering five spacious bedrooms and two full baths, this home also includes a sun-filled bonus sunroom off one of the second floor bedrooms. Relax on the covered front porch or entertain friends and family on the large rear deck overlooking a fully fenced backyard. Additional perks include on and off street parking and a full basement with laundry hookup. Don’t miss this rare opportunity in a vibrant, evolving neighborhood!
Buyer to be responsible for any and all repairs.
Sale is subject to third party approval.
Pending
$255,000
164 E Wilkes Barre St, Easton, PA 18042
5beds
1,728sqft
Townhouse, Single Family Residence
Built in 1900
2,874 Square Feet Lot
$254,000 Zestimate®
$148/sqft
$-- HOA
What's special
- 125 days |
- 90 |
- 1 |
Zillow last checked:
Listing updated:
Listed by:
Pierre A. Joseph 973-510-6941,
BHHS Fox & Roach Easton 610-258-0808
Source: GLVR,MLS#: 774089 Originating MLS: Lehigh Valley MLS
Originating MLS: Lehigh Valley MLSFacts & features
Interior
Bedrooms & bathrooms
- Bedrooms: 5
- Bathrooms: 2
- Full bathrooms: 2
Primary bedroom
- Level: Second
- Dimensions: 15.20 x 13.70
Bedroom
- Level: Second
- Dimensions: 7.90 x 11.40
Bedroom
- Level: Second
- Dimensions: 9.60 x 10.90
Bedroom
- Level: Third
- Dimensions: 11.10 x 17.10
Bedroom
- Level: Third
- Dimensions: 16.70 x 10.10
Dining room
- Level: First
- Dimensions: 13.60 x 15.10
Other
- Level: First
- Dimensions: 5.60 x 7.70
Other
- Level: Second
- Dimensions: 11.10 x 5.10
Kitchen
- Level: First
- Dimensions: 11.40 x 15.20
Laundry
- Level: First
- Dimensions: 5.80 x 7.90
Living room
- Level: First
- Dimensions: 12.70 x 11.70
Sunroom
- Level: Second
- Dimensions: 5.60 x 13.10
Heating
- Forced Air, Gas
Cooling
- Central Air, Ceiling Fan(s)
Appliances
- Included: Dryer, Dishwasher, Electric Oven, Gas Water Heater, Microwave, Refrigerator, Washer
- Laundry: Washer Hookup, Dryer Hookup, Lower Level
Features
- Dining Area, Kitchen Island, Family Room Main Level
- Flooring: Hardwood
- Basement: Full
Interior area
- Total interior livable area: 1,728 sqft
- Finished area above ground: 1,728
- Finished area below ground: 0
Property
Parking
- Parking features: Off Street, On Street
- Has uncovered spaces: Yes
Features
- Stories: 2
- Patio & porch: Covered, Deck, Porch
- Exterior features: Deck, Fence, Porch
- Fencing: Yard Fenced
Lot
- Size: 2,874 Square Feet
Details
- Parcel number: L9SE3C 4 8 0310
- Zoning: 10RMD
- Special conditions: Short Sale
Construction
Type & style
- Home type: SingleFamily
- Architectural style: Colonial
- Property subtype: Townhouse, Single Family Residence
- Attached to another structure: Yes
Materials
- Brick
- Roof: Asphalt,Fiberglass
Condition
- Year built: 1900
Utilities & green energy
- Sewer: Public Sewer
- Water: Public
Community & HOA
Community
- Subdivision: Not in Development
Location
- Region: Easton
Financial & listing details
- Price per square foot: $148/sqft
- Tax assessed value: $39,500
- Annual tax amount: $4,307
- Date on market: 4/25/2026
- Cumulative days on market: 103 days
- Ownership type: Fee Simple
Estimated market value
$254,000
$241,000 - $267,000
$2,553/mo
Price history
| Date | Event | Price |
|---|---|---|
| 6/19/2026 | Pending sale | $255,000$148/sqft |
Source:  GLVR #774089 Report a problem GLVR #774089 Report a problem | ||
| 5/21/2026 | Listed for sale | $255,000$148/sqft |
Source: GLVR #774089 Report a problem | ||
| 5/1/2026 | Pending sale | $255,000$148/sqft |
Source: GLVR #774089 Report a problem | ||
| 4/26/2026 | Listed for sale | $255,000+37.8%$148/sqft |
Source: GLVR #774089 Report a problem | ||
| 8/2/2021 | Sold | $185,000+12.2%$107/sqft |
Source: GLVR #670126 Report a problem | ||
| 6/21/2021 | Pending sale | $164,900$95/sqft |
Source: GLVR #670126 Report a problem | ||
| 6/15/2021 | Listed for sale | $164,900+60.1%$95/sqft |
Source: GLVR #670126 Report a problem | ||
| 5/2/2014 | Sold | $103,000-6.3%$60/sqft |
Source: GLVR #447889 Report a problem | ||
| 3/1/2014 | Price change | $109,900-4.4%$64/sqft |
Source: Coldwell Banker Hearthside, Realtors #447889 Report a problem | ||
| 2/13/2014 | Listed for sale | $114,900$66/sqft |
Source: Coldwell Banker Hearthside, Realtors #447889 Report a problem | ||
| 1/10/2014 | Listing removed | $114,900$66/sqft |
Source: Coldwell Banker Hearthside, Realtors #447889 Report a problem | ||
| 7/20/2013 | Price change | $114,900-4.2%$66/sqft |
Source: Coldwell Banker Hearthside, Realtors #447889 Report a problem | ||
| 6/11/2013 | Listed for sale | $119,900-4%$69/sqft |
Source: Coldwell Banker Hearthside, Realtors #447889 Report a problem | ||
| 10/3/2012 | Listing removed | $124,900$72/sqft |
Source: Coldwell Banker Hearthside Realtors #429715 Report a problem | ||
| 5/11/2012 | Listed for sale | $124,900$72/sqft |
Source: Coldwell Banker Hearthside Realtors #429715 Report a problem | ||
Public tax history
| Year | Property taxes | Tax assessment |
|---|---|---|
| 2026 | $4,307 +2.3% | $39,500 |
| 2025 | $4,211 +1.5% | $39,500 |
| 2024 | $4,150 +1.3% | $39,500 |
| 2023 | $4,098 | $39,500 |
| 2022 | $4,098 +779.2% | $39,500 |
| 2021 | $466 | $39,500 |
| 2020 | $466 | $39,500 |
| 2018 | $466 | $39,500 |
| 2017 | -- | $39,500 |
| 2016 | -- | $39,500 |
| 2015 | -- | $39,500 +11.3% |
| 2014 | -- | $35,500 |
| 2013 | -- | $35,500 |
| 2012 | -- | $35,500 |
| 2011 | -- | $35,500 |
| 2010 | -- | $35,500 |
| 2004 | -- | $35,500 |
| 2003 | -- | $35,500 |
| 2002 | -- | $35,500 |
| 2000 | -- | $35,500 |
Find assessor info on the county website
Monthly payment
Est. payment
Payment breakdown
Explore the cost of this home by adjusting the details. Changes won't be saved.Climate risks
Neighborhood: SouthSide
Nearby schools
GreatSchools rating
- 3/10Cheston El SchoolGrades: K-5Distance: 0.7 mi
- 4/10Easton Area Middle SchoolGrades: 6-8Distance: 2.1 mi
- 4/10Easton Area High SchoolGrades: 9-12Distance: 2.4 mi
Schools provided by the listing agent
- Elementary: Cheston Elementary
- Middle: Easton
- High: Easton
- District: Easton
Source: GLVR. This data may not be complete. We recommend contacting the local school district to confirm school assignments for this home.
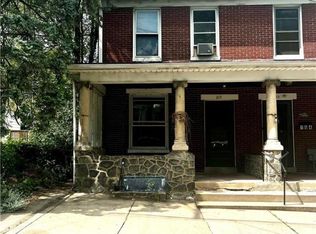
- $206,9003 bd1 ba1.6k sqft166 E Wilkes Barre St, Easton, PA 18042Off Market
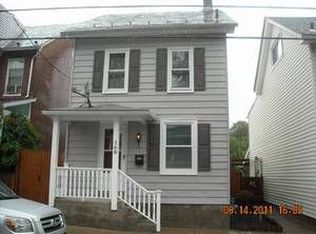
- $151,2503 bd2 ba1.7k sqft162 E Wilkes Barre St, Easton, PA 18042Sold
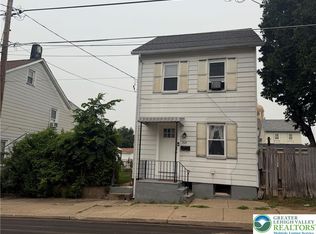
- $252,8004 bd2 ba1.2k sqft168 E Wilkes Barre St, Easton, PA 18042Off Market
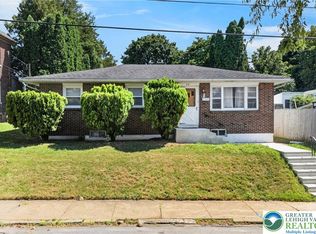
- $321,0003 bd1 ba1.6k sqft150 E Wilkes Barre St, Easton, PA 18042Sold

- $200,0004 bd1 ba1.3k sqft172 E Wilkes Barre St, Easton, PA 18042Sold
- $204,5003 bd1 ba1.4k sqft174 E Wilkes Barre St, Easton, PA 18042Off Market
- $199,9003 bd1 ba1.3k sqft142 E Wilkes Barre St, Easton, PA 18042Off Market
- $267,6004 bd-- ba1.7k sqft178 E Wilkes Barre St, Easton, PA 18042Off Market
A local agent can set up tours, give advice and negotiate with sellers.
A local lender can help you make sure your offer is ready when you are.
Similar homes
- $250,0002 bd2 ba1.2k sqft309 W Nesquehoning St, Easton, PA 18042For Sale
 MLS ID #783300, Anderson Zuleta Medina, IronValley RE of Lehigh Valley. GLVR
 - $299,0003 bd2 ba1.6k sqft332 W Lincoln St, Easton, PA 18042For Sale
 MLS ID #781517, Valerie Jones, Keller Williams Northampton. GLVR
 - $229,9903 bd1 ba1.2k sqft633 W Wilkes Barre St, Easton, PA 18042For Sale
 MLS ID #782441, Colleen Daigle, Morganelli Properties LLC. GLVR
 - $214,0004 bd1 ba1.5k sqft1215 Bushkill St, Easton, PA 18042For Sale
 MLS ID #782373, John C. Walton, IronValley RE of Lehigh Valley. GLVR
 - $259,0003 bd1 ba1.3k sqft56 N 17th St, Easton, PA 18042For SaleMLS ID #781097, Kristina Fattorusso, RE/MAX Real Estate. GLVR
- $310,0003 bd2 ba1.7k sqft111 Lachenour Ave, Easton, PA 18042For SaleMLS ID #780321, Kristina Fattorusso, RE/MAX Real Estate. GLVR
- $299,9993 bd2 ba1.3k sqft1523 Butler St, Easton, PA 18042For SaleMLS ID #781586, Bradley Juma, Morganelli Properties LLC. GLVR
- $249,9003 bd1 ba1.2k sqft12 E North St, Nazareth, PA 18064For SaleMLS ID #783227, Katrina M. DeVito, Main St. Real Estate Group. GLVR
- $249,9002 bd2 ba1.8k sqft3845 Wilson Ave, Bethlehem, PA 18020For SaleMLS ID #782775, Karen S. Bishwaty, One Valley Realty LLC. GLVR
- $269,0002 bd2 ba990 sqft1053 S Main St, Phillipsburg, NJ 08865For SaleMLS ID #774730, Kristina Fattorusso, RE/MAX Real Estate. GLVR
- $219,9002 bd1 ba960 sqft21 Henderson St, Phillipsburg, NJ 08865For SaleMLS ID #778570, Desiree R. Carroll, Keller Williams Northampton. GLVR
- $224,9002 bd2 ba1.4k sqft671 Kykuit Pl, Easton, PA 18040For SaleMLS ID #780171, Mike Uhl II, EXP Realty LLC. GLVR
- $192,0003 bd2 ba1.4k sqft26 S 7th St, Easton, PA 18042For SaleMLS ID #773299, Clay Mitman II, BHHS Paul Ford Easton. GLVR
- $349,9004 bd4 ba2.5k sqft37 S 7th St, Easton, PA 18042For SaleMLS ID #776724, Timothy F Heimbach, RE/MAX Unlimited Real Estate. GLVR
- $274,4003 bd2 ba1.5k sqft34 N 2nd St, Coplay, PA 18037For SaleMLS ID #783292, Timothy F Heimbach, RE/MAX Unlimited Real Estate. GLVR
- $249,9004 bd2 ba1.5k sqft227 E Garrison St, Bethlehem, PA 18018For SaleMLS ID #779820, Kelly L. Houston, Keller Williams Northampton. GLVR
- $299,0003 bd2 ba2k sqft319 N 4th St, Bangor, PA 18013For Sale
 MLS ID #PANH2010576, Savannah Vasquez, RE/MAX Centre Realtors. Bright MLS
 - $182,0002 bd1 ba910 sqft677 Sassafras St, Easton, PA 18042For SaleMLS ID #773353, Clay Mitman II, BHHS Paul Ford Easton. GLVR
- $250,0004 bd1 ba1.9k sqft736 8th Ave, Bethlehem, PA 18018For SaleMLS ID #783182, Brandon J. Carrigan, BHHS Regency Real Estate. GLVR
- $249,9004 bd1 ba1.4k sqft306 E 20th St, Northampton, PA 18067For SaleMLS ID #782891, Eric A. Rothenberger, BHGRE Valley Partners-Allentwn. GLVR
