Welcome to 164 Harvest Lane, a beautifully maintained 3-bedroom, 2-bath condominium in the highly sought after Pin Oak Farm community in Aiken,SC. This light-filled home offers an inviting open floor plan with cathedral ceilings, a cozy fireplace, and an abundance of windows that create a bright and airy atmosphere.
The spacious sunroom provides the perfect place to relax with your morning coffee, enjoy a good book, or entertain guests year-round. The thoughtfully designed layout offers comfort and space. The home has a large pantry, plenty of closets, a 2 car garage with extra storage and a laundry room with cabinets and a deep sink. The primary bedroom is both spacious and private. It has its own bathroom with a tiled shower, dual vanities, and walk-in closet. The home has been recently refreshed with new paint and light fixtures.
One of the standout features is the exceptional HOA and amenities. The HOA coverage includes landscaping, irrigation, roof maintenance, and the access to the amenities such as the pool, club house, and walking paths. For more info visit hoa@amp-hoa.com or see the attached document.
Pin Oak Farms is known for its beautifully maintained grounds, charming common areas, and convenient location just minutes from shopping, dining, medical facilities, and all Aiken has to offer.
Whether you are looking for a full-time residence or a lock-and-leave lifestyle, 164 Harvest Lane offers comfort, convenience, and carefree living in one of Aiken's most desirable communities.
Under contract
Price cut: $11K (5/31)
$299,000
164 Harvest Ln, Aiken, SC 29803
3beds
1,755sqft
:
Get pre-qualified$2,336/mo
Condominium
Built in 2007
-- sqft lot
$293,700 Zestimate®
$170/sqft
$470/mo HOA
What's special
Cozy fireplaceLight-filled homeSpacious sunroomPlenty of closetsLarge pantryCathedral ceilingsInviting open floor plan
- 74 days |
- 102 |
- 0 |
Zillow last checked:
Listing updated:
Listed by:
Lori Salch 803-270-5972,
Carolina Real Estate Company
Source: Aiken MLS,MLS#: 223367
Facts & features
Interior
Bedrooms & bathrooms
- Bedrooms: 3
- Bathrooms: 2
- Full bathrooms: 2
Primary bedroom
- Level: Main
- Area: 195
- Dimensions: 13 x 15
Bedroom 2
- Level: Main
- Area: 121
- Dimensions: 11 x 11
Bedroom 3
- Description: Office or Den
- Level: Main
- Area: 132
- Dimensions: 12 x 11
Dining room
- Level: Main
- Area: 165
- Dimensions: 11 x 15
Kitchen
- Level: Main
- Area: 120
- Dimensions: 12 x 10
Living room
- Level: Main
- Area: 255
- Dimensions: 15 x 17
Sunroom
- Level: Main
- Area: 180
- Dimensions: 15 x 12
Heating
- Fireplace(s), Natural Gas
Cooling
- Electric
Appliances
- Included: Microwave, Range, Refrigerator, Gas Water Heater, Dishwasher, Dryer
Features
- See Remarks, Walk-In Closet(s), Bedroom on 1st Floor, Cathedral Ceiling(s), Ceiling Fan(s), Primary Downstairs
- Flooring: Ceramic Tile, Hardwood
- Basement: None
- Number of fireplaces: 1
- Fireplace features: Living Room, Gas Log
Interior area
- Total structure area: 1,755
- Total interior livable area: 1,755 sqft
- Finished area above ground: 1,755
- Finished area below ground: 0
Video & virtual tour
Property
Parking
- Total spaces: 2
- Parking features: Attached, Driveway, Garage Door Opener
- Attached garage spaces: 2
- Has uncovered spaces: Yes
Features
- Levels: One
- Patio & porch: Patio
- Pool features: Outdoor Pool, Association
Lot
- Size: 2,178 Square Feet
- Features: Landscaped, Sprinklers In Front, Sprinklers In Rear
Details
- Additional structures: None
- Parcel number: 1070901028
- Special conditions: Standard
- Horse amenities: None
Construction
Type & style
- Home type: Condo
- Architectural style: See Remarks,Villa
- Property subtype: Condominium
Materials
- Brick, HardiPlank Type, Stone
- Foundation: Slab
- Roof: Shingle
Condition
- New construction: No
- Year built: 2007
Utilities & green energy
- Sewer: Public Sewer
- Water: Public
Community & HOA
Community
- Features: Internet Available, Recreation Area
- Subdivision: Pin Oak Farm
HOA
- Has HOA: Yes
- HOA fee: $470 monthly
Location
- Region: Aiken
Financial & listing details
- Price per square foot: $170/sqft
- Tax assessed value: $224,400
- Annual tax amount: $899
- Date on market: 5/11/2026
- Cumulative days on market: 75 days
- Listing terms: Contract
- Road surface type: Paved
Estimated market value
$293,700
$279,000 - $308,000
$2,311/mo
Price history
| Date | Event | Price |
|---|---|---|
| 6/20/2026 | Contingent | $299,000$170/sqft |
Source:  Aiken MLS #223367 Report a problem Aiken MLS #223367 Report a problem | ||
| 5/31/2026 | Price change | $299,000-3.5%$170/sqft |
Source: Aiken MLS #223367 Report a problem | ||
| 5/11/2026 | Listed for sale | $310,000+3.4%$177/sqft |
Source: Aiken MLS #223367 Report a problem | ||
| 11/13/2025 | Listing removed | $299,900$171/sqft |
Source: Aiken MLS #214983 Report a problem | ||
| 10/8/2025 | Price change | $299,900-4.8%$171/sqft |
Source: Aiken MLS #214983 Report a problem | ||
| 7/17/2025 | Listed for sale | $315,000$179/sqft |
Source: Aiken MLS #214983 Report a problem | ||
| 7/15/2025 | Contingent | $315,000$179/sqft |
Source: Aiken MLS #214983 Report a problem | ||
| 6/7/2025 | Price change | $315,000-5.7%$179/sqft |
Source: Aiken MLS #214983 Report a problem | ||
| 5/16/2025 | Price change | $334,000-0.6%$190/sqft |
Source: Aiken MLS #214983 Report a problem | ||
| 5/2/2025 | Listed for sale | $335,900-0.9%$191/sqft |
Source: Aiken MLS #214983 Report a problem | ||
| 4/24/2025 | Contingent | $339,000$193/sqft |
Source: Aiken MLS #214983 Report a problem | ||
| 3/27/2025 | Price change | $339,000-0.3%$193/sqft |
Source: Aiken MLS #214983 Report a problem | ||
| 1/11/2025 | Price change | $339,900-1.5%$194/sqft |
Source: Aiken MLS #214983 Report a problem | ||
| 12/13/2024 | Listed for sale | $345,000+62%$197/sqft |
Source: Aiken MLS #214983 Report a problem | ||
| 2/22/2012 | Sold | $212,900$121/sqft |
Source: Public Record Report a problem | ||
Public tax history
| Year | Property taxes | Tax assessment |
|---|---|---|
| 2025 | $899 | $8,980 |
| 2024 | $899 -0.2% | $8,980 |
| 2023 | $901 +2.8% | $8,980 |
| 2022 | $876 -0.2% | $8,980 |
| 2021 | $878 +10% | $8,980 +11.6% |
| 2020 | $799 | $8,050 |
| 2019 | -- | $8,050 |
| 2018 | $800 | $8,050 |
| 2017 | $800 +5.2% | -- |
| 2016 | $761 | -- |
| 2015 | $761 -9.1% | -- |
| 2014 | $837 | -- |
| 2013 | $837 | -- |
| 2011 | -- | -- |
| 2007 | -- | -- |
Find assessor info on the county website
Monthly payment
Est. payment
Payment breakdown
Explore the cost of this home by adjusting the details. Changes won't be saved.Climate risks
Neighborhood: 29803
Nearby schools
GreatSchools rating
- 7/10Aiken Elementary SchoolGrades: PK-5Distance: 2.3 mi
- 3/10Schofield Middle SchoolGrades: 7-8Distance: 5 mi
- 4/10Aiken High SchoolGrades: 9-12Distance: 6 mi
Schools provided by the listing agent
- Elementary: Aiken
- Middle: Aiken Intermediate 6th-Schofield Middle 7th&8th
- High: Aiken
Source: Aiken MLS. This data may not be complete. We recommend contacting the local school district to confirm school assignments for this home.
- $378,2002 bd2 ba1.7k sqft150 Harvest Ln, Aiken, SC 29803Off Market

- $312,4002 bd2 ba1.6k sqft134 Harvest Ln, Aiken, SC 29803Off Market
- $325,1002 bd2 ba1.7k sqft132 Harvest Ln, Aiken, SC 29803Off Market
- $369,9002 bd2 ba1.8k sqft159 Harvest Ln, Aiken, SC 29803Off Market
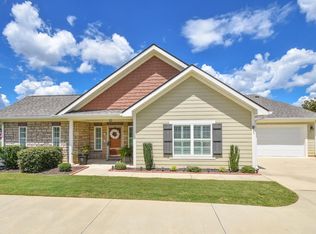
- $305,7002 bd2 ba1.7k sqft172 Harvest Ln, Aiken, SC 29803Off Market
- $389,0002 bd2 ba1.7k sqft163 Harvest Ln, Aiken, SC 29803For Sale
- $437,2003 bd3 ba2.3k sqft196 Harvest Ln, Aiken, SC 29803Off Market
- $390,0002 bd2 ba1.7k sqft151 Harvest Ln, Aiken, SC 29803Off Market
A local agent can set up tours, give advice and negotiate with sellers.
Similar homes
- $334,0002 bd2 ba1.8k sqft131 Harvest Ln, Aiken, SC 29803For Sale
 MLS ID #221916, Fred Wicks & KT Ruthven Team, Meybohm Real Estate - Aiken. Aiken MLS
 - $299,9003 bd2 ba2.2k sqft1060 Willow Woods Dr, Aiken, SC 29803For Sale
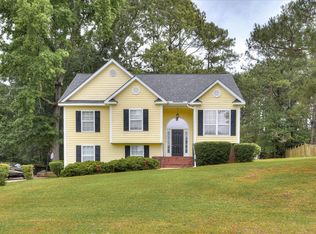 MLS ID #223171, Andy and Allison Homes Team, Meybohm Real Estate - North Au. Aiken MLS
 - $285,0003 bd2 ba2k sqft208 Coachman Dr, Aiken, SC 29803For Sale
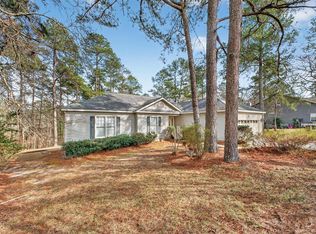 MLS ID #222056, Daniel L Minolfo, Real Broker LLC/Aiken. Aiken MLS
 - $299,0003 bd2 ba1.7k sqft116 Eagles Nest Ln, Aiken, SC 29803For Sale
 MLS ID #221412, The Cline Team, Meybohm Real Estate - Aiken. Aiken MLS
 - $325,0002 bd3 ba2k sqft107 Club Villa Dr E, Aiken, SC 29803For SaleMLS ID #224211, Mike Stake & Associates Team, Mike Stake & Associates. Aiken MLS
- $285,0003 bd3 ba1.9k sqft1 Woodhill Pl, Aiken, SC 29803For SaleMLS ID #223958, Cara Rae Raisch, Forth & Bound Real Estate Company. Aiken MLS
- $389,0002 bd2 ba1.7k sqft163 Harvest Ln, Aiken, SC 29803For SaleMLS ID #224504, Alexander Campbell Team, Meybohm Real Estate - Aiken. Aiken MLS
- $305,0003 bd2 ba1.8k sqft17 Emerald Rdg, Aiken, SC 29803For SaleMLS ID #222084, Gail Gingrey Team, Meybohm Real Estate - Aiken. Aiken MLS
- $285,9003 bd2 ba2.4k sqft80 Granger Dr, Aiken, SC 29803For SaleMLS ID #223177, Olivia Clayton, Olde South Properties - North Augusta. Aiken MLS
- $278,0003 bd2 ba1.4k sqft201 Ilex Ln, Aiken, SC 29803For SaleMLS ID #224244, Blessing Thomas Team, Aiken Properties, Inc.. Aiken MLS
- $352,0003 bd3 ba2.4k sqft100 White Willow Pl, Aiken, SC 29803For SaleMLS ID #222909, Michelle M Adams, Coldwell Banker Best Life Realty. Aiken MLS
- $279,9003 bd2 ba1.5k sqft110 Ilex Ln, Aiken, SC 29803For SaleMLS ID #222965, Ericka S Collins, Coldwell Banker Best Life Realty. Aiken MLS
- $235,0003 bd2 ba1.3k sqft194 Suffolk Dr, Aiken, SC 29803For SaleMLS ID #223679, Christopher Robin Still, Meybohm Real Estate - Augusta. Aiken MLS
- $319,9003 bd3 ba2.3k sqft3029 Stanhope Dr, Aiken, SC 29803New ConstructionMLS ID #221977, Theresa Morris, RE/MAX Tattersall Group. Aiken MLS
- $360,0003 bd3 ba2.4k sqft30 Redwood Dr, Aiken, SC 29803For SaleMLS ID #222959, Heather Hartley, Real Broker LLC/Aiken. Aiken MLS
- $339,5004 bd2 ba2.1k sqft2027 Boyer Pl, Aiken, SC 29803For SaleMLS ID #222295, Pamela J Kramer, RE/MAX Tattersall Group. Aiken MLS
- $299,9003 bd3 ba1.7k sqft2301 Woodbine Road #B, Augusta, GA 30904For Sale
 MLS ID #100590733, Jaime Powell, Keller Williams Realty Augusta Partners. Hive MLS
 - $379,9004 bd3 ba2.4k sqft46 Juniper Loop, Aiken, SC 29803For SaleMLS ID #221758, Pat A Roberts, Woodside - Aiken Realty LLC. Aiken MLS
- $425,0003 bd3 ba2.4k sqft259 Forest Pines Rd, Aiken, SC 29803For SaleMLS ID #222744, Priscilla J. Denehy, Meybohm Real Estate - Aiken. Aiken MLS
- $399,9003 bd2 ba1.6k sqft846 Boardman Rd, Aiken, SC 29803For SaleMLS ID #223808, Tera Velasco, Meybohm Real Estate - North Au. Aiken MLS
