Set on a lush and level .46-acre property at the end of a private no-traffic lane, this exceptional Rye Colonial offers the perfect blend of timeless architecture, generously scaled living spaces, and the kind of indoor/outdoor lifestyle today’s buyers dream about. Thoughtfully designed for both everyday living and unforgettable entertaining, the home features 5 bedrooms, 4.1 baths, approximately 4,648 square feet on 3 living levels, 4 fireplaces, exquisite architectural detail, substantial moldings, custom millwork and gracious room proportions that never go out of style.
At the heart of the home is the seamless connection between the interior living spaces and the spectacular outdoor setting. Doors from both the kitchen and living room open to an oversized flagstone terrace overlooking the beautifully landscaped yard with lush plantings, expansive play spaces and multiple areas for gathering, grilling and relaxing. From summer barbecues and cozy fall firepit nights roasting s’mores to legendary Halloween parties hosting 200+ guests complete with bouncy houses and magicians, this is a home made for creating memories.
Inside, every room tells a story. The inviting library with fireplace is the perfect retreat for snowy Saturday mornings reading by the fire, while the luxurious primary suite offers incredible closet space and tranquil sunrise views over the backyard. The home’s exceptional flow easily accommodates intimate gatherings as well as large-scale entertaining with ease.
Perfectly located just a block from Rye Country Day School and only steps to Metro-North, downtown Rye’s renowned shops and restaurants, and The Apawamis Club, this is a rare opportunity to own a truly special home in one of Rye’s most coveted neighborhoods
Pending
$2,995,000
164 Julian Street, Rye, NY 10580
5beds
4,648sqft
Single Family Residence, Residential
Built in 1920
0.46 Acres Lot
$3,191,400 Zestimate®
$644/sqft
$-- HOA
What's special
- 128 days
- 139
- 1
Zillow last checked:
Listing updated:
Listed by:
Houlihan Lawrence Inc. 914-967-7680,
Lisa Murphy 914-391-2655
Source: OneKey® MLS as distributed by MLS GRID,MLS#: 996748
Facts & features
Interior
Bedrooms & bathrooms
- Bedrooms: 5
- Bathrooms: 5
- Full bathrooms: 4
- 1/2 bathrooms: 1
Other
- Description: Entry Foyer, Library w/built-ins and gas fpl, Large Dining Room w/built-ins and gas fpl, Large Living Room with wood burning fpl, Bar Closet, built-ins and doors to flagstone Terrace, Kitchen w/door to Terrace and Breakfast Nook w/adjacent Family Room w/wall of windows, built-ins and gas fpl, Hallway w/PR, coat closets and China closets, Breezeway/Mudroom w/door to 2 car garage and door to back play area
- Level: First
Other
- Description: Primary Suite with large Bedroom, lux spa Bath w/ soaking tub, rain shower, double vanity, Sitting Area, Built-ins and a hallway of closets, Guest Bedroom w/ensuite Bath , Large Bedroom, Hall Bath
- Level: Second
Other
- Description: Bedroom/Hall Bath/Bedroom
- Level: Third
Other
- Description: Full, Utilities, Laundry, Storage w/bilco door to side yard
- Level: Basement
Heating
- Forced Air, Hot Water, Radiant
Cooling
- Central Air
Appliances
- Included: Cooktop, Dishwasher, Dryer, Refrigerator, Stainless Steel Appliance(s), Washer
- Laundry: In Basement
Features
- Breakfast Bar, Built-in Features, Chandelier, Chefs Kitchen, Crown Molding, Double Vanity, Dry Bar, Eat-in Kitchen, Entrance Foyer, Formal Dining, High Ceilings, His and Hers Closets, Open Kitchen, Original Details
- Flooring: Carpet, Hardwood
- Basement: Full,Storage Space,Walk-Out Access
- Attic: Finished
- Number of fireplaces: 4
- Fireplace features: Family Room, Gas, Living Room, Wood Burning
Interior area
- Total structure area: 4,648
- Total interior livable area: 4,648 sqft
Property
Parking
- Total spaces: 2
- Parking features: Attached, Driveway, Garage
- Garage spaces: 2
- Has uncovered spaces: Yes
Features
- Levels: Three Or More
- Patio & porch: Terrace
- Exterior features: Awning(s), Garden
Lot
- Size: 0.46 Acres
- Features: Back Yard, Cul-De-Sac, Front Yard, Garden, Level, Near Public Transit, Near Shops
Details
- Parcel number: 48011410000006000100040000000
- Special conditions: None
Construction
Type & style
- Home type: SingleFamily
- Architectural style: Colonial
- Property subtype: Single Family Residence, Residential
Materials
- Wood Siding
Condition
- Actual
- Year built: 1920
Utilities & green energy
- Sewer: Public Sewer
- Water: Public
- Utilities for property: Electricity Connected, Natural Gas Connected, Sewer Connected, Trash Collection Public, Water Connected
Community & HOA
Community
- Security: Security System
HOA
- Has HOA: No
Location
- Region: Rye
Financial & listing details
- Price per square foot: $644/sqft
- Tax assessed value: $1,648,900
- Annual tax amount: $39,465
- Date on market: 5/15/2026
- Cumulative days on market: 12 days
- Listing agreement: Exclusive Right To Sell
- Inclusions: Call LA
- Exclusions: Dining Room Chandelier, Select Window Treatments, Call LA
- Electric utility on property: Yes
Estimated market value
$3,191,400
$3.00M - $3.38M
Not available
Price history
| Date | Event | Price |
|---|---|---|
| 5/26/2026 | Pending sale | $2,995,000$644/sqft |
Source:  OneKey® MLS as distributed by MLS GRID #996748 Report a problem OneKey® MLS as distributed by MLS GRID #996748 Report a problem | ||
| 5/15/2026 | Listed for sale | $2,995,000+99.7%$644/sqft |
Source: OneKey® MLS as distributed by MLS GRID #996748 Report a problem | ||
| 2/10/2021 | Sold | $1,500,000-10.4%$323/sqft |
Source: OneKey® MLS as distributed by MLS GRID #H6039297 Report a problem | ||
| 12/14/2020 | Pending sale | $1,675,000$360/sqft |
Source: Julia B Fee Sotheby's International Realty #6039297 Report a problem | ||
| 11/10/2020 | Price change | $1,675,000-2.9%$360/sqft |
Source: Julia B Fee Sotheby's International Realty #6039297 Report a problem | ||
| 10/5/2020 | Price change | $1,725,000-3.9%$371/sqft |
Source: Julia B Fee Sotheby's International Realty #6039297 Report a problem | ||
| 9/14/2020 | Price change | $1,795,000-3%$386/sqft |
Source: Julia B Fee Sotheby's International Realty #6039297 Report a problem | ||
| 8/3/2020 | Listed for sale | $1,850,000+42.9%$398/sqft |
Source: Julia B Fee Sothebys Int. Rlty #H6039297 Report a problem | ||
| 2/20/2020 | Listing removed | $1,295,000$279/sqft |
Source: Julia B Fee Sotheby's International Realty #6009545 Report a problem | ||
| 1/30/2020 | Price change | $1,295,000-6.2%$279/sqft |
Source: Julia B Fee Sotheby's International Realty #6009545 Report a problem | ||
| 10/3/2019 | Price change | $1,380,000-8%$297/sqft |
Source: Julia B Fee Sotheby's International Realty #4911730 Report a problem | ||
| 9/8/2019 | Price change | $1,500,000-6%$323/sqft |
Source: Julia B Fee Sotheby's International Realty #4911730 Report a problem | ||
| 8/1/2019 | Price change | $1,595,000-11.1%$343/sqft |
Source: Julia B Fee Sotheby's International Realty #4911730 Report a problem | ||
| 5/28/2019 | Price change | $1,795,000-5.3%$386/sqft |
Source: Julia B Fee Sotheby's International Realty #4911730 Report a problem | ||
| 5/9/2019 | Price change | $1,895,000-5%$408/sqft |
Source: Julia B Fee Sotheby's International Realty #4911730 Report a problem | ||
| 4/25/2019 | Listed for sale | $1,995,000+85.6%$429/sqft |
Source: Julia B Fee Sotheby's International Realty #4911730 Report a problem | ||
| 10/16/2000 | Sold | $1,075,000$231/sqft |
Source: Public Record Report a problem | ||
| 7/26/2000 | Sold | $1,075,000$231/sqft |
Source: Agent Provided Report a problem | ||
Public tax history
| Year | Property taxes | Tax assessment |
|---|---|---|
| 2025 | -- | $1,648,900 +4% |
| 2024 | -- | $1,585,400 +6% |
| 2023 | -- | $1,495,700 |
| 2022 | -- | $1,495,700 +4% |
| 2021 | -- | $1,438,200 +15.8% |
| 2020 | -- | $1,241,800 -18.8% |
| 2019 | -- | $1,530,200 +2.4% |
| 2018 | -- | $1,494,300 +3.2% |
| 2017 | -- | $1,448,300 -3.1% |
| 2016 | -- | $1,494,800 +5% |
| 2015 | -- | $1,423,400 +7.3% |
| 2014 | -- | $1,326,200 -1.6% |
| 2013 | -- | $1,348,200 +1.1% |
| 2012 | -- | $1,333,200 +2.7% |
| 2011 | -- | $1,297,800 -15.3% |
| 2010 | -- | $1,532,600 -8% |
| 2009 | -- | $1,665,900 -1% |
| 2008 | -- | $1,682,700 -3% |
| 2007 | -- | $1,734,700 |
Find assessor info on the county website
Monthly payment
Climate risks
Neighborhood: 10580
Nearby schools
Schools provided by the listing agent
- Elementary: Midland
- Middle: Rye Middle School
- High: Rye High School
Source: OneKey® MLS as distributed by MLS GRID. This data may not be complete. We recommend contacting the local school district to confirm school assignments for this home.
Similar homes
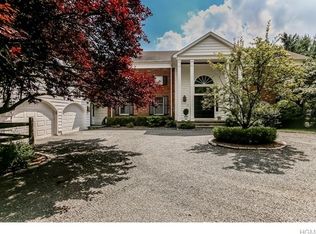
- $3,499,0005 bd6 ba3.8k sqft90 Greenhaven Road, Rye, NY 10580For Sale

 MLS ID #1036005, Imma Carletto, Listing by: Serhant LLC. OneKey® MLS as distributed by MLS GRID
 - $4,300,0005 bd5 ba4.4k sqft2 WESTBANK Road, Rye, NY 10580For Sale
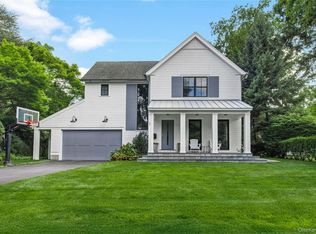 MLS ID #1047345, Christina Murphy, Listing by: Julia B Fee Sothebys Int. Rlty. OneKey® MLS as distributed by MLS GRID
 - $3,495,0005 bd5 ba4.7k sqft4 Griffen Drive, Larchmont, NY 10538For Sale
 MLS ID #1020631, Daniel Demasi, Listing by: Julia B Fee Sothebys Int. Rlty. OneKey® MLS as distributed by MLS GRID
 - $4,400,0008 bd8 ba6.3k sqft415 Grace Church Street, Rye, NY 10580For Sale
 MLS ID #1031136, Matthew E. Gluck, Listing by: Nestedge Realty. OneKey® MLS as distributed by MLS GRID
 - $2,999,9995 bd7 ba5.4k sqft365 E Shore Road, Great Neck, NY 11023For SaleMLS ID #986408, Irene Nictas CBR, Listing by: Daniel Gale Sothebys Intl Rlty. OneKey® MLS as distributed by MLS GRID
- $2,995,0005 bd5 ba5.5k sqft1330 Ridge Road, Laurel Hollow, NY 11791For SaleMLS ID #1003277, Janine Gleusner, Listing by: Signature Premier Properties. OneKey® MLS as distributed by MLS GRID
- $2,595,0007 bd6 ba6.2k sqft215 Soundview Avenue, White Plains, NY 10606For SaleMLS ID #1033722, Stacey Pinkas, Listing by: Douglas Elliman Real Estate. OneKey® MLS as distributed by MLS GRID
- $2,950,0004 bd5 ba5.3k sqft6 Canterbury Court, Briarcliff Manor, NY 10510For SaleMLS ID #993255, Susan S. Code, Listing by: Houlihan Lawrence Inc.. OneKey® MLS as distributed by MLS GRID
- $1,800,0008 bd5 ba3.9k sqft14 Overhill Road, New Rochelle, NY 10804For SaleMLS ID #1004405, Howard M. Spiegelman, Listing by: Compass Greater NY, LLC. OneKey® MLS as distributed by MLS GRID
- $4,100,0005 bd4 ba4.1k sqft522 The Parkway, Mamaroneck, NY 10543For SaleMLS ID #1037314, France Tucker, Listing by: Houlihan Lawrence Inc.. OneKey® MLS as distributed by MLS GRID
- $3,250,0004 bd7 ba6.2k sqft13 Lia Fail Way, Cos Cob, CT 06807For Sale
 MLS ID #125574, Rachel Overton, BHHS New England Properties. Greenwich MLS, Inc.
 - $2,395,0004 bd3 ba3.6k sqft20 Rustic View Rd, Greenwich, CT 06830For SaleMLS ID #125827, Caroline McNally, Sotheby's International Realty. Greenwich MLS, Inc.
- $2,895,0006 bd5 ba4.8k sqft855 Orchard Lane, Muttontown, NY 11771For SaleMLS ID #1019700, Tracey Kupferberg GRI, Listing by: Douglas Elliman Real Estate. OneKey® MLS as distributed by MLS GRID
- $3,499,0005 bd7 ba6.3k sqft22 Petersville Road, Mount Kisco, NY 10549For SaleMLS ID #999575, Cindy Glynn, Listing by: Compass Greater NY, LLC. OneKey® MLS as distributed by MLS GRID
- $2,785,0005 bd5 ba4.6k sqft758 Smith Ridge Road, New Canaan, CT 06840For Sale
 MLS ID #24193634, Catherine Welch DiChiara, William Raveis Real Estate. Smart MLS
 - $3,195,0005 bd5 ba6.1k sqft17 Danton Lane N, Locust Valley, NY 11560For SaleMLS ID #1020514, Maria M. Corigliano, Listing by: Douglas Elliman Real Estate. OneKey® MLS as distributed by MLS GRID
- $2,595,0005 bd5 ba2.6k sqft26 Dusenberry Road, Bronxville, NY 10708For SaleMLS ID #1048447, Susan D. Hawkins, Listing by: Julia B Fee Sothebys Int. Rlty. OneKey® MLS as distributed by MLS GRID
- $2,495,0004 bd4 ba5.5k sqft46 Sprain Valley Road, Scarsdale, NY 10583For SaleMLS ID #1035773, Kathleen E. Usherwood, Listing by: Compass Greater NY, LLC. OneKey® MLS as distributed by MLS GRID
- $2,850,0003 bd4 ba3.6k sqft154 Valley Rd, Cos Cob, CT 06807For SaleMLS ID #125745, Jakob Satir, William Raveis Real Estate. Greenwich MLS, Inc.
- $1,950,0004 bd4 ba3.7k sqft20 Chesley Road, White Plains, NY 10605For SaleMLS ID #1043966, Jennifer M. Baukol, Listing by: Coldwell Banker Realty. OneKey® MLS as distributed by MLS GRID
