LOCATION ... LOCATION... LOCATION!!
THIS ADORABLE LOG CABIN IS A MUST SEE!!
THE HOME OFFERS PEACFUL COUNTRY LIVING BUT IS CONVENIENTLY LOCATED! JUST MINUTES TO ELIZABETHTON, JOHNSON CITY & BLUFF CITY.
THIS CUSTOM-BUILT HOME HAS THE MASTER SUITE ON THE MAIN LEVEL AND FEATURES A SPACIOUS KITCHEN WITH GRANITE COUNTERTOPS, GAS RANGE AND A GAS FIREPLACE IN THE LIVINGROOM WITH A HIGH GABLED CEILING.
THE UPSTAIRS HAS A LOFT AREA THAT BRANCHES OFF TO ANOTHER LARGE BEDROOM AND BATHROOM. THE UPSTAIRS ALSO HAS AN OFFICE.
THE OUTSIDE OF THE HOME FEATURES LARGE COVERD PORCHES, THE BACK PORCH ASLO HAS A FIREPIT. PERFECT FOR SITTING OUT AND ENJOYING THE WILDLIFE!
ENJOY YOUR TWO-CAR DETACHED GARAGE WITH WORKSHOP OR STORAGE AREA IN THE BACK OF THE GARAGE.
THIS HOME WOULD BE A PERFECT FOR ANYONE LOOKING FOR COUNTRY LIVING OR EVEN AN AIR B&B.
''Some information in this listing may have been obtained from a 3rd party and/or tax records and must be verified before assuming accurate. Buyer(s) must verify all information.'
Pending
$469,900
164 Slagle Rd, Elizabethton, TN 37643
2beds
2,128sqft
Single Family Residence, Residential
Built in 2017
0.9 Acres Lot
$451,000 Zestimate®
$221/sqft
$-- HOA
What's special
- 11 days
- 1,112
- 66
Likely to sell faster than
Zillow last checked:
Listing updated:
Listed by:
Tammy Coffey 423-430-5552,
Greater Impact Realty Kingsport 423-530-7185
Source: TVRMLS,MLS#: 10002571
Facts & features
Interior
Bedrooms & bathrooms
- Bedrooms: 2
- Bathrooms: 2
- Full bathrooms: 2
Heating
- Heat Pump
Cooling
- Heat Pump
Appliances
- Included: Dishwasher, Gas Range, Refrigerator
Features
- Eat-in Kitchen, Entrance Foyer, Granite Counters, Kitchen/Dining Combo, Soaking Tub
- Flooring: Ceramic Tile, Hardwood
- Number of fireplaces: 1
- Fireplace features: Gas Log, Living Room
Interior area
- Total structure area: 2,128
- Total interior livable area: 2,128 sqft
Property
Parking
- Total spaces: 2
- Parking features: Garage
- Garage spaces: 2
Features
- Patio & porch: Back, Covered, Front Porch
Lot
- Size: 0.9 Acres
- Dimensions: 39204
- Topography: Wooded
Details
- Parcel number: 026 03302 000
- Zoning: Res
- Other equipment: Generator
Construction
Type & style
- Home type: SingleFamily
- Architectural style: Cabin
- Property subtype: Single Family Residence, Residential
Materials
- Wood Siding, Log
- Roof: Metal
Condition
- Above Average
- New construction: No
- Year built: 2017
Utilities & green energy
- Sewer: Septic Tank
- Water: At Road
Community & HOA
Community
- Subdivision: Unknown
HOA
- Has HOA: No
Location
- Region: Elizabethton
Financial & listing details
- Price per square foot: $221/sqft
- Tax assessed value: $202,700
- Annual tax amount: $1,105
- Date on market: 10/31/2026
- Listing terms: Cash,Conventional,FHA,VA Loan
Estimated market value
$451,000
$428,000 - $474,000
$2,238/mo
Price history
| Date | Event | Price |
|---|---|---|
| 11/6/2026 | Pending sale | $469,900$221/sqft |
Source: TVRMLS #10002571 Report a problem | ||
| 10/31/2026 | Listed for sale | $469,900$221/sqft |
Source: TVRMLS #10002571 Report a problem | ||
Public tax history
| Year | Property taxes | Tax assessment |
|---|---|---|
| 2025 | $1,105 | $50,675 |
| 2024 | $1,105 | $50,675 |
| 2023 | $1,105 +7.4% | $50,675 |
| 2022 | $1,029 | $50,675 |
| 2021 | -- | $50,675 +11.1% |
| 2020 | $1,127 | $45,625 |
| 2019 | $1,127 | $45,625 |
| 2018 | $1,127 0% | $45,625 |
| 2017 | $1,127 +1195.7% | $45,625 +1185.2% |
| 2016 | $87 | $3,550 |
Find assessor info on the county website
Monthly payment
Est. payment
Payment breakdown
Explore the cost of this home by adjusting the details. Changes won't be saved.Climate risks
Neighborhood: 37643
Nearby schools
Schools provided by the listing agent
- Elementary: Keenburg
- Middle: Keenburg
- High: Happy Valley
Source: TVRMLS. This data may not be complete. We recommend contacting the local school district to confirm school assignments for this home.
Similar homes
- $434,7003 bd2 ba1.7k sqft251 Price Rd, Elizabethton, TN 37643For Sale
 MLS ID #10002994, James Smith. TVRMLS
- $475,0003 bd2 ba1.3k sqft1186 Riverview Dr, Elizabethton, TN 37643For Sale
 MLS ID #10002290, Joseph Lavender. TVRMLS
- $470,9004 bd3 ba2.7k sqft1121 Broad St, Elizabethton, TN 37643For Sale
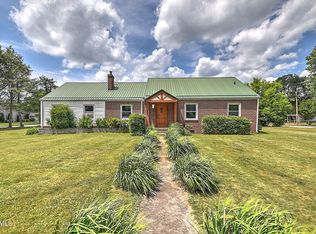 MLS ID #9996828, Jackie Branam. TVRMLS
- $513,0003 bd3 ba2.3k sqft239 Blue Springs Rd, Elizabethton, TN 37643For Sale
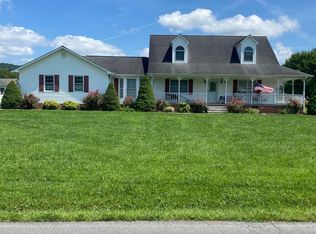 MLS ID #10001233, Steven Koleno. TVRMLS
- $425,0003 bd2 ba1.8k sqft413 W D St, Elizabethton, TN 37643For Sale
 MLS ID #247344, Deborah Short Taylor, Lake Homes Realty, LLC. UCMLS
