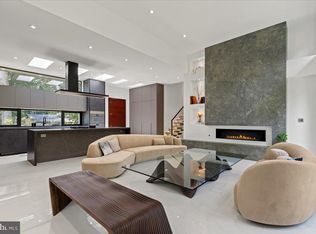
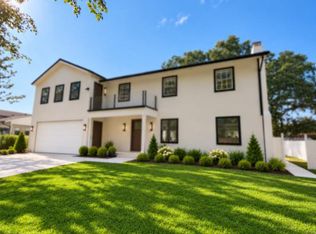
An exceptional pre-construction opportunity by BDR Homes! Situated on an expansive 1.08-acre homesite, this offering presents a rare opportunity to build a luxury residence with the flexibility to choose between two thoughtfully designed floor plans: the Oak or Poplar model. Designed with modern living in mind, both models offer sophisticated architecture, thoughtfully planned living spaces, and the quality craftsmanship and elevated finishes that define BDR Homes. With construction yet to begin, buyers have the unique opportunity to select their preferred model and personalize finishes and design details to create a home that reflects their individual style and vision. The generous homesite provides a beautiful setting for a luxury residence, offering ample space for outdoor living, entertaining, and future possibilities. Ideally positioned near Tysons, residents can enjoy convenient access to world-class shopping and dining at Tysons Galleria and Tysons Corner Center, along with nearby entertainment, parks, and recreation. The surrounding area offers access to major commuter routes, including Route 7, the Dulles Toll Road, and I-495, connecting residents to Washington, D.C., and the greater Northern Virginia region. A rare opportunity to secure a spacious homesite and bring your vision to life with BDR Homes before construction begins.
New construction
$3,000,000
1640 Besley Rd, Vienna, VA 22182
6beds
7,469sqft
Single Family Residence
Built in 2027
1.08 Acres Lot
$2,919,400 Zestimate®
$402/sqft
$-- HOA
What's special
Sophisticated architectureThoughtfully planned living spaces
- --
- on Zillow
- 280
- views
- 22
- saves
Zillow last checked:
Listing updated:
Listed by:
Pauline Gunther 703-203-0805,
EXP Realty, LLC (866) 825-7169,
Co-Listing Agent: Corey B Dutko 703-203-0805,
EXP Realty, LLC
Source: Bright MLS,MLS#: VAFX2348242
Facts & features
Interior
Bedrooms & bathrooms
- Bedrooms: 6
- Bathrooms: 7
- Full bathrooms: 6
- 1/2 bathrooms: 1
- Main level bathrooms: 2
- Main level bedrooms: 1
Heating
- Zoned, Natural Gas
Cooling
- Zoned, Electric
Appliances
- Included: Gas Water Heater
Features
- Basement: Finished
- Has fireplace: No
Interior area
- Total structure area: 7,469
- Total interior livable area: 7,469 sqft
- Finished area above ground: 7,469
Property
Parking
- Total spaces: 3
- Parking features: Garage Door Opener, Inside Entrance, Garage Faces Front, Attached
- Attached garage spaces: 3
Accessibility
- Accessibility features: None
Features
- Levels: Three
- Stories: 3
- Pool features: None
Lot
- Size: 1.08 Acres
Details
- Additional structures: Above Grade
- Parcel number: 0284 08 0015
- Zoning: 110
- Special conditions: Standard
Construction
Type & style
- Home type: SingleFamily
- Architectural style: Contemporary
- Property subtype: Single Family Residence
Materials
- HardiPlank Type
- Foundation: Concrete Perimeter
Condition
- Excellent
- New construction: Yes
- Year built: 2027
Utilities & green energy
- Sewer: Private Septic Tank
- Water: Well
Community & HOA
Community
- Subdivision: Spring Lake
HOA
- Has HOA: No
Location
- Region: Vienna
Financial & listing details
- Price per square foot: $402/sqft
- Tax assessed value: $941,070
- Annual tax amount: $10,855
- Date on market: 10/28/2026
- Listing agreement: Exclusive Right To Sell
- Ownership: Fee Simple
Estimated market value
$2,919,400
$2.77M - $3.07M
$7,952/mo
Price history
| Date | Event | Price |
|---|---|---|
| 10/29/2026 | Listed for sale | $3,000,000+172.7%$402/sqft |
Source:  Bright MLS #VAFX2348242 Report a problem | ||
| 10/5/2026 | Listing removed | -- |
Source: Owner Report a problem | ||
| 9/26/2026 | Listed for sale | $1,100,000+24.7%$147/sqft |
Source: Owner Report a problem | ||
| 7/24/2023 | Sold | $882,000+6.9%$118/sqft |
Source: Bright MLS #VAFX2123380 Report a problem | ||
| 6/22/2023 | Pending sale | $824,900$110/sqft |
Source: Bright MLS #VAFX2123380 Report a problem | ||
| 6/15/2023 | Listed for sale | $824,900$110/sqft |
Source: Bright MLS #VAFX2123380 Report a problem | ||
Public tax history
| Year | Property taxes | Tax assessment |
|---|---|---|
| 2026 | $10,855 +1.3% | $941,070 +1.6% |
| 2025 | $10,711 +4.8% | $926,540 +5% |
| 2024 | $10,222 -1.7% | $882,370 -4.3% |
| 2023 | $10,404 +5.1% | $921,910 +6.5% |
| 2022 | $9,900 | $865,720 +13.4% |
| 2021 | -- | $763,640 +5.7% |
| 2020 | $8,550 | $722,440 |
| 2019 | $8,550 +14.1% | $722,440 +14.1% |
| 2018 | $7,495 +7.5% | $633,290 +5.5% |
| 2017 | $6,969 +0.2% | $600,290 |
| 2016 | $6,954 +6.5% | $600,290 +2.6% |
| 2015 | $6,529 +6.6% | $585,030 +6.4% |
| 2014 | $6,123 | $549,920 +2.8% |
| 2013 | -- | $534,780 |
| 2012 | -- | $534,780 |
| 2011 | -- | $534,780 +2.9% |
| 2010 | -- | $519,460 -3.5% |
| 2009 | -- | $538,440 -4.2% |
| 2008 | -- | $561,780 |
| 2007 | -- | $561,780 +74.8% |
| 2003 | -- | $321,320 +5% |
| 2002 | -- | $306,020 +25% |
| 2001 | -- | $244,815 |
Find assessor info on the county website
Monthly payment
Est. payment
Payment breakdown
Explore the cost of this home by adjusting the details. Changes won't be saved.Climate risks
Neighborhood: 22182
Nearby schools
Schools provided by the listing agent
- Elementary: Westbriar
- Middle: Kilmer
- High: Marshall
- District: Fairfax County Public Schools
Source: Bright MLS. This data may not be complete. We recommend contacting the local school district to confirm school assignments for this home.

Similar homes
- $3,300,0006 bd7 ba7.2k sqft401 Oak Knoll Rd NE, Vienna, VA 22180For Sale

 MLS ID #VAFX2349280, Christy Hertel, Hunt Country Sotheby's International Realty. Bright MLS
- $2,690,0005 bd6 ba4.2k sqft1405 Wolftrap Run Rd, Vienna, VA 22182For Sale
 MLS ID #VAFX2346916, Jordan Stuart, Keller Williams Capital Properties. Bright MLS
- $2,999,8885 bd8 ba8.1k sqft2005 Cantata Ct, Vienna, VA 22182New Construction
 MLS ID #VAFX2313528, George Mrad, KW Metro Center. Bright MLS
- $1,650,0005 bd5 ba4.1k sqft1926 Hull Rd, Vienna, VA 22182New Construction
 MLS ID #VAFX2346504, Matt Naha, Samson Properties. Bright MLS
- $2,699,0006 bd8 ba6.7k sqft1339 Beulah Rd, Vienna, VA 22182For SaleMLS ID #VAFX2333396, Verria Hairston, Open Door Brokerage, LLC. Bright MLS
- $2,499,0005 bd5 ba5.4k sqft516 Druid Hill Rd NE, Vienna, VA 22180For SaleMLS ID #VAFX2347906, Caroline Wilson, Axis Real Estate. Bright MLS
- $2,449,9006 bd6 ba6k sqft9435 Old Courthouse Rd, Vienna, VA 22182New ConstructionBright MLS
- $3,180,0006 bd8 ba7.4k sqft9420 Vernon Dr, Great Falls, VA 22066New ConstructionMLS ID #VAFX2349392, Nita Neri, Samson Properties. Bright MLS
- $1,954,5006 bd6 ba4.4k sqft604 Tazewell Rd NW, Vienna, VA 22180New ConstructionMLS ID #VAFX2350202, JENNIFER RIDDLE, Pearson Smith Realty, LLC. Bright MLS
- $3,495,0006 bd8 ba7.3k sqft500 Kramer Dr SE, Vienna, VA 22182New ConstructionMLS ID #VAFX2345328, Sharon Hayman, TTR Sotheby's International Realty. Bright MLS
- $1,974,9995 bd6 ba6.5k sqft1613 Chathams Ford Pl, Vienna, VA 22182For SaleMLS ID #VAFX2331420, Vanessa Varma, Long & Foster Real Estate, Inc.. Bright MLS
- $2,798,9007 bd7 ba7.6k sqft318 Center St N, Vienna, VA 22180New ConstructionMLS ID #VAFX2335050, JENNIFER RIDDLE, Pearson Smith Realty, LLC. Bright MLS
- $3,300,0007 bd8 ba7.2k sqft202 Branch Rd SE, Vienna, VA 22180For SaleMLS ID #VAFX2314810, Missy Bell, Long & Foster Real Estate, Inc.. Bright MLS
- $2,099,9005 bd5 ba5.8k sqft9311 Talisman Dr, Vienna, VA 22182For SaleMLS ID #VAFX2318542, Bassam Hamandi, Samson Properties. Bright MLS
- $3,999,0006 bd8 ba9.7k sqft9604 Pembroke Pl, Vienna, VA 22182For SaleMLS ID #VAFX2300094, Richard Wang, Libra Realty, LLC. Bright MLS
