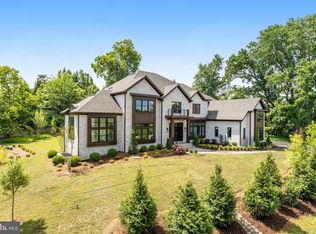
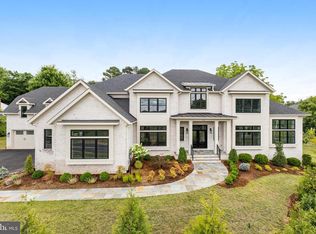
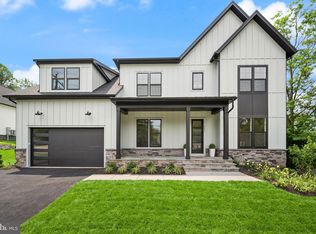
Experience elevated living in this exceptional 6 bedroom contemporary residence in Vienna, where designer finishes, refined details, and impressive scale create a truly magazine-worthy home. The stunning kitchen is the centerpiece, showcasing stacked inset cabinetry, waterfall stone countertops, top-of-the-line appliances, a Wolf range, custom hood, and seamless flow into the family room with a dramatic fireplace and coffered ceiling. Designed for effortless entertaining and everyday luxury, the main living spaces extend to a large wrap-around deck, perfect for outdoor dining, relaxing, and hosting. A split staircase leads to the upper level, where five ensuite bedrooms offer exceptional comfort and privacy, along with a convenient upper-level laundry room. The oversized primary suite is a true retreat with generous space, large walk-in closets, and a spa-level bath featuring a multiple-head shower, freestanding corner tub, and dual vanities.The finished lower level expands the lifestyle with a wet bar, media room, exercise room, and 6th bedroom—ideal for entertaining. Conveniently located in sought-after Vienna with easy access to Tysons, Reston, dining, shopping, and major commuter routes, this home delivers sophisticated design and premier living.
For sale
Price cut: $100K (9/3)
$2,900,000
1339 Beulah Rd, Vienna, VA 22182
6beds
6,712sqft
Single Family Residence
Built in 2024
1 Acres Lot
$2,803,500 Zestimate®
$432/sqft
$-- HOA
What's special
Dramatic fireplaceFinished lower levelWet barMultiple-head showerSophisticated designSpa-level bathDesigner finishes
- 46 days
- 1,307
- 69
Zillow last checked:
Listing updated:
Listed by:
Verria Hairston 202-517-0115,
Open Door Brokerage, LLC 4804625392,
Co-Listing Agent: Michelle Huemmer 615-488-4304,
Open Door Brokerage, LLC
Source: Bright MLS,MLS#: VAFX2333396
Facts & features
Interior
Bedrooms & bathrooms
- Bedrooms: 6
- Bathrooms: 8
- Full bathrooms: 6
- 1/2 bathrooms: 2
- Main level bathrooms: 2
Basement
- Area: 0
Heating
- Heat Pump, Electric
Cooling
- Central Air, Electric
Appliances
- Included: Electric Water Heater
Features
- Has basement: No
- Number of fireplaces: 1
Interior area
- Total structure area: 6,712
- Total interior livable area: 6,712 sqft
- Finished area above ground: 6,712
- Finished area below ground: 0
Property
Parking
- Total spaces: 3
- Parking features: Garage Faces Side, Attached
- Attached garage spaces: 3
Accessibility
- Accessibility features: None
Features
- Levels: Three
- Stories: 3
- Pool features: None
Lot
- Size: 1 Acres
Details
- Additional structures: Above Grade, Below Grade
- Parcel number: 0193 01 0021B1
- Zoning: 110
- Special conditions: Standard
Construction
Type & style
- Home type: SingleFamily
- Architectural style: Contemporary
- Property subtype: Single Family Residence
Materials
- Brick
- Foundation: Slab
- Roof: Architectural Shingle
Condition
- New construction: No
- Year built: 2024
Utilities & green energy
- Sewer: Public Sewer
- Water: Public
Community & HOA
Community
- Subdivision: None Available
HOA
- Has HOA: No
Location
- Region: Vienna
Financial & listing details
- Price per square foot: $432/sqft
- Tax assessed value: $3,006,260
- Annual tax amount: $34,677
- Date on market: 8/5/2026
- Listing agreement: Exclusive Right To Sell
- Listing terms: Conventional,VA Loan
- Ownership: Fee Simple
Estimated market value
$2,803,500
$2.66M - $2.94M
Not available
Price history
| Date | Event | Price |
|---|---|---|
| 9/3/2026 | Price change | $2,900,000-3.3%$432/sqft |
Source:  Bright MLS #VAFX2333396 Report a problem Bright MLS #VAFX2333396 Report a problem | ||
| 8/5/2026 | Listed for sale | $3,000,000-1.9%$447/sqft |
Source: Bright MLS #VAFX2333396 Report a problem | ||
| 7/2/2026 | Sold | $3,057,300+1.9%$455/sqft |
Source: Public Record Report a problem | ||
| 5/19/2025 | Sold | $2,999,000$447/sqft |
Source: Public Record Report a problem | ||
Public tax history
| Year | Property taxes | Tax assessment |
|---|---|---|
| 2025 | $36,931 +5.6% | $3,194,680 +5% |
| 2024 | $34,986 +293.4% | $3,042,320 +286.1% |
| 2023 | $8,893 | $788,000 |
| 2022 | -- | -- |
Find assessor info on the county website
Monthly payment
Est. payment
Payment breakdown
Explore the cost of this home by adjusting the details. Changes won't be saved.Climate risks
Neighborhood: 22182
Nearby schools
Schools provided by the listing agent
- Elementary: Colvin Run
- District: Fairfax County Public Schools
Source: Bright MLS. This data may not be complete. We recommend contacting the local school district to confirm school assignments for this home.
Similar homes
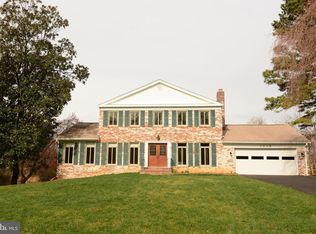
- $2,949,9005 bd6 ba4.2k sqft1405 Wolftrap Run Rd, Vienna, VA 22182For Sale

 MLS ID #VAFX2327962, Jordan Stuart, Keller Williams Capital Properties. Bright MLS
 - $2,225,0005 bd6 ba6.5k sqft1613 Chathams Ford Pl, Vienna, VA 22182For Sale
 MLS ID #VAFX2331420, Vanessa Varma, Long & Foster Real Estate, Inc.. Bright MLS
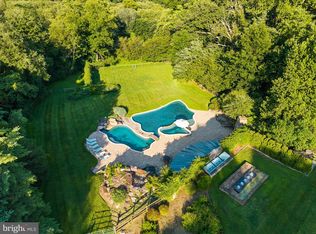
 - $2,750,0004 bd4 ba4.2k sqft1531 Windstone Dr, Vienna, VA 22182For Sale
 MLS ID #VAFX2327270, Kerry Adams, Compass. Bright MLS
 - $2,669,5006 bd6 ba7.1k sqft9437 Old Courthouse Rd, Vienna, VA 22182New Construction
 MLS ID #VAFX2332218, JENNIFER RIDDLE, Pearson Smith Realty, LLC. Bright MLS
 - $2,649,5006 bd6 ba6k sqft9435 Old Courthouse Rd, Vienna, VA 22182New ConstructionMLS ID #VAFX2332216, JENNIFER RIDDLE, Pearson Smith Realty, LLC. Bright MLS
- $3,999,0006 bd8 ba9.7k sqft9604 Pembroke Pl, Vienna, VA 22182For SaleMLS ID #VAFX2300094, Richard Wang, Libra Realty, LLC. Bright MLS
- $2,195,0005 bd5 ba7.4k sqft9395 Wolf Trap Creek Ct, Great Falls, VA 22066For SaleMLS ID #VAFX2339966, Daan De Raedt, Property Collective. Bright MLS
- $2,950,0006 bd7 ba6.1k sqft708 Potomac Knolls Dr, Mc Lean, VA 22102For SaleMLS ID #VAFX2312436, Francesca Keith, Corcoran McEnearney. Bright MLS
- $2,949,5007 bd7 ba7.6k sqft318 Center St N, Vienna, VA 22180New ConstructionMLS ID #VAFX2335050, JENNIFER RIDDLE, Pearson Smith Realty, LLC. Bright MLS
- $1,850,0005 bd4 ba3.9k sqft10204 Westford Dr, Vienna, VA 22182For SaleMLS ID #VAFX2339216, Claudine El Helou Rizk, Keller Williams Realty Dulles. Bright MLS
- $2,295,0006 bd5 ba6.6k sqft1236 Tottenham Ct, Reston, VA 20194For SaleMLS ID #VAFX2340816, Andrea Woodhouse, Compass. Bright MLS
- $2,980,0007 bd6 ba7.9k sqft1465 Mayhurst Blvd, Mc Lean, VA 22102For SaleMLS ID #VAFX2333150, Jay Gholson, RE/MAX Executives. Bright MLS
- $3,290,0007 bd7 ba10k sqft1321 Hunter Mill Rd, Vienna, VA 22182For SaleMLS ID #VAFX2278716, Viktorija Piano, Keller Williams Realty. Bright MLS
- $3,180,0006 bd8 ba7.4k sqft9420 Vernon Dr, Great Falls, VA 22066New ConstructionMLS ID #VAFX2296130, Nita Neri, Samson Properties. Bright MLS
- $1,689,0006 bd5 ba3.7k sqft1416 Rosewood Hill Dr, Vienna, VA 22182For SaleMLS ID #VAFX2318342, Sarah Maddox, Samson Properties. Bright MLS
- $1,500,0005 bd5 ba4.1k sqft10315 Mountington Ct, Vienna, VA 22182For SaleMLS ID #VAFX2338782, Diana Foster, Paul Wesley Real Estate. Bright MLS
- $3,195,0005 bd7 ba9.9k sqft1101 Leigh Mill Rd, Great Falls, VA 22066For SaleMLS ID #VAFX2332042, Ashley Anastasia, Compass. Bright MLS
- $2,499,0005 bd5 ba5.3k sqft7821 Old Dominion Dr, Mc Lean, VA 22102For SaleMLS ID #VAFX2331204, Laura Bean, TTR Sotheby's International Realty. Bright MLS
- $2,949,0007 bd7 ba7.4k sqft104 Mashie Ct SE, Vienna, VA 22180New ConstructionMLS ID #VAFX2294056, Fariba Ferdowsi, Compass. Bright MLS
- $1,500,0004 bd3 ba3.5k sqft9022 Trailridge Ct, Vienna, VA 22182For SaleMLS ID #VAFX2337188, Mary Saltzman, Compass. Bright MLS
