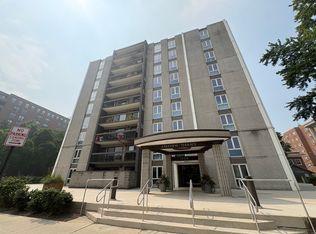
Spacious 12th-floor 1-bedroom plus den condo with great east-facing views in the heart of downtown Evanston. The den with French doors can be used as a home office, guest room, or second bedroom. Open living and dining area with hardwood floors throughout. Kitchen features granite countertops, stainless steel appliances, light wood cabinets, and a breakfast bar. Large primary bedroom with walk-in closet and an oversized bathroom with soaking tub/shower. In-unit laundry, additional storage, one garage parking space, and a climate-controlled storage unit are included. Full-amenity building with indoor pool, fitness center, party room, bike room, sun deck, door person, and on-site staff. Excellent location close to Metra, CTA, restaurants, shopping, and downtown Evanston.
Active
$399,000
1640 Maple Ave APT 1208, Evanston, IL 60201
2beds
1,000sqft
Condominium, Single Family Residence
Built in 2002
-- sqft lot
$-- Zestimate®
$399/sqft
$705/mo HOA
What's special
Indoor poolGreat east-facing viewsIn-unit laundryKitchen features granite countertopsDen with french doorsBreakfast barHardwood floors throughout
- --
- 453
- views
- 37
- saves
Likely to sell faster than
Zillow last checked:
Listing updated:
Listed by:
Sebastian Hila 773-561-3585,
Optimus Realty Inc
Source: MRED as distributed by MLS GRID,MLS#: 12764639
Facts & features
Interior
Bedrooms & bathrooms
- Bedrooms: 2
- Bathrooms: 1
- Full bathrooms: 1
Rooms
- Room types: Balcony/Porch/Lanai, Foyer, Walk In Closet
Primary bedroom
- Features: Flooring (Hardwood), Window Treatments (Blinds), Bathroom (Full)
- Level: Main
- Area: 168 Square Feet
- Dimensions: 12X14
Bedroom 2
- Features: Flooring (Hardwood)
- Level: Main
- Area: 121 Square Feet
- Dimensions: 11X11
Balcony porch lanai
- Features: Flooring (Other)
- Level: Main
- Area: 40 Square Feet
- Dimensions: 5X8
Dining room
- Features: Flooring (Hardwood), Window Treatments (Blinds)
- Level: Main
- Area: 108 Square Feet
- Dimensions: 12X9
Foyer
- Features: Flooring (Hardwood)
- Level: Main
- Area: 68 Square Feet
- Dimensions: 17X4
Kitchen
- Features: Kitchen (Eating Area-Breakfast Bar), Flooring (Hardwood)
- Level: Main
- Area: 77 Square Feet
- Dimensions: 7X11
Laundry
- Features: Flooring (Vinyl)
- Level: Main
- Area: 36 Square Feet
- Dimensions: 6X6
Living room
- Features: Flooring (Hardwood), Window Treatments (Blinds)
- Level: Main
- Area: 143 Square Feet
- Dimensions: 11X13
Walk in closet
- Features: Flooring (Hardwood)
- Level: Main
- Area: 35 Square Feet
- Dimensions: 7X5
Heating
- Natural Gas, Forced Air
Cooling
- Central Air
Appliances
- Included: Range, Microwave, Dishwasher, Refrigerator, Washer, Dryer, Disposal
- Laundry: Washer Hookup, In Unit
Features
- Storage
- Flooring: Hardwood
- Basement: None
Interior area
- Total structure area: 1,000
- Total interior livable area: 1,000 sqft
Property
Parking
- Total spaces: 1
- Parking features: Garage Door Opener, Yes, Garage Owned, Attached, Garage
- Attached garage spaces: 1
- Has uncovered spaces: Yes
Accessibility
- Accessibility features: No Disability Access
Lot
- Features: Common Grounds
Details
- Parcel number: 11183020371075
- Special conditions: Association Rental - Restrictions Apply
- Other equipment: Intercom, Ceiling Fan(s)
Construction
Type & style
- Home type: Condo
- Property subtype: Condominium, Single Family Residence
Materials
- Glass, Concrete
Condition
- New construction: No
- Year built: 2002
Utilities & green energy
- Electric: Circuit Breakers
- Sewer: Public Sewer
- Water: Lake Michigan, Public
Community & HOA
Community
- Security: Fire Sprinkler System
- Subdivision: Church Street Station
HOA
- Has HOA: Yes
- Amenities included: Bike Room/Bike Trails, Door Person, Elevator in Residence, Exercise Room, Storage, Party Room, Sundeck, Indoor Pool
- Services included: Heat, Air Conditioning, Water, Parking, Insurance, Doorman, Clubhouse, Exercise Facilities, Pool, Exterior Maintenance, Lawn Care, Scavenger, Snow Removal
- HOA fee: $705 monthly
Location
- Region: Evanston
Financial & listing details
- Price per square foot: $399/sqft
- Tax assessed value: $314,430
- Annual tax amount: $7,001
- Date on market: 9/20/2026
- Ownership: Condo
Estimated market value
Not available
Estimated sales range
Not available
Not available
Price history
| Date | Event | Price |
|---|---|---|
| 9/9/2026 | Price change | $3,000-3.2%$3/sqft |
Source: Zillow Rentals Report a problem | ||
| 8/2/2026 | Price change | $3,100-3.1%$3/sqft |
Source: Zillow Rentals Report a problem | ||
| 6/30/2026 | Listed for rent | $3,200+3.2%$3/sqft |
Source: Zillow Rentals Report a problem | ||
| 6/6/2025 | Listing removed | $3,100$3/sqft |
Source: Zillow Rentals Report a problem | ||
| 4/9/2025 | Listed for rent | $3,100+3.3%$3/sqft |
Source: Zillow Rentals Report a problem | ||
| 5/13/2024 | Listing removed | -- |
Source: Zillow Rentals Report a problem | ||
| 3/26/2024 | Listed for rent | $3,000+7.1%$3/sqft |
Source: Zillow Rentals Report a problem | ||
| 3/19/2024 | Sold | $375,000-1.3%$375/sqft |
Source:  MRED as distributed by MLS GRID #11941424 Report a problem | ||
| 3/12/2024 | Pending sale | $380,000$380/sqft |
Source: MRED as distributed by MLS GRID #11941424 Report a problem | ||
| 2/9/2024 | Contingent | $380,000$380/sqft |
Source: MRED as distributed by MLS GRID #11941424 Report a problem | ||
| 2/6/2024 | Listed for sale | $380,000-3.8%$380/sqft |
Source: MRED as distributed by MLS GRID #11941424 Report a problem | ||
| 12/4/2023 | Listing removed | -- |
Source: MRED as distributed by MLS GRID #11900049 Report a problem | ||
| 10/30/2023 | Listing removed | -- |
Source: MRED as distributed by MLS GRID #11910987 Report a problem | ||
| 10/23/2023 | Listed for rent | $2,800$3/sqft |
Source: MRED as distributed by MLS GRID #11910987 Report a problem | ||
| 10/4/2023 | Listed for sale | $395,000+21.5%$395/sqft |
Source: MRED as distributed by MLS GRID #11900049 Report a problem | ||
| 9/25/2014 | Sold | $325,000$325/sqft |
Source: Public Record Report a problem | ||
| 7/3/2014 | Sold | $325,000-8.5%$325/sqft |
Source: MRED as distributed by MLS GRID #08612132 Report a problem | ||
| 5/21/2014 | Price change | $355,000-5.3%$355/sqft |
Source: @properties #08612132 Report a problem | ||
| 5/13/2014 | Listed for sale | $375,000$375/sqft |
Source: @properties #08612132 Report a problem | ||
Public tax history
| Year | Property taxes | Tax assessment |
|---|---|---|
| 2024 | $7,860 +3.3% | $31,443 +0% |
| 2023 | $7,612 +4.2% | $31,442 |
| 2022 | $7,304 +3.2% | $31,442 +17.9% |
| 2021 | $7,079 +1.4% | $26,676 |
| 2020 | $6,985 +0.9% | $26,676 -9.7% |
| 2019 | $6,923 -5.8% | $29,547 +10.2% |
| 2018 | $7,347 +2.7% | $26,817 |
| 2017 | $7,155 +5.4% | $26,817 |
| 2016 | $6,787 +19.7% | $26,817 +26.8% |
| 2015 | $5,672 -1.2% | $21,154 |
| 2014 | $5,744 -0.7% | $21,154 -3% |
| 2013 | $5,787 -9.9% | $21,798 -17.7% |
| 2012 | $6,423 +4.8% | $26,477 |
| 2011 | $6,129 +0.5% | $26,477 |
| 2010 | $6,095 -1.8% | $26,477 -9.2% |
| 2009 | $6,208 +2.6% | $29,147 -4% |
| 2008 | $6,049 +0.8% | $30,362 |
| 2007 | $6,003 +1.3% | $30,362 +13.2% |
| 2006 | $5,925 +28.8% | $26,829 |
| 2005 | $4,601 -19.1% | $26,829 |
| 2004 | $5,687 | $26,829 |
Find assessor info on the county website
Monthly payment
Est. payment
Payment breakdown
Explore the cost of this home by adjusting the details. Changes won't be saved.Climate risks
Neighborhood: Downtown
Nearby schools
Schools provided by the listing agent
- Elementary: Dewey Elementary School
- Middle: Nichols Middle School
- High: Evanston Twp High School
- District: 65
Source: MRED as distributed by MLS GRID. This data may not be complete. We recommend contacting the local school district to confirm school assignments for this home.
- $449,7002 bd2 ba1.2k sqft1640 Maple Ave APT 201, Evanston, IL 60201Off Market

- $391,9001 bd1 ba900 sqft1640 Maple Ave APT 205, Evanston, IL 60201Off Market
- $461,7002 bd2 ba1.2k sqft1640 Maple Ave APT 301, Evanston, IL 60201Off Market
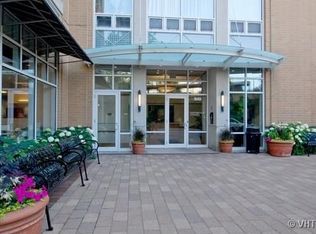
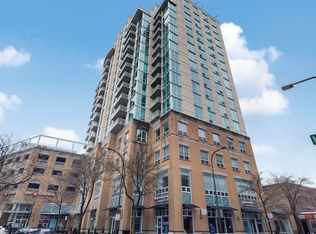
- $369,8002 bd1 ba1k sqft1640 Maple Ave APT 305, Evanston, IL 60201Off Market
Similar homes
- $405,0002 bd2 ba1.1k sqft800 Elgin Rd APT 620, Evanston, IL 60201Active
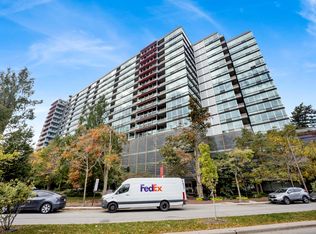 MLS ID #12780258, Rachel Burke, @properties Christie's International Real Estate. MRED as distributed by MLS GRID
- $385,0002 bd2 ba1.1k sqft800 Elgin Rd APT 1206, Evanston, IL 60201Active
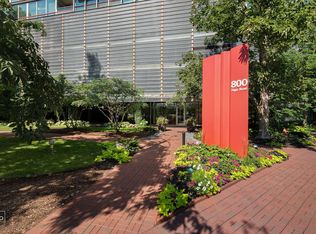 MLS ID #12739656, Anne Marie Murdoch, @properties Christie's International Real Estate. MRED as distributed by MLS GRID
- $384,5002 bd2 ba1.2k sqft1738 Chicago Ave APT 302, Evanston, IL 60201Active
 MLS ID #12756831, Mary Lou Allen, Coldwell Banker Realty. MRED as distributed by MLS GRID
- $436,0002 bd2 ba1.2k sqft515 Main St APT 609, Evanston, IL 60202Price Change
 MLS ID #12762441, Julie A Jensen, Baird & Warner. MRED as distributed by MLS GRID
