Discover unparalleled comfort and spacious living in this charming Pahrump residence, where every detail contributes to a serene lifestyle. Freshly painted inside and out, this home offers ample room for relaxation and entertaining, perfectly situated to enjoy the tranquil desert environment. The expansive lot, just under 1/2 acre, provides a generous outdoor retreat, ideal for those seeking both privacy and a connection to nature. Step inside to a thoughtfully designed interior spanning 2221 square feet, featuring four well-appointed bedrooms and three full bathrooms, all conveniently located on a single story. Kitchen with recessed lighting and new stainless steel appliances. The perfect layout creates an inviting atmosphere, allowing for seamless transitions between living spaces. Outdoor living is a delight with convenient private backyard access with a covered patio perfect for enjoying the beautiful Pahrump weather year around. This property presents a unique opportunity to embrace a peaceful existence while still being connected to the conveniences of city life.
Active under contract
Price cut: $4K (7/8)
$438,000
1640 Old West Ave, Pahrump, NV 89048
4beds
2,221sqft
:
Get pre-qualified$2,826/mo
Single Family Residence
Built in 2006
0.46 Acres Lot
$434,300 Zestimate®
$197/sqft
$-- HOA
What's special
Kitchen with recessed lightingGenerous outdoor retreatNew stainless steel appliancesSingle storyFour well-appointed bedroomsPrivate backyard access
- 44 days |
- 392 |
- 16 |
Zillow last checked:
Listing updated:
Listed by:
Christopher W. Johnson S.0183518 (702)818-0362,
Simply Vegas
Source: LVR,MLS#: 2792762 Originating MLS: Greater Las Vegas Association of Realtors Inc
Originating MLS: Greater Las Vegas Association of Realtors IncFacts & features
Interior
Bedrooms & bathrooms
- Bedrooms: 4
- Bathrooms: 3
- Full bathrooms: 3
Primary bedroom
- Description: Ceiling Fan,Ceiling Light,Downstairs,Pbr Separate From Other,Walk-In Closet(s)
- Dimensions: 15x13
Bedroom 2
- Description: Ceiling Fan,Ceiling Light,Closet
- Dimensions: 13x10
Bedroom 3
- Description: Ceiling Fan,Ceiling Light,Closet
- Dimensions: 13x10
Bedroom 4
- Description: Ceiling Fan,Ceiling Light,Closet
- Dimensions: 13x10
Den
- Description: Ceiling Fan,Ceiling Light
- Dimensions: 12x11
Dining room
- Description: Dining Area
- Dimensions: 12x11
Family room
- Description: Ceiling Fan
- Dimensions: 18x17
Kitchen
- Description: Breakfast Bar/Counter,Lighting Recessed,Pantry,Stainless Steel Appliances,Tile Flooring
- Dimensions: 16x13
Heating
- Central, Electric
Cooling
- Central Air, Electric
Appliances
- Included: Dryer, Dishwasher, Electric Range, Disposal, Microwave, Refrigerator, Washer
- Laundry: Electric Dryer Hookup, Main Level, Laundry Room
Features
- Bedroom on Main Level, Ceiling Fan(s), Primary Downstairs
- Flooring: Laminate, Tile
- Windows: Double Pane Windows
- Number of fireplaces: 1
- Fireplace features: Electric, Living Room
Interior area
- Total structure area: 2,221
- Total interior livable area: 2,221 sqft
Video & virtual tour
Property
Parking
- Total spaces: 3
- Parking features: Attached, Garage, Inside Entrance, Open, Private, RV Potential, RV Access/Parking
- Attached garage spaces: 3
- Has uncovered spaces: Yes
Features
- Stories: 1
- Exterior features: Handicap Accessible, Private Yard
- Fencing: Back Yard,Wood
Lot
- Size: 0.46 Acres
- Features: 1/4 to 1 Acre Lot, Desert Landscaping, Landscaped
Details
- Parcel number: 3922406
- Zoning description: Single Family
- Horse amenities: None
Construction
Type & style
- Home type: SingleFamily
- Architectural style: One Story
- Property subtype: Single Family Residence
Materials
- Drywall
- Roof: Tile
Condition
- Resale
- Year built: 2006
Utilities & green energy
- Electric: Photovoltaics None
- Sewer: Public Sewer
- Water: Public
- Utilities for property: Underground Utilities
Green energy
- Energy efficient items: Windows
Community & HOA
Community
- Subdivision: Calvada Valley U8B
HOA
- Has HOA: No
- Amenities included: None
Location
- Region: Pahrump
Financial & listing details
- Price per square foot: $197/sqft
- Tax assessed value: $285,603
- Annual tax amount: $2,136
- Date on market: 6/18/2026
- Listing agreement: Exclusive Right To Sell
- Listing terms: Cash,Conventional,VA Loan
- Ownership: Single Family Residential
Estimated market value
$434,300
$413,000 - $456,000
$2,167/mo
Price history
| Date | Event | Price |
|---|---|---|
| 7/10/2026 | Contingent | $438,000$197/sqft |
Source:  LVR #2792762 Report a problem LVR #2792762 Report a problem | ||
| 7/8/2026 | Price change | $438,000-0.9%$197/sqft |
Source: LVR #2792762 Report a problem | ||
| 6/18/2026 | Listed for sale | $442,000+57.9%$199/sqft |
Source: LVR #2792762 Report a problem | ||
| 5/28/2026 | Sold | $280,000-31.7%$126/sqft |
Source: Public Record Report a problem | ||
| 2/24/2026 | Listed for sale | $409,999+100%$185/sqft |
Source: LVR #2757672 Report a problem | ||
| 3/8/2016 | Sold | $205,000+108.1%$92/sqft |
Source: LVR #1590160 Report a problem | ||
| 6/18/2009 | Sold | $98,500$44/sqft |
Source: Public Record Report a problem | ||
Public tax history
| Year | Property taxes | Tax assessment |
|---|---|---|
| 2025 | $2,070 +2.8% | $99,961 -1% |
| 2024 | $2,013 +3% | $100,988 +8.3% |
| 2023 | $1,955 +2.7% | $93,256 +9.2% |
| 2022 | $1,904 +6.3% | $85,376 +4.5% |
| 2021 | $1,792 -5.9% | $81,671 +6.1% |
| 2020 | $1,904 +6.3% | $76,964 -21% |
| 2019 | $1,792 +3% | $97,366 +3.9% |
| 2018 | $1,740 +2.9% | $93,755 +25% |
| 2017 | $1,691 -2.4% | $75,031 +45.5% |
| 2016 | $1,732 +2.7% | $51,582 +8.2% |
| 2015 | $1,686 +3.1% | $47,674 -7.6% |
| 2014 | $1,635 | $51,606 +17.4% |
| 2013 | -- | $43,955 |
| 2012 | -- | $43,955 -0.9% |
| 2011 | -- | $44,363 -19.7% |
| 2010 | -- | $55,268 -27.6% |
| 2009 | -- | $76,383 +2.2% |
| 2008 | -- | $74,764 +3% |
| 2007 | -- | $72,566 |
Find assessor info on the county website
Monthly payment
Est. payment
Payment breakdown
Explore the cost of this home by adjusting the details. Changes won't be saved.Climate risks
Neighborhood: 89048
Nearby schools
GreatSchools rating
- 3/10J G Johnson Elementary SchoolGrades: PK-5Distance: 1.3 mi
- 4/10Rosemary Clarke Middle SchoolGrades: 6-8Distance: 6 mi
- 5/10Pahrump Valley High SchoolGrades: 9-12Distance: 0.9 mi
Schools provided by the listing agent
- Elementary: Johnson, JG,Johnson, JG
- Middle: Rosemary Clarke
- High: Pahrump Valley
Source: LVR. This data may not be complete. We recommend contacting the local school district to confirm school assignments for this home.
- $6,2000.459 Acres1620 Old West Ave, Pahrump, NV 89048Off Market
- $321,5003 bd2 ba1.7k sqft1660 S Old W, Pahrump, NV 89048Off Market
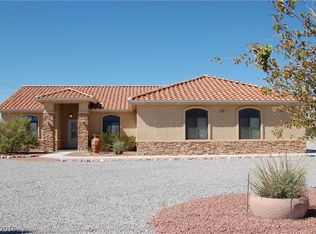
- $338,9003 bd2 ba1.7k sqft1660 Old West Ave, Pahrump, NV 89048Off Market
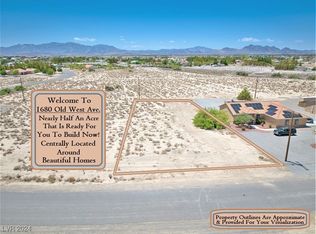
- $41,0000.463 Acres1680 Old West Ave, Pahrump, NV 89048Sold
- $6,2000.459 Acres1600 Old West Ave, Pahrump, NV 89048Off Market
- $6,2000.493 Acres301 W Eton St, Pahrump, NV 89048Off Market
- $6,2000.461 Acres1661 Old West Ave, Pahrump, NV 89048Off Market
- $6,2000.468 Acres1700 Old West Ave, Pahrump, NV 89048Off Market
A local agent can set up tours, give advice and negotiate with sellers.
A local lender can help you make sure your offer is ready when you are.
Similar homes
- $413,0004 bd3 ba2.7k sqft1801 W Dyer Rd, Pahrump, NV 89048For Sale
 MLS ID #2802366, Lisa E. Bond, Lisa Bond Real Estate LLC. LVR
 - $459,9004 bd3 ba2.1k sqft300 Margaret St, Pahrump, NV 89048For Sale
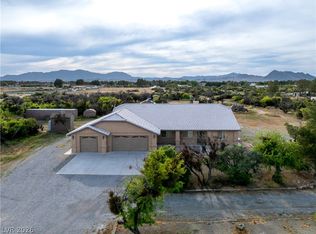 MLS ID #2772417, Samantha Altiero, Top Dog Real Estate. LVR
 - $439,9003 bd4 ba2.8k sqft580 E Hickory St, Pahrump, NV 89048For Sale
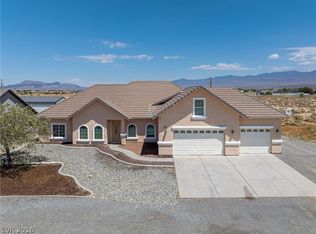 MLS ID #2803443, Samantha Altiero, Top Dog Real Estate. LVR
 - $445,0003 bd3 ba1.8k sqft841 E Falcon St, Pahrump, NV 89048For Sale
 MLS ID #2802433, Dana Lewelling, Nevada Realty. LVR
 - $449,5003 bd2 ba1.9k sqft171 Mondale Ct, Pahrump, NV 89048For SaleMLS ID #2796163, Peter Torsiello, Signature Real Estate Group. LVR
- $425,0003 bd3 ba2.6k sqft2201 Valentine Ave, Pahrump, NV 89048For SaleMLS ID #2717903, Vickie Gillespie, Simply Vegas. LVR
- $394,9003 bd2 ba1.7k sqft401 Arapahoe St, Pahrump, NV 89048For SaleMLS ID #2768260, Sheryl L. Hunter, Classic Realty Group Inc. LVR
- $450,0003 bd2 ba1.6k sqft2981 Ponderosa Ave, Pahrump, NV 89048New ConstructionMLS ID #2804572, Leanna Murphy-DeGoede, Nevada Realty. LVR
- $415,0003 bd2 ba1.7k sqft2620 Sagebrush Ave, Pahrump, NV 89048For SaleMLS ID #2792003, Frances T Jones, LPT Realty, LLC. LVR
- $424,9005 bd3 ba2.3k sqft1780 S Vineyard Dr W, Pahrump, NV 89048For SaleMLS ID #2781567, Sheryl L. Hunter, Classic Realty Group Inc. LVR
- $429,0003 bd2 ba1.9k sqft3630 E Vineyard Dr N, Pahrump, NV 89048For SaleMLS ID #2742021, Christine Castellanos, Rooted Realty Group. LVR
- $479,9003 bd3 ba2k sqft1501 Huracan St, Pahrump, NV 89048For SaleMLS ID #2795626, Faith Simunick, Lisa Bond Real Estate LLC. LVR
- $399,9993 bd3 ba2.3k sqft2598 Blossom Ave, Pahrump, NV 89048For SaleMLS ID #2805343, Bobbi S. Banks, Nevada Realty. LVR
- $480,0004 bd4 ba2.6k sqft2180 Iroquois Ave, Pahrump, NV 89048For SaleMLS ID #2764483, Mayra Rivera, Douglas Elliman of Nevada LLC. LVR
- $435,0004 bd4 ba2.5k sqft5360 Applewood Ct, Pahrump, NV 89061For SaleMLS ID #2803771, Bobbi S. Banks, Nevada Realty. LVR
- $399,0003 bd2 ba1.5k sqft361 Dylan Pl, Pahrump, NV 89048For SaleMLS ID #2787256, Jamie L. Kiger, Douglas Elliman of Nevada LLC. LVR
- $380,0003 bd2 ba1.7k sqft761 E Jaybird St, Pahrump, NV 89048For SaleMLS ID #2794717, Jason S. VanZant, Realty 360. LVR
- $340,0005 bd3 ba2.2k sqft2940 Viva Pl, Pahrump, NV 89048For SaleMLS ID #2757083, Kyle Zechel, Keller Williams MarketPlace. LVR
- $329,9003 bd2 ba1.7k sqft1141 Dutch Ford St, Pahrump, NV 89048For SaleMLS ID #2782745, Deina Bowers, Lisa Bond Real Estate LLC. LVR
- $394,9003 bd3 ba2.2k sqft3551 E Vineyard Dr N, Pahrump, NV 89048For SaleMLS ID #2776966, Brad Whiting, Real Broker LLC. LVR
