Great opportunity to own this 3-bedroom, 1.5 bath home featuring a full unfinished basement with impressive 9-foot ceilings, plumbing already roughed in for a future bathroom, and endless potential to create additional living space. The spacious primary bedroom offers a double closet for ample storage. Outside, you'll find a detached 2-car garage and a backyard ready for your personal touch. Conveniently located with easy access to shopping, dining, schools, parks, and transportation. Property is being sold as-is.
Contingent
$249,900
1640 S Ridgeway Ave, Chicago, IL 60623
3beds
1,710sqft
Single Family Residence
Built in 2003
2,918 Square Feet Lot
$-- Zestimate®
$146/sqft
$-- HOA
What's special
Spacious primary bedroom
- 53 days
- 26
- 0
Zillow last checked:
Listing updated:
Listed by:
Erika Villegas (773)618-9018,
Re/Max In The Village
Source: MRED as distributed by MLS GRID,MLS#: 12722691
Facts & features
Interior
Bedrooms & bathrooms
- Bedrooms: 3
- Bathrooms: 2
- Full bathrooms: 1
- 1/2 bathrooms: 1
Rooms
- Room types: No additional rooms
Primary bedroom
- Features: Flooring (Carpet)
- Level: Second
- Area: 120 Square Feet
- Dimensions: 10X12
Bedroom 2
- Features: Flooring (Laminate)
- Level: Second
- Area: 100 Square Feet
- Dimensions: 10X10
Bedroom 3
- Features: Flooring (Laminate)
- Level: Main
- Area: 100 Square Feet
- Dimensions: 10X10
Kitchen
- Level: Main
- Area: 88 Square Feet
- Dimensions: 11X8
Living room
- Level: Main
- Area: 160 Square Feet
- Dimensions: 20X8
Heating
- Natural Gas, Forced Air
Cooling
- Central Air
Appliances
- Included: Range, Dishwasher, Refrigerator, Washer, Dryer
Features
- Basement: Unfinished,Full
Interior area
- Total structure area: 0
- Total interior livable area: 1,710 sqft
Property
Parking
- Total spaces: 2
- Parking features: Garage Door Opener, Yes, Garage Owned, Detached, Garage
- Garage spaces: 2
- Has uncovered spaces: Yes
Accessibility
- Accessibility features: No Disability Access
Features
- Stories: 2
Lot
- Size: 2,918 Square Feet
- Dimensions: 23 X 125
Details
- Parcel number: 16233040350000
- Special conditions: None
- Other equipment: Sump Pump
Construction
Type & style
- Home type: SingleFamily
- Property subtype: Single Family Residence
Materials
- Vinyl Siding
- Roof: Asphalt
Condition
- New construction: No
- Year built: 2003
Utilities & green energy
- Electric: Circuit Breakers
- Sewer: Public Sewer
- Water: Public
Community & HOA
Community
- Features: Curbs, Sidewalks, Street Lights, Street Paved
- Security: Carbon Monoxide Detector(s)
HOA
- Services included: None
Location
- Region: Chicago
Financial & listing details
- Price per square foot: $146/sqft
- Tax assessed value: $196,000
- Annual tax amount: $3,288
- Date on market: 8/26/2026
- Ownership: Fee Simple
Estimated market value
Not available
Estimated sales range
Not available
Not available
Price history
| Date | Event | Price |
|---|---|---|
| 9/4/2026 | Contingent | $249,900$146/sqft |
Source:  MRED as distributed by MLS GRID #12722691 Report a problem MRED as distributed by MLS GRID #12722691 Report a problem | ||
| 8/26/2026 | Listed for sale | $249,900$146/sqft |
Source: MRED as distributed by MLS GRID #12722691 Report a problem | ||
Public tax history
| Year | Property taxes | Tax assessment |
|---|---|---|
| 2024 | $3,288 +45.4% | $19,600 +40% |
| 2023 | $2,262 +3.6% | $14,000 |
| 2022 | $2,183 +1.4% | $14,000 |
| 2021 | $2,153 -4% | $14,000 +6.6% |
| 2020 | $2,242 -0.4% | $13,132 -10% |
| 2019 | $2,250 +1.8% | $14,592 |
| 2018 | $2,211 -32.7% | $14,592 -21.5% |
| 2017 | $3,287 -5.1% | $18,592 -6.1% |
| 2016 | $3,464 +10.1% | $19,793 |
| 2015 | $3,146 +22.5% | $19,793 +20.6% |
| 2014 | $2,569 +2.5% | $16,412 |
| 2013 | $2,507 +0.4% | $16,412 |
| 2012 | $2,497 -1.5% | $16,412 -7.1% |
| 2011 | $2,535 -1.7% | $17,665 |
| 2010 | $2,579 +4.1% | $17,665 |
| 2009 | $2,477 +5.8% | $17,665 -2.8% |
| 2008 | $2,342 +0.5% | $18,170 |
| 2007 | $2,331 -0.5% | $18,170 |
| 2006 | $2,343 -9.2% | $18,170 +3.1% |
| 2005 | $2,582 -5.6% | $17,630 -6.4% |
| 2004 | $2,734 | $18,841 |
Find assessor info on the county website
Monthly payment
Est. payment
Payment breakdown
Explore the cost of this home by adjusting the details. Changes won't be saved.Climate risks
Neighborhood: Lawndale
Nearby schools
Similar homes
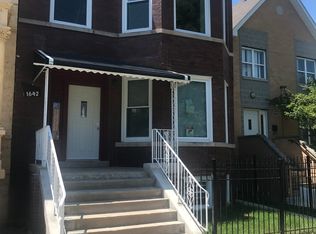
- $--5 bd2 ba1.7k sqft1329 Maple Ave, Berwyn, IL 60402Auction
 Auction.com 2
 - $280,0003 bd2 ba1.2k sqft4019 W 57th St, Chicago, IL 60629Active
 MLS ID #12777682, Jacqueline Almaraz, Realty of America, LLC. MRED as distributed by MLS GRID
 - $227,0005 bd2 ba1.6k sqft6909 S Ada St, Chicago, IL 60636New
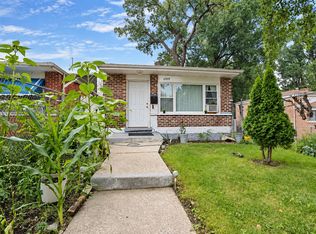 MLS ID #12787261, David Dominguez, Realty of America, LLC. MRED as distributed by MLS GRID
 - $260,0003 bd2 ba1.3k sqft259 W 65th St, Chicago, IL 60621Active
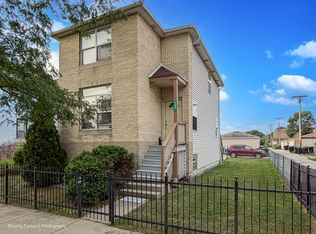 MLS ID #12728340, Carleen Lewis, eXp Realty. MRED as distributed by MLS GRID
