Welcome to a 4 bedrooms and 2.5 bathrooms townhouse, where refined comfort meets the peaceful charm of Loxahatchee living. From the moment you enter, you're greeted by a bright, open-concept design that effortlessly blends spaciousness with warmth. Expansive living areas are filled with natural light, creating an inviting atmosphere perfect for both relaxed everyday living and entertaining on any scale. The interior showcases a thoughtfully designed layout with generously sized bedrooms and well-appointed living spaces that feel both functional and elevated. The kitchen serves as the heart of the home, offering ample cabinetry, workspace, and a seamless connection to the main living and dining areas—ideal for hosting or simply enjoying time at home. Large windows and sliding glass doors enhance the flow of the home, bringing in natural light while offering tranquil views of the surrounding property. Step outside to experience your own private retreat, where outdoor living takes center stage. Situated in a desirable Loxahatchee location, this home offers the perfect balance of privacy and convenience, with easy access to shopping, dining, and everyday essentials while maintaining a serene, tucked-away feel.
Accepting backups
$525,000
16404 Mirabell Manor Lane, Loxahatchee, FL 33470
4beds
1,784sqft
:
Get pre-qualified$3,830/mo
Townhouse
Built in 2025
3,114 Square Feet Lot
$517,700 Zestimate®
$294/sqft
$314/mo HOA
What's special
- 100 days |
- 95 |
- 0 |
Zillow last checked:
Listing updated:
Listed by:
Jeffrey L Tricoli PA 561-220-6006,
KW Reserve Palm Beach,
Hilda Tricoli 561-220-6006,
KW Reserve Palm Beach
Source: BeachesMLS,MLS#: B26016957 Originating MLS: BeachesMLS
Originating MLS: BeachesMLSFacts & features
Interior
Bedrooms & bathrooms
- Bedrooms: 4
- Bathrooms: 3
- Full bathrooms: 2
- 1/2 bathrooms: 1
- Main level bathrooms: 1
Primary bedroom
- Level: Second
- Area: 364.65
- Dimensions: 25.5 X 14.3
Bedroom 2
- Level: Second
- Area: 121.83
- Dimensions: 13.1 X 9.3
Bedroom 3
- Level: Second
- Area: 132
- Dimensions: 13.2 X 10
Bedroom 4
- Level: Second
- Area: 155.76
- Dimensions: 13.2 X 11.8
Dining room
- Level: First
- Area: 159.82
- Dimensions: 13.1 X 12.2
Kitchen
- Level: First
- Area: 143.99
- Dimensions: 11.9 X 12.1
Living room
- Level: First
- Area: 160.59
- Dimensions: 15.9 X 10.1
Heating
- Central, Electric
Cooling
- Central Air, Electric
Appliances
- Included: Dishwasher, Electric Range, Microwave, Refrigerator
- Laundry: None, Washer Dryer Install Allowed
Features
- Dual Sinks, Kitchen Island, Living/Dining Room, Separate Shower, Stacked Bedrooms, Upper Level Primary, Walk-In Closet(s)
- Flooring: Carpet, Laminate
- Has fireplace: No
Interior area
- Total structure area: 2,387
- Total interior livable area: 1,784 sqft
Video & virtual tour
Property
Parking
- Total spaces: 2
- Parking features: Attached, Driveway, Garage
- Attached garage spaces: 2
- Has uncovered spaces: Yes
Accessibility
- Accessibility features: None
Features
- Levels: Two
- Stories: 2
- Patio & porch: Covered, Patio
- Exterior features: Outdoor Living Area
- Pool features: Association
- Has view: Yes
- View description: Garden
Lot
- Size: 3,114 Square Feet
- Features: < 1/4 Acre
Details
- Parcel number: 77404312180001370
- Zoning: MU
- Special conditions: Standard,Listed As-Is
Construction
Type & style
- Home type: Townhouse
- Architectural style: Colonial
- Property subtype: Townhouse
Materials
- Block, Stucco
- Roof: Composition,Shingle
Condition
- Resale
- New construction: No
- Year built: 2025
Utilities & green energy
- Sewer: Public Sewer
- Water: Public
- Utilities for property: Cable Available, Electricity Available, Sewer Available, Water Available
Community & HOA
Community
- Features: Home Owners Association, Property Manager On-Site, Street Lights
- Subdivision: TERRACES OF WESTLAKE
HOA
- Has HOA: Yes
- Amenities included: Bocce Court, Management, Picnic Area, Pool, Sidewalks
- Services included: Common Areas, Maintenance Grounds, Recreation Facilities
- HOA fee: $314 monthly
Location
- Region: Loxahatchee
Financial & listing details
- Price per square foot: $294/sqft
- Tax assessed value: $78,000
- Annual tax amount: $2,550
- Date on market: 4/17/2026
- Cumulative days on market: 63 days
- Listing terms: Cash,Conventional,FHA,VA Loan
- Electric utility on property: Yes
- Road surface type: Paved
Estimated market value
$517,700
$492,000 - $544,000
$3,309/mo
Price history
| Date | Event | Price |
|---|---|---|
| 6/9/2026 | Listing removed | $3,500$2/sqft |
Source: BeachesMLS #B26017822 Report a problem | ||
| 4/20/2026 | Listed for rent | $3,500$2/sqft |
Source: BeachesMLS Report a problem | ||
| 4/17/2026 | Listed for sale | $525,000$294/sqft |
Source:  BeachesMLS #B26016957 Report a problem BeachesMLS #B26016957 Report a problem | ||
Public tax history
| Year | Property taxes | Tax assessment |
|---|---|---|
| 2025 | $2,550 | $78,000 |
Find assessor info on the county website
Monthly payment
Est. payment
Payment breakdown
Explore the cost of this home by adjusting the details. Changes won't be saved.Climate risks
Neighborhood: Westlake
Nearby schools
GreatSchools rating
- 6/10Loxahatchee Groves Elementary SchoolGrades: PK-5Distance: 2.7 mi
- 6/10Osceola Creek Middle SchoolGrades: 6-8Distance: 2.8 mi
- 4/10Seminole Ridge Community High SchoolGrades: 9-12Distance: 0.5 mi
Schools provided by the listing agent
- Elementary: Loxahatchee Groves
- Middle: Osceola Creek
- High: Seminole Ridge
Source: BeachesMLS. This data may not be complete. We recommend contacting the local school district to confirm school assignments for this home.
- $482,100-- bd-- ba-- sqft16410 Mirabell Manor Ln, Loxahatchee, FL 33470Off Market
- $482,100-- bd-- ba-- sqft16398 Mirabell Manor Ln, Loxahatchee, FL 33470Off Market
- $482,100-- bd-- ba-- sqft16416 Mirabell Manor Ln, Loxahatchee, FL 33470Off Market
- $482,100-- bd-- ba-- sqft16422 Mirabell Manor Ln, Loxahatchee, FL 33470Off Market
- $482,100-- bd-- ba-- sqft16386 Mirabell Manor Ln, Loxahatchee, FL 33470Off Market
- $482,100-- bd-- ba-- sqft16407 Biltmore Lndg, Loxahatchee, FL 33470Off Market
- $482,100-- bd-- ba-- sqft16413 Biltmore Lndg, Loxahatchee, FL 33470Off Market
- $482,100-- bd-- ba-- sqft16401 Biltmore Lndg, Loxahatchee, FL 33470Off Market
A local agent can set up tours, give advice and negotiate with sellers.
Similar homes
- $529,9903 bd2 ba1.6k sqft16390 Sea Turtle Place, The Acreage, FL 33470For Sale
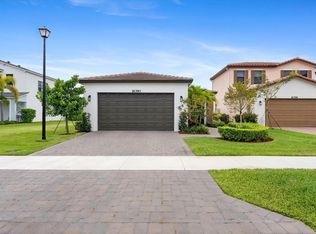
 MLS ID #R11084272, Diego Cisneros, United Realty Group Inc.. BeachesMLS
 - $489,9903 bd3 ba2.1k sqft16423 Helix Court, Westlake, FL 33470For Sale
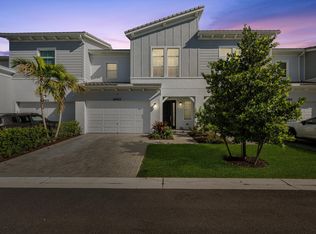 MLS ID #B26050861, Carlos Santana, SANTANA HOMES. BeachesMLS
 - $510,0003 bd3 ba1.8k sqft4895 Sand Dollar Drive, Westlake, FL 33470For Sale
 MLS ID #B26044686, Jenelle Pacetti, Realty ONE Group Innovation. BeachesMLS
 - $525,0003 bd3 ba2.1k sqft16131 Oakview Drive, Westlake, FL 33470For Sale
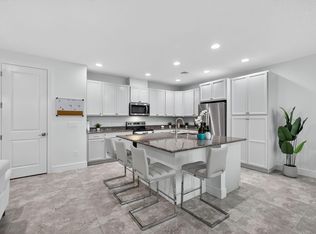 MLS ID #R11125554, Denise Joan Kaslow, Compass Florida LLC. BeachesMLS
 - $524,9993 bd3 ba1.8k sqft16235 Sandy Shore Drive, Westlake, FL 33470For SaleMLS ID #B26005437, Kassandra McDowell, Compass Florida LLC. BeachesMLS
- $558,0003 bd3 ba1.7k sqft16169 Sea Turtle Place, Westlake, FL 33470For SaleMLS ID #B26041942, Joel Barrett, Krome Capital Realty. BeachesMLS
- $599,9904 bd3 ba2.1k sqft16312 Sandy Shore Drive, Westlake, FL 33470For SaleMLS ID #B26050411, Erika Sabrina Sanchez, CENTURY 21 Tenace Realty. BeachesMLS
- $525,0002 bd2 ba1.4k sqft5563 Starfish Road, Westlake, FL 33470For SaleMLS ID #B26000979, Emilly Montes, EXP Realty LLC. BeachesMLS
- $630,0004 bd4 ba2.5k sqft16378 Sea Turtle Place, Westlake, FL 33470For SaleMLS ID #B26045633, Michelle Mackey, Compass Florida LLC. BeachesMLS
- $575,0003 bd2 ba1.8k sqft5501 Santa Rosa Lane, Westlake, FL 33470For SaleMLS ID #B26030681, Nicole Perdicaro, Century 21 Stein Posner. BeachesMLS
- $629,9903 bd2 ba1.6k sqft16047 Key Biscayne Lane, Westlake, FL 33470For SaleMLS ID #R11165029, Dale Marian Ellis, RE/MAX Prestige Realty/Wellington. BeachesMLS
- $599,9992 bd2 ba1.8k sqft4786 Saint Armands Way, Westlake, FL 33470For SaleMLS ID #B26009906, Nina Jung, Keller Williams Realty - Welli. BeachesMLS
- $599,0003 bd2 ba1.6k sqft4805 Saint Armands Way, Westlake, FL 33470For SaleMLS ID #B26012219, Oshay Nelson, Signature International RE. BeachesMLS
- $528,0003 bd2 ba1.9k sqft1232 Haywagon Trail #0, Loxahatchee, FL 33470For SaleMLS ID #F10550059, Sonja Womer, DNS International Realty FL. BeachesMLS
- $695,0004 bd3 ba2.4k sqft5182 Liberty Lane, Westlake, FL 33470For SaleMLS ID #B26044256, David F Cepeda, Star Platinum Realty Group Inc.. BeachesMLS
- $749,9993 bd3 ba2.4k sqft15822 Orchard Drive, Westlake, FL 33470For SaleMLS ID #B26036078, Kristina Holm, EXP Realty LLC. BeachesMLS
- $649,9004 bd4 ba2.4k sqft5455 Empire Drive, Westlake, FL 33470For SaleMLS ID #B26038262, Steven T Koleno, Beycome of Florida LLC. BeachesMLS
- $599,9993 bd2 ba1.9k sqft1878 Wandering Willow Way, The Acreage, FL 33470For SaleMLS ID #B26040145, Jeanette Cardoso, Cardoso International Rlty LLC. BeachesMLS
- $659,9004 bd4 ba2.2k sqft1338 Harvester Crossing, Loxahatchee, FL 33470For SaleMLS ID #B26022647, Jeffrey L Tricoli PA, KW Reserve Palm Beach. BeachesMLS
- $549,0004 bd4 ba1.9k sqft610 Pioneer Way, Royal Palm Beach, FL 33411For SaleMLS ID #B26043127, Danielle Neath, United Realty Group, Inc. BeachesMLS
