Welcome to your ultimate Pacific Northwest sanctuary. Nestled on 2.5 ultra-private acres, this exceptional estate offers a rare park-like setting where the grounds meet the tranquil shores of the Key Peninsula. From the moment you arrive, you are enveloped in true serenity. This pre-inspected home is thoughtfully designed to showcase breathtaking, water views from almost every room, seamlessly blending indoor comfort with the natural beauty outside. Inside, you'll find great functionality with custom, built-in storage solutions seamlessly integrated throughout the entire home. The crown jewel of this property is the remarkable rare, highly coveted true no-bank waterfront. Complete with deeded tideland rights, your backyard is a private playground for beachcombing, crabbing, and clamming. Listen to the sounds of eagles and the barking of seals. Accessing the shoreline is easy, thanks to a newly engineered bulkhead and a brand-new, set of private stairs leading directly to the beach. Beyond the main residence, the sprawling acreage features a giant detached shop. This large outbuilding is a hobbyist’s dream, offering limitless potential for a workshop, boat and RV parking, or a creative studio. Whether you are looking for a full-time coastal residence or a weekend getaway, this property is a rare legacy retreat that perfectly balances seclusion with immediate beach access--only 20 minutes from Gig Harbor shopping and dining. Come experience a true waterfront retreat!
Active
Listed by: Windermere Real Estate/HLC • Kristina Branson
$1,250,000
16409 Hoff Road NW, Lakebay, WA 98349
3beds
2,238sqft
Single Family Residence
Built in 1914
2.5 Acres Lot
$1,199,500 Zestimate®
$559/sqft
$-- HOA
What's special
- --
- on Zillow
- 748
- views
- 71
- saves
Zillow last checked:
Listing updated:
Listed by:
Kristina Branson,
Windermere Real Estate/HLC
Source: NWMLS as distributed by MLS GRID,MLS#: 2579716
Facts & features
Interior
Bedrooms & bathrooms
- Bedrooms: 3
- Bathrooms: 2
- Full bathrooms: 1
- 3/4 bathrooms: 1
- Main level bathrooms: 1
- Main level bedrooms: 1
Primary bedroom
- Level: Second
Bedroom
- Level: Main
Bedroom
- Level: Second
Bathroom full
- Level: Main
Bathroom three quarter
- Level: Second
Den office
- Level: Lower
Dining room
- Level: Main
Entry hall
- Level: Main
Kitchen with eating space
- Level: Main
Living room
- Level: Main
Utility room
- Level: Lower
Heating
- Fireplace, Forced Air, See Remarks, Wall Furnace, Electric
Cooling
- Has cooling: Yes
Appliances
- Included: Dishwasher, Disposal, Dryer, Microwave, Refrigerator, Stove(s)/Range(s), Washer, Dishwasher(s), Dryer(s), Garbage Disposal, Microwave(s), Refrigerator(s), Washer(s), Water Heater: Electric, Water Heater Location: Basement
Features
- Ceiling Fan(s), Dining Room
- Flooring: Ceramic Tile, Hardwood, Carpet
- Windows: Dbl Pane/Storm Window
- Basement: Daylight,Partially Finished
- Number of fireplaces: 1
- Fireplace features: Wood Burning, Main Level: 1, Fireplace
Interior area
- Total structure area: 2,238
- Total interior livable area: 2,238 sqft
Property
Parking
- Total spaces: 21
- Parking features: Detached Carport, Driveway, Detached Garage, Off Street, RV Parking
- Has garage: Yes
- Has carport: Yes
- Covered spaces: 6
- Uncovered spaces: 15
Features
- Levels: Two
- Stories: 2
- Entry location: Main
- Patio & porch: Ceiling Fan(s), Dbl Pane/Storm Window, Dining Room, Fireplace, Water Heater
- Has view: Yes
- View description: Bay, Sound, Territorial
- Has water view: Yes
- Water view: Bay,Sound
- Waterfront features: Bayfront, Bulkhead, No Bank, Saltwater, Sound
- Frontage length: Waterfront Ft: 125
Lot
- Size: 2.5 Acres
- Features: Paved, Secluded, Cabana/Gazebo, Cable TV, Deck, Fenced-Partially, High Speed Internet, Outbuildings, RV Parking, Shop
- Topography: Partial Slope,Rolling,Sloped,Terraces
- Residential vegetation: Garden Space, Wooded
Details
- Parcel number: 0021362079
- Special conditions: Standard
Construction
Type & style
- Home type: SingleFamily
- Architectural style: Traditional,2 Stories w/Bsmnt
- Property subtype: Single Family Residence
Materials
- Cement/Concrete
- Foundation: Block
- Roof: Metal
Condition
- Year built: 1914
- Major remodel year: 1989
Utilities & green energy
- Electric: Company: Peninsula Light
- Sewer: Septic Tank, Company: Septic
- Water: Individual Well, Company: Private Well
- Utilities for property: Astound Broadband
Community & HOA
Community
- Subdivision: Lakebay
Location
- Region: Lakebay
Financial & listing details
- Price per square foot: $559/sqft
- Tax assessed value: $990,200
- Annual tax amount: $8,663
- Date on market: 9/9/2026
- Listing terms: Conventional,FHA
- Inclusions: Dishwasher(s), Dryer(s), Garbage Disposal, Microwave(s), Refrigerator(s), Stove(s)/Range(s), Washer(s)
Estimated market value
$1,199,500
$1.14M - $1.26M
$2,680/mo
Price history
| Date | Event | Price |
|---|---|---|
| 9/9/2026 | Listed for sale | $1,250,000+35.9%$559/sqft |
Source:  NWMLS as distributed by MLS GRID #2579716 Report a problem NWMLS as distributed by MLS GRID #2579716 Report a problem | ||
| 9/23/2022 | Sold | $920,000-2.6%$411/sqft |
Source: NWMLS as distributed by MLS GRID #1970989 Report a problem | ||
| 8/23/2022 | Pending sale | $945,000$422/sqft |
Source: NWMLS as distributed by MLS GRID #1970989 Report a problem | ||
| 8/5/2022 | Price change | $945,000-5%$422/sqft |
Source: NWMLS as distributed by MLS GRID #1970989 Report a problem | ||
| 7/21/2022 | Listed for sale | $995,000$445/sqft |
Source: NWMLS as distributed by MLS GRID #1970989 Report a problem | ||
Public tax history
| Year | Property taxes | Tax assessment |
|---|---|---|
| 2025 | $8,663 +2.4% | $990,200 +1.3% |
| 2024 | $8,458 +7.2% | $977,900 +11.3% |
| 2023 | $7,891 +2.8% | $878,900 -3% |
| 2022 | $7,673 | $906,100 |
Find assessor info on the county website
Monthly payment
Est. payment
Payment breakdown
Explore the cost of this home by adjusting the details. Changes won't be saved.Climate risks
Neighborhood: 98349
Similar homes
- $--4 bd3 ba2.2k sqft1306 165th Ave NW, Lakebay, WA 98349Auction
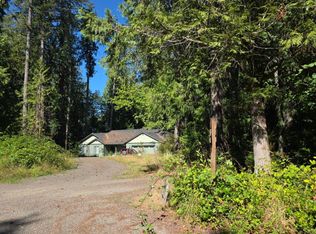 Auction.com 2
 - $985,0006 bd2 ba2.9k sqft1220 166th Avenue Ct NW, Lakebay, WA 98349Active
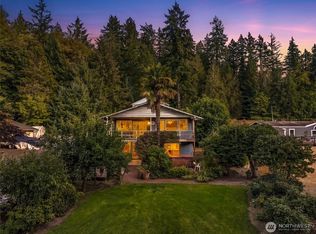 MLS ID #2582944, Khristina Swanson. NWMLS as distributed by MLS GRID
 - $925,0003 bd4 ba3.2k sqft909 Lorenz Road NW, Lakebay, WA 98349Active
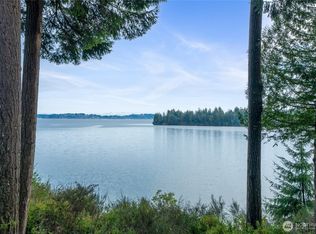 MLS ID #2472396, Monica Scoutten. NWMLS as distributed by MLS GRID
 - $875,0003 bd3 ba2.8k sqftNorth Delano, Lakebay, WA 98349Active
 MLS ID #2549176, Sophia N. Cosola. NWMLS as distributed by MLS GRID
