Welcome home to 1642 NW Almond Ave, Roseburg, OR 97471. This charming 3+ bedroom is nestled in the heart of Hucrest, one of Roseburg's most desirable neighborhoods. On 0.18 flat acres, this home offers 1,250 square feet of thoughtfully updated living space. Step inside and discover beautiful hardwood floors and luxury vinyl plank flooring that flow throughout, lending warmth and timeless character to every room. A live edge eat bar and stainless steel appliances compliment the kitchen. A versatile bonus room provides the perfect setup for a home office, creative studio, or playroom, adapting effortlessly to your lifestyle. The dedicated laundry area/mud room and attached garage add everyday convenience. Outside, the expansive yard with mature landscaping is a gardener's paradise with so much potential, featuring raised beds ready for your next harvest. An outbuilding offers generous storage or workshop space for hobbyists and DIY enthusiasts alike. RV parking ensures you'll never worry about where to store your recreational vehicles — a feature that's increasingly hard to find. Location truly sets this property apart. You're just steps from Hucrest Elementary School and this safe neighborhood is the perfect place for an afternoon stroll. The solid quality of construction shines through in every detail, and with its attractive price point, this home presents an excellent opportunity for owner-occupants and investors alike. The layout and location make it ideal for generating strong rental income in a competitive market. Schedule your showing today — this one won't last long!
Active
Price cut: $9K (6/17)
$389,999
1642 NW Almond Ave, Roseburg, OR 97471
3beds
1,250sqft
Residential, Single Family Residence
Built in 1954
7,840 Square Feet Lot
$-- Zestimate®
$312/sqft
$-- HOA
What's special
Versatile bonus roomRv parkingRaised bedsBeautiful hardwood floorsStainless steel appliancesLuxury vinyl plank flooringAttached garage
- 94 days |
- 190 |
- 8 |
Zillow last checked:
Listing updated:
Listed by:
Kristine Ronk 541-643-9059,
RE/MAX Integrity
Source: RMLS (OR),MLS#: 458138034
Facts & features
Interior
Bedrooms & bathrooms
- Bedrooms: 3
- Bathrooms: 1
- Full bathrooms: 1
- Main level bathrooms: 1
Rooms
- Room types: Bonus Room, Laundry, Bedroom 2, Bedroom 3, Dining Room, Family Room, Kitchen, Living Room, Primary Bedroom
Primary bedroom
- Level: Main
Bedroom 2
- Level: Main
Bedroom 3
- Level: Main
Dining room
- Level: Main
Kitchen
- Level: Main
Living room
- Level: Main
Heating
- Forced Air
Cooling
- Central Air
Appliances
- Included: Dishwasher, Disposal, Free-Standing Range, Free-Standing Refrigerator, Microwave, Plumbed For Ice Maker, Range Hood, Stainless Steel Appliance(s), Trash Compactor, Water Purifier, Electric Water Heater
- Laundry: Laundry Room
Features
- Ceiling Fan(s), Solar Tube(s), Tile
- Flooring: Hardwood, Luxury Vinyl Plank, Vinyl, Wall to Wall Carpet
- Windows: Double Pane Windows, Vinyl Frames
- Number of fireplaces: 1
- Fireplace features: Wood Burning
Interior area
- Total structure area: 1,250
- Total interior livable area: 1,250 sqft
Property
Parking
- Total spaces: 1
- Parking features: Driveway, RV Access/Parking, Garage Door Opener, Attached
- Attached garage spaces: 1
- Has uncovered spaces: Yes
Accessibility
- Accessibility features: Garage On Main, Minimal Steps, One Level, Utility Room On Main, Accessibility
Features
- Levels: One
- Stories: 1
- Exterior features: Garden, Raised Beds, Yard
- Fencing: Fenced
- Has view: Yes
- View description: Mountain(s), Territorial, Valley
Lot
- Size: 7,840 Square Feet
- Features: Level, SqFt 7000 to 9999
Details
- Additional structures: Outbuilding, RVParking, ToolShed
- Parcel number: R67560
Construction
Type & style
- Home type: SingleFamily
- Property subtype: Residential, Single Family Residence
Materials
- Lap Siding, Shake Siding, Shingle Siding, Wood Siding
- Foundation: Concrete Perimeter
- Roof: Composition
Condition
- Updated/Remodeled
- New construction: No
- Year built: 1954
Utilities & green energy
- Gas: Gas
- Sewer: Public Sewer
- Water: Public
Community & HOA
Community
- Security: Security System Owned
HOA
- Has HOA: No
Location
- Region: Roseburg
Financial & listing details
- Price per square foot: $312/sqft
- Tax assessed value: $257,781
- Annual tax amount: $2,273
- Date on market: 5/18/2026
- Listing terms: Cash,Conventional,FHA,USDA Loan,VA Loan
- Road surface type: Paved
Estimated market value
Not available
Estimated sales range
Not available
Not available
Price history
| Date | Event | Price |
|---|---|---|
| 6/17/2026 | Price change | $389,999-2.3%$312/sqft |
Source:  RMLS (OR) #458138034 Report a problem RMLS (OR) #458138034 Report a problem | ||
| 5/19/2026 | Listed for sale | $399,000+31.7%$319/sqft |
Source: RMLS (OR) #458138034 Report a problem | ||
| 5/4/2026 | Listing removed | $1,999$2/sqft |
Source: Zillow Rentals Report a problem | ||
| 4/6/2026 | Listed for rent | $1,999$2/sqft |
Source: Zillow Rentals Report a problem | ||
| 6/29/2021 | Sold | $303,000+6.4%$242/sqft |
Source: RMLS (OR) #21311480 Report a problem | ||
| 5/18/2021 | Pending sale | $284,900$228/sqft |
Source: RMLS (OR) #21311480 Report a problem | ||
| 5/15/2021 | Listed for sale | $284,900+30.6%$228/sqft |
Source: RMLS (OR) #21311480 Report a problem | ||
| 11/1/2018 | Sold | $218,200+1.5%$175/sqft |
Source: RMLS (OR) #18053818 Report a problem | ||
| 9/27/2018 | Pending sale | $215,000$172/sqft |
Source: Real Estate Professionals Roseburg #18053818 Report a problem | ||
| 9/26/2018 | Listed for sale | $215,000$172/sqft |
Source: Real Estate Professionals Roseburg #18053818 Report a problem | ||
| 9/14/2018 | Pending sale | $215,000$172/sqft |
Source: Real Estate Professionals Roseburg #18053818 Report a problem | ||
| 9/5/2018 | Listed for sale | $215,000+51.4%$172/sqft |
Source: Berkshire Hathaway HomeServices Real Estate Professionals #18053818 Report a problem | ||
| 8/17/2004 | Sold | $142,000+16.4%$114/sqft |
Source: Public Record Report a problem | ||
| 10/28/2002 | Sold | $122,000$98/sqft |
Source: Agent Provided Report a problem | ||
Public tax history
| Year | Property taxes | Tax assessment |
|---|---|---|
| 2025 | $2,274 +3% | $155,029 +3% |
| 2024 | $2,208 +3% | $150,514 +3% |
| 2023 | $2,143 +3% | $146,131 +3% |
| 2022 | $2,081 +3% | $141,875 +3% |
| 2021 | $2,020 +0.4% | $137,743 +3% |
| 2020 | $2,012 +2.3% | $133,732 +3% |
| 2019 | $1,967 +2.6% | $129,837 +3% |
| 2018 | $1,917 | $126,056 +3% |
| 2017 | $1,917 +6.6% | $122,385 +3% |
| 2016 | $1,799 | $118,821 +3% |
| 2015 | $1,799 +5.2% | $115,361 +3% |
| 2014 | $1,710 | $112,001 +3% |
| 2013 | $1,710 +6% | $108,739 +3% |
| 2012 | $1,614 +3% | $105,572 +3% |
| 2011 | $1,567 +3% | $102,498 +3% |
| 2010 | $1,522 +3.1% | $99,513 +3% |
| 2009 | $1,476 +3% | $96,615 +3% |
| 2008 | $1,433 +1.8% | $93,801 +3% |
| 2007 | $1,407 +2.2% | $91,069 +3% |
| 2006 | $1,376 +3.3% | $88,417 +3% |
| 2005 | $1,332 +4.6% | $85,842 +6.1% |
| 2003 | $1,274 +2.6% | $80,915 +3% |
| 2002 | $1,242 | $78,559 |
| 2001 | -- | $78,559 +6.1% |
| 2000 | -- | $74,050 |
Find assessor info on the county website
Monthly payment
Est. payment
Payment breakdown
Explore the cost of this home by adjusting the details. Changes won't be saved.Climate risks
Neighborhood: 97471
Nearby schools
GreatSchools rating
- 7/10Hucrest Elementary SchoolGrades: K-5Distance: 0.1 mi
- 7/10Joseph Lane Middle SchoolGrades: 6-8Distance: 1.7 mi
- 5/10Roseburg High SchoolGrades: 9-12Distance: 1.7 mi
Schools provided by the listing agent
- Elementary: Hucrest
- Middle: Joseph Lane
- High: Roseburg
Source: RMLS (OR). This data may not be complete. We recommend contacting the local school district to confirm school assignments for this home.
- $371,4004 bd2 ba1.6k sqft1622 NW Almond Ave, Roseburg, OR 97471Off Market

- $422,3003 bd2 ba1.9k sqft1811 NW Kline St, Roseburg, OR 97471Off Market

- $342,5004 bd2 ba2.2k sqft1665 NW Evans Ave, Roseburg, OR 97471Sold
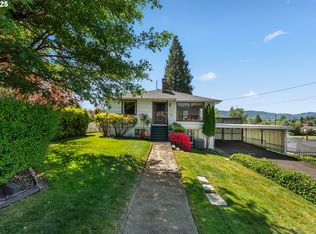
- $340,7004 bd2 ba1.9k sqft1841 NW Kline St, Roseburg, OR 97471Off Market

- $367,2003 bd2 ba1.1k sqft1655 NW Evans Ave, Roseburg, OR 97471Off Market
- $212,5374 bd3 ba1.9k sqft1663 NW Almond Ave, Roseburg, OR 97471Off Market
- $393,6004 bd3 ba1.9k sqft1663 NW Almond Ave, Roseburg, OR 97471Off Market
- $370,0003 bd2 ba1.9k sqft1612 NW Almond Ave, Roseburg, OR 97471Off Market
A local agent can set up tours, give advice and negotiate with sellers.
A local lender can help you make sure your offer is ready when you are.
Similar homes
- $375,0003 bd2 ba1.7k sqft2045 NW Sunberry Dr, Roseburg, OR 97471Active

 MLS ID #560418277, Ryan Dunbar, Western View Homes LLC. RMLS (OR)
 - $344,5003 bd2 ba1.8k sqft2194 NW Watters St, Roseburg, OR 97471Active
 MLS ID #535098165, Catherine Shipley, RE/MAX Integrity. RMLS (OR)
 - $415,0003 bd2 ba1.6k sqft1676 NW Youngwood Ct, Roseburg, OR 97471Active
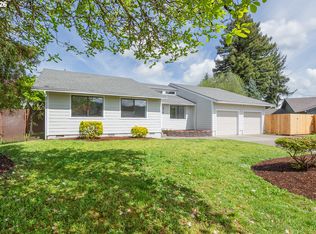 MLS ID #421979917, Anthony Beckham, Different Better Real Estate. RMLS (OR)
 - $375,0003 bd2 ba1.5k sqft223 W Hazel St, Roseburg, OR 97471Active
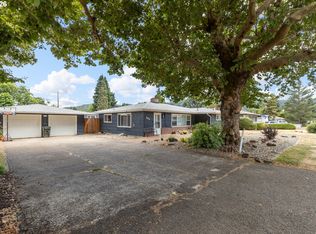 MLS ID #317597478, Karissa Pangelina, Keller Williams Southern Oregon-Umpqua Valley. RMLS (OR)
 - $359,0003 bd2 ba1.4k sqft1830 NW Goetz St, Roseburg, OR 97471ActiveMLS ID #763040216, J Ryan Smith, Stellar Realty Northwest. RMLS (OR)
- $399,0004 bd2 ba1.8k sqft1612 NW Wanell St, Roseburg, OR 97471ActiveMLS ID #204832520, Joan Smith, The Neil Company Real Estate. RMLS (OR)
- $429,0003 bd2 ba1.8k sqft1861 NW Finch Ct, Roseburg, OR 97471ActiveMLS ID #639100909, Anthony Beckham, Different Better Real Estate. RMLS (OR)
- $360,0003 bd2 ba1.6k sqft2133 NW Watters St, Roseburg, OR 97471ActiveMLS ID #448603908, Meryl Pearson, Oregon Life Homes. RMLS (OR)
- $390,0003 bd2 ba1.6k sqft425 W Maple St, Roseburg, OR 97471ActiveMLS ID #691430358, Troy Schuyler, Keller Williams Southern Oregon-Umpqua Valley. RMLS (OR)
- $359,9003 bd2 ba1.4k sqft2873 W Langenberg Ave, Roseburg, OR 97471ActiveMLS ID #203636539, Anthony Beckham, Different Better Real Estate. RMLS (OR)
- $--3 bd1 ba1k sqft306 Columbia Loop Rd, Roseburg, OR 97471AuctionServiceLink Auction
- $--2 bd1 ba1k sqft583 W Hazel St, Roseburg, OR 97471AuctionAuction.com 2
- $359,0002 bd1 ba1.1k sqft1726 NW Patricia St, Roseburg, OR 97471ActiveMLS ID #306043839, Sandra Hart, The Neil Company Real Estate. RMLS (OR)
- $359,9003 bd2 ba1.6k sqft1564 NW Spray Ct, Roseburg, OR 97471ActiveMLS ID #175307715, Derrick Emmert, White Star Realty, Inc. RMLS (OR)
- $--3 bd1 ba1.4k sqft1529 NE Poplar St, Roseburg, OR 97470AuctionServiceLink Auction
- $410,0003 bd2 ba1.5k sqft1939 Fairhill Dr, Roseburg, OR 97471ActiveMLS ID #781876329, Leesa Wilder, Oregon Life Homes. RMLS (OR)
- $325,0003 bd2 ba1.2k sqft2735 W Sherwood Ave, Roseburg, OR 97471ActiveMLS ID #442712903, Mary Gilbert, Keller Williams Southern Oregon-Umpqua Valley. RMLS (OR)
- $425,0003 bd2 ba892 sqft4178 Old Melrose Rd, Roseburg, OR 97471ActiveMLS ID #257980471, Courtney Alford, Stellar Realty Northwest. RMLS (OR)
- $399,9003 bd1 ba1.6k sqft3842 Melrose Rd, Roseburg, OR 97471ActiveMLS ID #213532535, Anthony Beckham, Different Better Real Estate. RMLS (OR)
- $339,0003 bd2 ba1.2k sqft2843 W Sanders Ave, Roseburg, OR 97471ActiveMLS ID #334138496, Mark Townsend, Keller Williams Southern Oregon-Umpqua Valley. RMLS (OR)
