Views and comfortable one-level living in desirable Hucrest! Tucked into a convenient NW Roseburg location, this 3-bedroom, 2-bath home offers 1,708 square feet of thoughtfully arranged living space with room to enjoy both everyday living and entertaining. The spacious main-level floor plan provides open concept living areas, while large windows bring in natural light and take advantage of the home's elevated setting and city views. The inviting living room features a cozy wood-burning fireplace, creating a comfortable gathering space, while the dining area and kitchen offer a practical flow for daily life. Huge kitchen island offers seating for 5. Three bedrooms provide flexibility for guests, a home office, or hobbies, with two full bathrooms conveniently located on the main level.The fenced back yard provides space for outdoor enjoyment, gardening, or relaxing. An attached garage and driveway add convenient parking and storage, and the lower-level basement/crawlspace area offers additional potential for storage or future expansion.1 year home warranty covering HVAC, hot water heater, electrical and appliances included with sale.Located in the established Hucrest neighborhood, this home combines a peaceful residential setting with convenient access to Roseburg's shopping, dining, schools, medical services, and other amenities. A great opportunity to own a comfortable home in one of Roseburg's sought-after west-side neighborhoods—come see the possibilities at 2045 NW Sunberry Dr!
Active
$375,000
2045 NW Sunberry Dr, Roseburg, OR 97471
3beds
1,708sqft
Residential, Single Family Residence
Built in 1978
7,840 Square Feet Lot
$-- Zestimate®
$220/sqft
$-- HOA
What's special
Cozy wood-burning fireplaceThoughtfully arranged living spaceThree bedrooms provide flexibilityComfortable one-level livingSpacious main-level floor plan
- 7 days |
- 868 |
- 50 |
Likely to sell faster than
Zillow last checked:
Listing updated:
Listed by:
Ryan Dunbar 541-900-0941,
Western View Homes LLC
Source: RMLS (OR),MLS#: 560418277
Facts & features
Interior
Bedrooms & bathrooms
- Bedrooms: 3
- Bathrooms: 2
- Full bathrooms: 2
- Main level bathrooms: 2
Rooms
- Room types: Bedroom 2, Bedroom 3, Dining Room, Family Room, Kitchen, Living Room, Primary Bedroom
Primary bedroom
- Features: Bathroom, Closet, Vinyl Floor
- Level: Main
Bedroom 2
- Features: Closet, Engineered Hardwood
- Level: Main
Bedroom 3
- Features: Closet, Engineered Hardwood
- Level: Main
Dining room
- Level: Main
Kitchen
- Features: Builtin Range, Dishwasher, Disposal, Island
- Level: Main
Living room
- Features: Fireplace
- Level: Main
Heating
- Heat Pump, Fireplace(s)
Cooling
- Heat Pump
Appliances
- Included: Built-In Range, Dishwasher, Disposal, Free-Standing Refrigerator, Electric Water Heater
Features
- Closet, Kitchen Island, Bathroom, Cook Island
- Flooring: Laminate, Vinyl, Engineered Hardwood
- Windows: Double Pane Windows, Vinyl Frames
- Basement: Finished,Unfinished
- Number of fireplaces: 1
- Fireplace features: Wood Burning
Interior area
- Total structure area: 1,708
- Total interior livable area: 1,708 sqft
Property
Parking
- Total spaces: 2
- Parking features: Driveway, On Street, Attached
- Attached garage spaces: 2
- Has uncovered spaces: Yes
Features
- Levels: Two
- Stories: 2
- Patio & porch: Patio, Porch
- Has view: Yes
- View description: City, Mountain(s)
Lot
- Size: 7,840 Square Feet
- Features: Sloped, Sprinkler, SqFt 7000 to 9999
Details
- Parcel number: R50907
- Zoning: Res
Construction
Type & style
- Home type: SingleFamily
- Property subtype: Residential, Single Family Residence
Materials
- T111 Siding
- Foundation: Concrete Perimeter
- Roof: Composition
Condition
- Resale
- New construction: No
- Year built: 1978
Details
- Warranty included: Yes
Utilities & green energy
- Sewer: Public Sewer
- Water: Public
Community & HOA
Community
- Subdivision: Hucrest
HOA
- Has HOA: No
Location
- Region: Roseburg
Financial & listing details
- Price per square foot: $220/sqft
- Tax assessed value: $377,380
- Annual tax amount: $3,486
- Date on market: 8/19/2026
- Listing terms: Cash,Conventional,FHA,VA Loan
- Road surface type: Paved
Estimated market value
Not available
Estimated sales range
Not available
Not available
Price history
| Date | Event | Price |
|---|---|---|
| 8/19/2026 | Listed for sale | $375,000+58.2%$220/sqft |
Source:  RMLS (OR) #560418277 Report a problem RMLS (OR) #560418277 Report a problem | ||
| 12/6/2019 | Sold | $237,000-0.2%$139/sqft |
Source: RMLS (OR) #19408428 Report a problem | ||
| 10/18/2019 | Pending sale | $237,500$139/sqft |
Source: RE/MAX Professional Realty #19408428 Report a problem | ||
| 10/2/2019 | Price change | $237,500-3%$139/sqft |
Source: RE/MAX Professional Realty #19408428 Report a problem | ||
| 9/14/2019 | Price change | $244,900-2%$143/sqft |
Source: RE/MAX Professional Realty #19408428 Report a problem | ||
| 8/15/2019 | Listed for sale | $249,900-2%$146/sqft |
Source: RE/MAX Professional Realty #19408428 Report a problem | ||
| 4/20/2019 | Listing removed | $255,000$149/sqft |
Source: Keller Williams Realty Umpqua Valley #18693602 Report a problem | ||
| 9/24/2018 | Price change | $255,000-1.9%$149/sqft |
Source: Keller Williams Realty Umpqua Valley #18693602 Report a problem | ||
| 8/28/2018 | Listed for sale | $259,900$152/sqft |
Source: Keller Williams Realty Umpqua Valley #18693602 Report a problem | ||
| 7/15/2018 | Listing removed | $259,900$152/sqft |
Source: RE/MAX Professional Realty #18099194 Report a problem | ||
| 6/20/2018 | Listed for sale | $259,900+6.1%$152/sqft |
Source: RE/MAX Professional Realty #18099194 Report a problem | ||
| 12/20/2017 | Listing removed | $245,000$143/sqft |
Source: CENTURY 21 The Neil Company Real Estate #17408525 Report a problem | ||
| 8/22/2017 | Price change | $245,000-1.6%$143/sqft |
Source: CENTURY 21 The Neil Company Real Estate #17408525 Report a problem | ||
| 6/19/2017 | Listed for sale | $249,000+29.4%$146/sqft |
Source: CENTURY 21 The Neil Company RE #17408525 Report a problem | ||
| 1/13/2014 | Listing removed | $192,500$113/sqft |
Source: RE/MAX PROFESSIONAL REALTY #12381389 Report a problem | ||
| 9/12/2013 | Listed for sale | $192,500+1.4%$113/sqft |
Source: RE/MAX PROFESSIONAL REALTY #12381389 Report a problem | ||
| 5/15/2013 | Listing removed | $189,900$111/sqft |
Source: RE/MAX PROFESSIONAL REALTY #12381389 Report a problem | ||
| 8/21/2012 | Listed for sale | $189,900$111/sqft |
Source: RE/MAX PROFESSIONAL REALTY #12381389 Report a problem | ||
Public tax history
| Year | Property taxes | Tax assessment |
|---|---|---|
| 2025 | $3,486 +3% | $237,678 +3% |
| 2024 | $3,385 +3% | $230,756 +3% |
| 2023 | $3,286 +3% | $224,035 +3% |
| 2022 | $3,190 +3% | $217,510 +3% |
| 2021 | $3,097 +0.4% | $211,175 +3% |
| 2020 | $3,084 +15% | $205,025 +15.8% |
| 2019 | $2,682 +2.6% | $177,034 +3% |
| 2018 | $2,614 | $171,877 +3% |
| 2017 | $2,614 +7.8% | $166,869 +3% |
| 2016 | $2,424 | $162,005 +10.7% |
| 2015 | $2,424 +3.3% | $146,322 -7.3% |
| 2014 | $2,347 | $157,860 +3% |
| 2013 | $2,347 +3.2% | $153,259 +3% |
| 2012 | $2,275 +3% | $148,798 +3% |
| 2011 | $2,208 -8.1% | $144,463 -8.1% |
| 2010 | $2,403 +3.1% | $157,139 +3% |
| 2009 | $2,330 +3% | $152,563 +3% |
| 2008 | $2,263 +1.9% | $148,120 +3% |
| 2007 | $2,222 +2.2% | $143,806 +3% |
| 2006 | $2,173 +3.3% | $139,618 +3% |
| 2005 | $2,104 +4.6% | $135,552 +6.1% |
| 2003 | $2,012 +2.6% | $127,771 +3% |
| 2002 | $1,961 | $124,050 |
| 2001 | -- | $124,050 +6.1% |
| 2000 | -- | $116,930 |
Find assessor info on the county website
Monthly payment
Est. payment
Payment breakdown
Explore the cost of this home by adjusting the details. Changes won't be saved.Climate risks
Neighborhood: 97471
Nearby schools
GreatSchools rating
- 7/10Hucrest Elementary SchoolGrades: K-5Distance: 0.4 mi
- 7/10Joseph Lane Middle SchoolGrades: 6-8Distance: 2.1 mi
- 5/10Roseburg High SchoolGrades: 9-12Distance: 2.1 mi
Schools provided by the listing agent
- Elementary: Hucrest
- Middle: Joseph Lane
- High: Roseburg
Source: RMLS (OR). This data may not be complete. We recommend contacting the local school district to confirm school assignments for this home.
- $389,0003 bd3 ba1.8k sqft2065 NW Sunberry Dr, Roseburg, OR 97471Off Market
- $382,5003 bd3 ba1.9k sqft2035 NW Sunberry Dr, Roseburg, OR 97471Off Market

- $463,3005 bd3 ba2.3k sqft1901 NW Excello Dr, Roseburg, OR 97471Off Market

- $36,67310,454 sqft1911 NW Excello Dr, Roseburg, OR 97471Off Market

- $229,2413 bd2 ba1.9k sqft2071 NW Excello Dr, Roseburg, OR 97471Off Market
- $360,3503 bd2 ba1.5k sqft2066 NW Sunberry Dr, Roseburg, OR 97471Sold
- $389,0003 bd2 ba1.9k sqft2036 NW Sunberry Dr, Roseburg, OR 97471Off Market
- $391,0003 bd2 ba1.7k sqft2085 NW Sunberry Dr, Roseburg, OR 97471Off Market
A local agent can set up tours, give advice and negotiate with sellers.
Similar homes
- $344,5003 bd2 ba1.8k sqft2194 NW Watters St, Roseburg, OR 97471Active
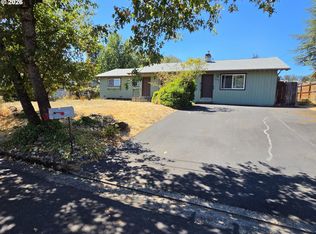
 MLS ID #535098165, Catherine Shipley, RE/MAX Integrity. RMLS (OR)
 - $360,0003 bd2 ba1.6k sqft2133 NW Watters St, Roseburg, OR 97471Active
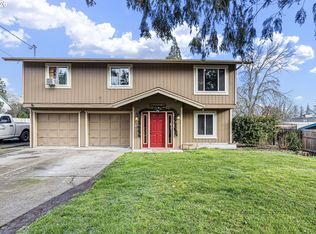 MLS ID #448603908, Meryl Pearson, Oregon Life Homes. RMLS (OR)
 - $415,0003 bd2 ba1.6k sqft1676 NW Youngwood Ct, Roseburg, OR 97471Active
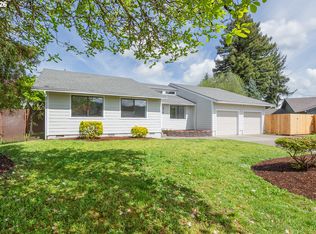 MLS ID #421979917, Anthony Beckham, Different Better Real Estate. RMLS (OR)
 - $375,0003 bd2 ba1.5k sqft223 W Hazel St, Roseburg, OR 97471Active
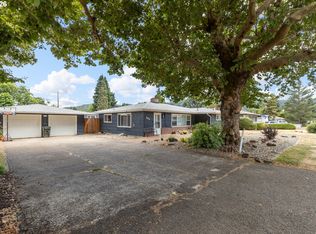 MLS ID #317597478, Karissa Pangelina, Keller Williams Southern Oregon-Umpqua Valley. RMLS (OR)
 - $379,0003 bd2 ba2k sqft1006 Woodwillow Dr, Roseburg, OR 97471ActiveMLS ID #563814813, Cindy Mahaffy, RE/MAX Integrity. RMLS (OR)
- $359,9003 bd2 ba1.4k sqft2873 W Langenberg Ave, Roseburg, OR 97471ActiveMLS ID #203636539, Anthony Beckham, Different Better Real Estate. RMLS (OR)
- $399,0004 bd2 ba1.8k sqft1612 NW Wanell St, Roseburg, OR 97471ActiveMLS ID #204832520, Joan Smith, The Neil Company Real Estate. RMLS (OR)
- $389,9993 bd1 ba1.2k sqft1642 NW Almond Ave, Roseburg, OR 97471ActiveMLS ID #458138034, Kristine Ronk, RE/MAX Integrity. RMLS (OR)
- $350,0003 bd2 ba1.3k sqft1161 NW Ellis St, Roseburg, OR 97471ActiveMLS ID #644432974, Mary Gilbert, Keller Williams Southern Oregon-Umpqua Valley. RMLS (OR)
- $400,0004 bd3 ba2k sqft2322 W Military Ave, Roseburg, OR 97471ActiveMLS ID #595593672, Mary Gilbert, Keller Williams Southern Oregon-Umpqua Valley. RMLS (OR)
- $475,5003 bd2 ba1.4k sqft337 Black Oak Dr, Roseburg, OR 97471ActiveMLS ID #580679424, Jennifer Cox, RE/MAX Integrity. RMLS (OR)
- $359,0003 bd2 ba1.4k sqft1830 NW Goetz St, Roseburg, OR 97471ActiveMLS ID #763040216, J Ryan Smith, Stellar Realty Northwest. RMLS (OR)
- $359,9003 bd2 ba1.6k sqft1564 NW Spray Ct, Roseburg, OR 97471ActiveMLS ID #175307715, Derrick Emmert, White Star Realty, Inc. RMLS (OR)
- $399,9005 bd2 ba2.1k sqft1537 NW Rachel Ave, Roseburg, OR 97471ActiveMLS ID #515537319, Carly Pederson, eXp Realty LLC. RMLS (OR)
- $390,0003 bd2 ba1.6k sqft425 W Maple St, Roseburg, OR 97471ActiveMLS ID #691430358, Troy Schuyler, Keller Williams Southern Oregon-Umpqua Valley. RMLS (OR)
- $415,9003 bd2 ba1.5k sqft1530 NE Rocky Dr, Roseburg, OR 97470ActiveMLS ID #685469500, Nataly Mattox, RE/MAX Integrity. RMLS (OR)
- $305,0003 bd2 ba1.7k sqft3580 NW Broad St, Roseburg, OR 97471ActiveMLS ID #159817502, Mishelle Bradley, eXp Realty, LLC. RMLS (OR)
- $360,0003 bd2 ba1.5k sqft837 SE Blakeley Ave, Roseburg, OR 97470ActiveMLS ID #366621915, Mary Gilbert, Keller Williams Southern Oregon-Umpqua Valley. RMLS (OR)
- $450,0002 bd2 ba1.2k sqft2025 NW Delridge Ave, Roseburg, OR 97471ActiveMLS ID #433738801, Mary Gilbert, Keller Williams Southern Oregon-Umpqua Valley. RMLS (OR)
- $399,9992 bd2 ba912 sqft1420 NW Grove St, Roseburg, OR 97471ActiveMLS ID #268454762, Benjamin Tatone, Roseburg Realty. RMLS (OR)
