Extensively renovated in 2025 to include a new ~900 sqft addition, this Myers Park center-hall colonial offers thoughtful updates throughout — a truly move-in ready home that has been meticulously & lovingly cared for. The circular driveway welcomes friends and family, with additional parking behind the electric gate. A welcoming foyer opens to a gracious dining room & formal living room with new ventless gas fireballs. Directly off the living room is a main-level guest bedroom, currently being used as a playroom. The mudroom includes custom inset cabinetry providing abundant storage, window seating, & tumbled marble floors. Off the mudroom, the powder room features a custom marble fluted sink, & the laundry room is outfitted with custom cabinets, marble countertops, new Electrolux washer/dryer, & utility sink. The light drenched sunroom opens to the new outdoor patio overlooking the serene & flat nearly 1/2 acre backyard with new landscaping (2025 & 2026). An updated kitchen, bar, breakfast nook, additional full bathroom & well-sized pantry round out the main level. Upstairs, the primary suite is accompanied by two well-proportioned secondary bedrooms with ample closet space that share an updated hallway bathroom. The primary suite includes an owner’s office with custom built-ins & library lighting, a workout room which could be converted into a second walk-in closet for his-and-hers, plus a spa-like primary bathroom with custom oversized vanities, marble countertops, marble shower, cast-iron claw foot tub, & custom built-in walk-in closet. Exterior improvements include a new fence (2021 & 2025), new water & sewer lines (2023), whole-home water filtration system (2025), new landscaping both front & back (2025 & 2026), new backyard drainage system (2025), new backyard patio (2025), two new HVAC systems (2025), tankless water heater (2025), encapsulated crawlspaces with AprilAire dehumidifiers (2021 & 2025), & more. This in-town location puts you steps away from Charlotte’s best amenities & walkable neighborhoods of Myers Park & Eastover – meet neighbors at Providence Rd Sundries, grab dinner at Pasta & Provisions, & enjoy being within ten minutes of both South Park & Uptown. Located in a top-rated school district, this home provides an unbeatable combination of charm, comfort, and lifestyle you don't want to miss!
Under contract-show
$1,325,000
1642 Providence Rd, Charlotte, NC 28207
4beds
3,331sqft
Single Family Residence
Built in 1935
0.46 Acres Lot
$-- Zestimate®
$398/sqft
$-- HOA
What's special
Light drenched sunroomTumbled marble floorsElectric gateNew ventless gas fireballsMain-level guest bedroomBreakfast nookCircular driveway
- 43 days
- 169
- 3
Zillow last checked:
Listing updated:
Listed by:
Deia Foley deia@mackeyrealty.com,
Mackey Realty LLC
Source: Canopy MLS as distributed by MLS GRID,MLS#: 4407918
Facts & features
Interior
Bedrooms & bathrooms
- Bedrooms: 4
- Bathrooms: 4
- Full bathrooms: 3
- 1/2 bathrooms: 1
- Main level bedrooms: 1
Primary bedroom
- Level: Upper
Bedroom s
- Level: Upper
Bedroom s
- Level: Upper
Bedroom s
- Level: Main
Bathroom full
- Level: Upper
Bathroom full
- Level: Upper
Bathroom full
- Level: Main
Bathroom half
- Level: Main
Breakfast
- Level: Main
Dining room
- Level: Main
Exercise room
- Level: Upper
Kitchen
- Level: Main
Laundry
- Level: Main
Living room
- Level: Main
Other
- Level: Main
Office
- Level: Upper
Sunroom
- Level: Main
Heating
- Central, Forced Air, Heat Pump
Cooling
- Ceiling Fan(s), Central Air
Appliances
- Included: Bar Fridge, Dishwasher, Disposal, Dryer, Filtration System, Gas Range, Microwave, Refrigerator with Ice Maker, Tankless Water Heater, Washer
- Laundry: Electric Dryer Hookup, Laundry Room, Main Level, Sink, Washer Hookup
Features
- Built-in Features, Drop Zone, Pantry, Walk-In Closet(s), Walk-In Pantry
- Flooring: Marble, Tile, Wood
- Basement: Interior Entry,Storage Space,Sump Pump,Unfinished,Walk-Up Access
- Attic: Pull Down Stairs
- Fireplace features: Gas, Gas Log, Gas Unvented, Living Room
Interior area
- Total structure area: 3,331
- Total interior livable area: 3,331 sqft
- Finished area above ground: 3,331
- Finished area below ground: 0
Video & virtual tour
Property
Parking
- Parking features: Circular Driveway, Driveway
- Has uncovered spaces: Yes
- Details: Circular driveway with ample parking plus additional parking on driveway behind the electric gate
Features
- Levels: Two
- Stories: 2
- Patio & porch: Patio
- Fencing: Back Yard,Fenced,Full,Wood
Lot
- Size: 0.46 Acres
- Features: Level
Details
- Additional structures: Shed(s)
- Parcel number: 15309322
- Zoning: N1-A
- Special conditions: Standard
Construction
Type & style
- Home type: SingleFamily
- Architectural style: Colonial
- Property subtype: Single Family Residence
Materials
- Brick Partial, Fiber Cement
- Foundation: Crawl Space, Slab
Condition
- New construction: No
- Year built: 1935
Utilities & green energy
- Sewer: Public Sewer
- Water: City
- Utilities for property: Cable Available, Electricity Connected
Community & HOA
Community
- Subdivision: Myers Park
Location
- Region: Charlotte
Financial & listing details
- Price per square foot: $398/sqft
- Tax assessed value: $945,800
- Annual tax amount: $6,598
- Date on market: 8/14/2026
- Cumulative days on market: 18 days
- Listing terms: Cash,Conventional
- Exclusions: Dining Room Chandelier - will be capped; Frame TV & accompanying accessories & mounts
- Electric utility on property: Yes
- Road surface type: Concrete
Estimated market value
Not available
Estimated sales range
Not available
Not available
Price history
| Date | Event | Price |
|---|---|---|
| 8/14/2026 | Listed for sale | $1,325,000+93.4%$398/sqft |
Source:  Canopy MLS as distributed by MLS GRID #4407918 Report a problem Canopy MLS as distributed by MLS GRID #4407918 Report a problem | ||
| 7/22/2021 | Sold | $685,000-2.1%$206/sqft |
Source: Canopy MLS as distributed by MLS GRID #3732871 Report a problem | ||
| 6/17/2021 | Contingent | $699,900$210/sqft |
Source: Canopy MLS as distributed by MLS GRID #3732871 Report a problem | ||
| 6/11/2021 | Price change | $699,900-6.6%$210/sqft |
Source: Canopy MLS as distributed by MLS GRID #3732871 Report a problem | ||
| 5/29/2021 | Price change | $749,000-3.9%$225/sqft |
Source: Canopy MLS as distributed by MLS GRID #3732871 Report a problem | ||
| 5/20/2021 | Listed for sale | $779,000+35.5%$234/sqft |
Source: Canopy MLS as distributed by MLS GRID #3732871 Report a problem | ||
| 4/24/2019 | Sold | $575,000-4%$173/sqft |
Source: Canopy MLS as distributed by MLS GRID #3464521 Report a problem | ||
| 3/15/2019 | Pending sale | $599,000$180/sqft |
Source: EXP REALTY LLC #3464521 Report a problem | ||
| 2/21/2019 | Price change | $599,000-7%$180/sqft |
Source: EXP REALTY LLC #3464521 Report a problem | ||
| 1/11/2019 | Listed for sale | $644,000+7.5%$193/sqft |
Source: EXP REALTY LLC #3464521 Report a problem | ||
| 9/16/2013 | Listing removed | $599,000$180/sqft |
Source: MECA Properties Report a problem | ||
| 7/15/2013 | Listed for sale | $599,000$180/sqft |
Source: MECA Properties Report a problem | ||
| 5/21/2013 | Listing removed | $599,000$180/sqft |
Source: MECA Properties Report a problem | ||
| 4/15/2013 | Listed for sale | $599,000+4.2%$180/sqft |
Source: MECA Properties Report a problem | ||
| 7/30/2007 | Sold | $575,000+21.4%$173/sqft |
Source: Public Record Report a problem | ||
| 12/28/2004 | Sold | $473,500+34.5%$142/sqft |
Source: Public Record Report a problem | ||
| 5/27/2003 | Sold | $352,000+41.4%$106/sqft |
Source: Public Record Report a problem | ||
| 4/30/1998 | Sold | $249,000$75/sqft |
Source: Public Record Report a problem | ||
Public tax history
| Year | Property taxes | Tax assessment |
|---|---|---|
| 2025 | $6,598 +1.6% | $837,700 |
| 2024 | $6,497 +3.4% | $837,700 |
| 2023 | $6,284 -16.8% | $837,700 +8.9% |
| 2022 | $7,551 | $769,500 |
| 2021 | -- | $769,500 |
| 2020 | $7,533 +0.2% | $769,500 |
| 2019 | $7,517 +17.2% | $769,500 +60.1% |
| 2018 | $6,415 +2.2% | $480,600 |
| 2017 | $6,274 | $480,600 |
| 2016 | $6,274 | $480,600 |
| 2015 | $6,274 +0.6% | $480,600 |
| 2014 | $6,235 | $480,600 -1.5% |
| 2013 | -- | $487,800 |
| 2012 | -- | $487,800 |
| 2011 | -- | $487,800 +47% |
| 2010 | -- | $331,800 |
| 2009 | -- | $331,800 |
| 2008 | -- | $331,800 |
| 2007 | -- | $331,800 |
| 2006 | -- | $331,800 |
| 2005 | -- | $331,800 |
| 2004 | -- | -- |
| 2003 | -- | $330,700 +19.6% |
| 2002 | -- | $276,620 |
| 2001 | -- | $276,620 |
| 2000 | -- | $276,620 |
Find assessor info on the county website
Monthly payment
Est. payment
Payment breakdown
Explore the cost of this home by adjusting the details. Changes won't be saved.Climate risks
Neighborhood: Myers Park
Nearby schools
Schools provided by the listing agent
- Elementary: Park Road
- Middle: Sedgefield
- High: Myers Park
Source: Canopy MLS as distributed by MLS GRID. This data may not be complete. We recommend contacting the local school district to confirm school assignments for this home.
Similar homes
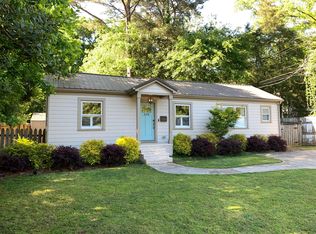
- $1,495,0004 bd4 ba3.8k sqft2928 Hanson Dr, Charlotte, NC 28207For Sale
 MLS ID #4385420, Sheryl Hallow, Corcoran HM Properties. Canopy MLS as distributed by MLS GRID
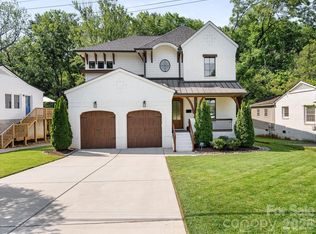
 - $1,675,0004 bd3 ba2.4k sqft2000 Beverly Dr, Charlotte, NC 28207For Sale
 MLS ID #4421271, Callie Kelly, Helen Adams Realty. Canopy MLS as distributed by MLS GRID
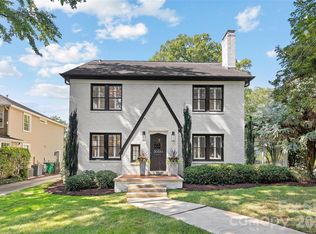
 - $1,275,0004 bd5 ba3k sqft2649 Chesterfield Ave, Charlotte, NC 28205For Sale
 MLS ID #4423273, Kristen Bernard, Keller Williams South Park. Canopy MLS as distributed by MLS GRID
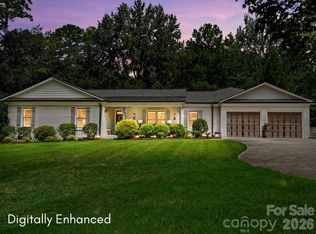
 - $1,375,0004 bd3 ba2.5k sqft800 Jefferson Dr, Charlotte, NC 28270For Sale
 MLS ID #4418154, Jay White, Keller Williams Ballantyne Area. Canopy MLS as distributed by MLS GRID
 - $1,299,0004 bd4 ba3k sqft2617 Commonwealth Ave, Charlotte, NC 28205For SaleMLS ID #4408299, Scott Toney, Savvy + Co Real Estate. Canopy MLS as distributed by MLS GRID
- $1,375,0005 bd5 ba3.8k sqft2141 Chatham Ave, Charlotte, NC 28205For SaleMLS ID #4400550, Ken Riel, COMPASS. Canopy MLS as distributed by MLS GRID
- $1,325,0005 bd4 ba4k sqft4533 Noras Path Rd, Charlotte, NC 28226For SaleMLS ID #4396655, Marcus Nance, Helen Adams Realty. Canopy MLS as distributed by MLS GRID
- $1,250,0004 bd4 ba4k sqft14516 Ballantyne Country Club Dr, Charlotte, NC 28277For SaleMLS ID #4426545, De Yu, Paragon Real Estate Group. Canopy MLS as distributed by MLS GRID
- $1,095,0004 bd4 ba3.3k sqft1105 Randolph Oaks Ct, Charlotte, NC 28211For SaleMLS ID #4423883, Valerie Mitchener, Corcoran HM Properties. Canopy MLS as distributed by MLS GRID
- $1,599,0004 bd4 ba3.4k sqft2013 Victorian Pl, Charlotte, NC 28203For SaleMLS ID #4408968, Heather Mackey, Mackey Realty LLC. Canopy MLS as distributed by MLS GRID
- $1,595,0005 bd4 ba3.5k sqft2907 Park Rd, Charlotte, NC 28209For SaleMLS ID #4390579, Andrew Sharpe, Southeastern Premier Properties LLC. Canopy MLS as distributed by MLS GRID
- $1,120,0004 bd3 ba2.5k sqft3220 Commonwealth Ave, Charlotte, NC 28205For SaleMLS ID #4361542, Mike Hosey, Trade & Tryon Realty. Canopy MLS as distributed by MLS GRID
- $1,149,0005 bd6 ba3.4k sqft904 E 36th St, Charlotte, NC 28205For SaleMLS ID #4392446, Dana Burleson, Savvy + Co Real Estate. Canopy MLS as distributed by MLS GRID
- $1,100,0003 bd3 ba2.9k sqft1815 Dearmon Dr, Charlotte, NC 28205For SaleMLS ID #4421209, Sarah Martin, Savvy + Co Real Estate. Canopy MLS as distributed by MLS GRID
- $1,500,0003 bd3 ba1.9k sqft1300 Bevis Dr, Charlotte, NC 28209For SaleMLS ID #4396482, Leigh Brown, One Community Real Estate. Canopy MLS as distributed by MLS GRID
- $1,499,0005 bd5 ba4.8k sqft720 E 17th St, Charlotte, NC 28205For SaleMLS ID #4412206, Sarah Curme, Dickens Mitchener & Associates Inc. Canopy MLS as distributed by MLS GRID
- $875,0005 bd4 ba3k sqft4467 Woodlark Ln, Charlotte, NC 28211For SaleMLS ID #4402018, Tracy Wanner, Yancey Realty, LLC. Canopy MLS as distributed by MLS GRID
- $1,795,0004 bd3 ba3k sqft3016 Somerset Dr, Charlotte, NC 28209For SaleMLS ID #4419759, Kelly Frenzel, Frenzel Properties LLC. Canopy MLS as distributed by MLS GRID
- $1,249,0003 bd3 ba2k sqft2009 Victorian Pl, Charlotte, NC 28203For SaleMLS ID #4395877, Heather Mackey, Mackey Realty LLC. Canopy MLS as distributed by MLS GRID
- $995,0004 bd3 ba2.4k sqft3319 Providence Rd, Charlotte, NC 28211For SaleMLS ID #4385730, Ashley Pizzo, COMPASS. Canopy MLS as distributed by MLS GRID
