Charming Wildwood ranch home tucked away in a quaint, walkable neighborhood with tree lined streets and tons of amenities. This home features 3BR, 2 full baths PLUS a bonus room on the main floor which could be used as an extra sleeping space or office. With a little TLC, it’s move in ready and provides a blank canvas to customize and create the home you've always dreamed of. Brand new roof and skylights provide peace of mind and were installed 6/2026. In addition to the new skylights, the light filled great room features a gas fireplace, vaulted ceiling and gleaming hardwood floors. In the kitchen you will find ceramic tile flooring, ample cabinetry and pantry, SS electric range and BOSCH dishwasher. Entry into the kitchen from the garage, makes it super convenient for bringing in groceries. Just off the kitchen is an open concept dining area separated by a breakfast bar which adds additional seating and features bay windows and more beautiful hardwood floors. Another bonus is the main floor hall laundry which is close to the bedrooms, making laundry day a breeze!
The primary bedroom features neutral carpeting, a walk-in closet, ensuite bath complete with tile flooring, a soaker tub, bidet toilet and walk in, tile shower. A guest hall, full bath (tub/shower combo) and two more ample sized bedrooms round out the main level. The screened in porch provides a lovely space for outdoor entertaining and opens to a spacious, fully fenced back yard. There is also an irrigation system so you can keep your grass green all summer! Enjoy summers at your choice of two neighborhood pools, a playground and tennis courts all within walking distance. Also within walking distance to Wildwood Town Center, concerts, restaurants, shopping, farmer’s market, and a movie theater. Finished LL adds more potential to personalize, add additional living space and instant equity. Welcome home!
Active under contract
Listed by: MORE, REALTORS • Carrie L Kusturin
$380,000
16423 Laurel Park Ct, Grover, MO 63040
3beds
1,608sqft
:
Get pre-qualified$2,582/mo
Single Family Residence
Built in 1986
8,276 Square Feet Lot
$-- Zestimate®
$236/sqft
$50/mo HOA
What's special
Gas fireplaceBrand new roofGleaming hardwood floorsBosch dishwasherSoaker tubBay windowsOpen concept dining area
- 7 days |
- 329 |
- 23 |
Zillow last checked:
Listing updated:
Listed by:
Carrie L Kusturin 636-891-3177,
MORE, REALTORS,
Ted Gottlieb 314-690-9922,
MORE, REALTORS
Source: MARIS,MLS#: 25056431 Originating MLS: St. Louis Association of REALTORS
Originating MLS: St. Louis Association of REALTORSFacts & features
Interior
Bedrooms & bathrooms
- Bedrooms: 3
- Bathrooms: 2
- Full bathrooms: 2
- Main level bathrooms: 2
- Main level bedrooms: 3
Primary bedroom
- Description: Vaulted ceiling, windows with blinds, ceiling fan with lights, walk-in closet, en-suite primary bathroom
- Features: Floor Covering: Carpeting
- Level: Main
- Area: 180
- Dimensions: 15x12
Bedroom 2
- Description: Window with Venetian blind, ceiling fan with light
- Features: Floor Covering: Ceramic Tile
- Level: Main
- Area: 99
- Dimensions: 11x9
Bedroom 3
- Description: Ceiling fan with light, blinds and closet with wire shelving
- Features: Floor Covering: Carpeting
- Level: Main
- Area: 120
- Dimensions: 12x10
Primary bathroom
- Description: En-suite primary with single bowl vanity, soaker tub, walk-in shower, bidet toilet
- Features: Floor Covering: Ceramic Tile
- Level: Main
- Area: 88
- Dimensions: 11x8
Bathroom 2
- Description: Tub/shower combo, tile surround, single bowl vanity
- Features: Floor Covering: Laminate
- Level: Main
- Area: 40
- Dimensions: 8x5
Breakfast room
- Description: Eat in kitchen with bay window, blinds and chandelier
- Features: Floor Covering: Wood
- Level: Main
- Area: 90
- Dimensions: 10x9
Kitchen
- Features: Floor Covering: Laminate
- Level: Main
- Area: 130
- Dimensions: 13x10
Living room
- Description: Vaulted Ceiling, Skylights, Ceiling fan w/lights, windows with blinds
- Features: Floor Covering: Wood
- Level: Main
- Area: 294
- Dimensions: 21x14
Office
- Description: Bonus Room/Office/Den with ceiling fan and light, window with blinds
- Features: Floor Covering: Carpeting
- Level: Main
- Area: 120
- Dimensions: 12x10
Heating
- Forced Air, Natural Gas
Cooling
- Central Air, Electric
Appliances
- Included: Stainless Steel Appliance(s), Dishwasher, Disposal, Exhaust Fan, Humidifier, Range Hood, Free-Standing Electric Range, Free-Standing Refrigerator, Washer/Dryer, Gas Water Heater
- Laundry: In Hall, Laundry Closet, Main Level
Features
- Breakfast Bar, Ceiling Fan(s), Eat-in Kitchen, Entrance Foyer, High Ceilings, Kitchen/Dining Room Combo, Laminate Counters, Pantry, Separate Shower, Shower, Soaking Tub, Storage, Vaulted Ceiling(s), Walk-In Closet(s)
- Flooring: Carpet, Ceramic Tile, Combination, Hardwood, Laminate, Linoleum, Luxury Vinyl
- Doors: Panel Door(s), Storm Door(s)
- Windows: Aluminum Frames, Bay Window(s), Blinds, Double Pane Windows, Insulated Windows, Skylight(s), Tilt-In Windows, Window Coverings, Window Treatments
- Has basement: Yes
- Number of fireplaces: 1
- Fireplace features: Gas
Interior area
- Total structure area: 1,608
- Total interior livable area: 1,608 sqft
- Finished area above ground: 1,608
Property
Parking
- Total spaces: 2
- Parking features: Attached, Driveway, Garage, Garage Door Opener, Garage Faces Front
- Attached garage spaces: 2
- Has uncovered spaces: Yes
Accessibility
- Accessibility features: Stair Lift
Features
- Levels: One
- Patio & porch: Covered, Front Porch, Rear Porch, Screened
- Exterior features: Private Yard, Rain Gutters
- Pool features: Community
- Fencing: Back Yard,Gate,Privacy,Wood
- Frontage length: 61
Lot
- Size: 8,276 Square Feet
- Features: Back Yard, Cul-De-Sac, Front Yard, Landscaped, Level
Details
- Parcel number: 24V610189
- Special conditions: Standard
Construction
Type & style
- Home type: SingleFamily
- Architectural style: Ranch,Traditional
- Property subtype: Single Family Residence
Materials
- Aluminum Siding, Brick Veneer
- Roof: Shingle
Condition
- Year built: 1986
Utilities & green energy
- Electric: 220 Volts
- Sewer: Public Sewer
- Water: Public
- Utilities for property: Cable Available, Electricity Connected, Natural Gas Connected, Phone Available, Sewer Connected
Community & HOA
Community
- Features: Lake, Playground, Pool, Sidewalks, Street Lights, Tennis Court(s)
- Subdivision: Oak Park One At The Villages Of
HOA
- Has HOA: Yes
- Amenities included: Association Management, Common Ground
- Services included: Common Area Maintenance, Management
- HOA fee: $300 semi-annually
- HOA name: Oak Park Village of Cherry Hills
Location
- Region: Grover
Financial & listing details
- Price per square foot: $236/sqft
- Tax assessed value: $350,700
- Annual tax amount: $4,100
- Date on market: 7/15/2026
- Cumulative days on market: 7 days
- Listing terms: Cash,Conventional,FHA,VA Loan
- Ownership: Private
- Electric utility on property: Yes
- Road surface type: Concrete
Estimated market value
Not available
Estimated sales range
Not available
Not available
Price history
| Date | Event | Price |
|---|---|---|
| 7/17/2026 | Contingent | $380,000$236/sqft |
Source:  MARIS #25056431 Report a problem MARIS #25056431 Report a problem | ||
| 7/15/2026 | Listed for sale | $380,000$236/sqft |
Source: MARIS #25056431 Report a problem | ||
| 8/3/2006 | Sold | -- |
Source: Public Record Report a problem | ||
Public tax history
| Year | Property taxes | Tax assessment |
|---|---|---|
| 2025 | $4,542 +10.8% | $66,640 +13% |
| 2024 | $4,100 +0.1% | $58,960 |
| 2023 | $4,096 +7.3% | $58,960 +15.5% |
| 2022 | $3,819 +0.7% | $51,050 |
| 2021 | $3,791 +4.5% | $51,050 +9.6% |
| 2020 | $3,627 +3.8% | $46,570 |
| 2019 | $3,494 | $46,570 +10.5% |
| 2018 | $3,494 | $42,140 |
| 2017 | $3,494 +2.4% | $42,140 +19.7% |
| 2016 | $3,411 +15.1% | $35,210 |
| 2015 | $2,963 | $35,210 -4.2% |
| 2014 | $2,963 -4.6% | $36,740 |
| 2013 | $3,106 | $36,740 -3.9% |
| 2012 | -- | $38,250 |
| 2011 | -- | $38,250 +2% |
| 2010 | $2,835 +5.7% | $37,490 |
| 2009 | $2,682 -11.6% | $37,490 -13.6% |
| 2008 | $3,034 +27.1% | $43,400 |
| 2007 | $2,388 | $43,400 +37.1% |
| 2006 | $2,388 -0.9% | $31,660 |
| 2005 | $2,409 | $31,660 +14.8% |
| 2003 | -- | $27,570 +0.8% |
| 2002 | $2,061 +9.7% | $27,360 |
| 2001 | $1,879 | $27,360 |
Find assessor info on the county website
Monthly payment
Est. payment
Payment breakdown
Explore the cost of this home by adjusting the details. Changes won't be saved.Climate risks
Neighborhood: 63040
Nearby schools
GreatSchools rating
- 9/10Pond Elementary SchoolGrades: K-5Distance: 1.3 mi
- 9/10Wildwood Middle SchoolGrades: 6-8Distance: 1.9 mi
- 8/10Eureka Sr. High SchoolGrades: 9-12Distance: 4.1 mi
Schools provided by the listing agent
- Elementary: Pond Elem.
- Middle: Wildwood Middle
- High: Eureka Sr. High
Source: MARIS. This data may not be complete. We recommend contacting the local school district to confirm school assignments for this home.
- $419,3004 bd2 ba1.9k sqft16417 Laurel Park Ct, Grover, MO 63040Off Market
- $377,5003 bd2 ba1.8k sqft16429 Laurel Park Ct, Grover, MO 63040Off Market
- $379,4003 bd3 ba1.4k sqft16426 Grand Basin Ct, Grover, MO 63040Off Market
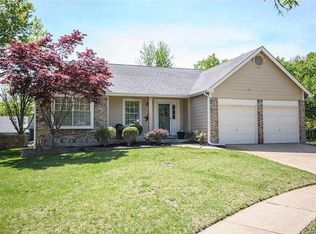
- $465,8004 bd2 ba1.9k sqft16420 Grand Basin Ct, Grover, MO 63040Off Market
- $377,5003 bd2 ba1.4k sqft16411 Laurel Park Ct, Grover, MO 63040Off Market
- $399,2004 bd2 ba1.9k sqft16414 Grand Basin Ct, Grover, MO 63040Off Market
- $433,3004 bd3 ba1.9k sqft16435 Laurel Park Ct, Grover, MO 63040Off Market
- $371,7003 bd2 ba1.7k sqft16416 Laurel Park Ct, Grover, MO 63040Off Market
A local agent can set up tours, give advice and negotiate with sellers.
Similar homes
- $389,9003 bd3 ba1.9k sqft2736 Grover Crossing Dr, Grover, MO 63040For Sale

 MLS ID #26004061, Christine K Thompson, Janet McAfee Inc.. MARIS
 - $359,0003 bd3 ba1.5k sqft17066 Cambury Ln, Grover, MO 63040For Sale
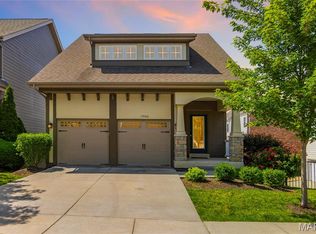 MLS ID #26039553, Mark & Neil Gellman, EXP Realty, LLC. MARIS
 - $375,0004 bd3 ba1.9k sqft672 Towerwood Dr, Ballwin, MO 63021For Sale
 MLS ID #26046553, Stanley J Guenther, ReeceNichols Real Estate. MARIS
 - $285,0002 bd3 ba1.2k sqft16563 Carriage View Ct, Grover, MO 63040For Sale By Owner

- $360,0003 bd2 ba2.2k sqft607 Garden Leaf Ct, Ballwin, MO 63011For SaleMLS ID #26028765, Helen Chou, Coldwell Banker Realty - Gundaker. MARIS
- $420,0003 bd2 ba1.9k sqft17723 Mueller Rd, Glencoe, MO 63038For SaleMLS ID #26042727, Jonathan Minerick, HomeCoin.com. MARIS
- $--3 bd3 ba1.4k sqft333 Bellezza Dr, Ballwin, MO 63021AuctionAuction.com 2
- $359,9003 bd3 ba1.1k sqft1215 Holgate Dr, Ballwin, MO 63021For SaleMLS ID #26045758, Clayton Reese, Realty Exchange. MARIS
- $345,0003 bd3 ba1.3k sqft732 Woodrun Dr, Ballwin, MO 63021For SaleMLS ID #26046764, Lea A Chute, EXP Realty, LLC. MARIS
- $340,0003 bd2 ba1.7k sqft1215 Derbyshire Dr, Ballwin, MO 63021For SaleMLS ID #26046249, Scott W Stieven, ReeceNichols Real Estate. MARIS
- $325,0003 bd3 ba1.6k sqft18505 Wild Horse Creek Rd, Chesterfield, MO 63005For SaleMLS ID #26043773, Janice M Montileone, Keller Williams Chesterfield. MARIS
- $379,0004 bd3 ba1.9k sqft367 Napoli Ct, Ballwin, MO 63021For SaleMLS ID #26037629, Connie Eads, Keller Williams Realty St. Louis. MARIS
- $299,0003 bd2 ba1.3k sqft745 Woodrun Dr, Ballwin, MO 63021For SaleMLS ID #26046826, Jonathan Minerick, HomeCoin.com. MARIS
- $350,0003 bd3 ba1.7k sqft930 Bellestri Dr, Ballwin, MO 63021For SaleMLS ID #26044672, Laura J Sanders, Compass Realty Group. MARIS
- $439,0004 bd3 ba2.2k sqft2517 Maple Crossing Dr, Ballwin, MO 63011For SaleMLS ID #26042128, Margie Medelberg, Coldwell Banker Realty - Gundaker West Regional. MARIS
- $329,9004 bd2 ba1.7k sqft802 Sherwick Ter, Ballwin, MO 63021For SaleMLS ID #26037876, Allen Brake, Allen Brake Real Estate. MARIS
- $375,0003 bd2 ba1.6k sqft952 Bridgeport Dr, Ballwin, MO 63011For SaleMLS ID #26037069, Debbie J Williams, ReeceNichols Real Estate. MARIS
- $--3 bd2 ba1.4k sqft105 West Ave, Eureka, MO 63025AuctionAuction.com 2
- $257,5002 bd2 ba1k sqft115 Carriage View Dr, Grover, MO 63040For SaleMLS ID #26036036, Roberta A Doherty, Nettwork Global. MARIS
- $359,0003 bd2 ba1.7k sqft738 Village Wood Ct, Ballwin, MO 63021For SaleMLS ID #26027127, Debbie J Williams, ReeceNichols Real Estate. MARIS
