Accepted Offer with Contingencies. All the big items have been taken care of, so you can simply move in and enjoy! This well maintained home features a new roof in 2024, new HVAC, windows, and custom blinds in 2022. Cozy up to the gas fireplace in the living room, or enjoy the functional galley kitchen with oversized range that flows into the dining area. The spacious primary bedroom offers a large closets and ensuite bath. Interior laundry room with convenient pantry storage adds to the functionality. This is a must see!
Accepting backups
Listed by: Windermere Heritage • ZACH FISCHER • Contact: Cell: 503-508-7178
$393,463
1643 Sunrise Cir NW, Salem, OR 97304
2beds
1,472sqft
Single Family Residence
Built in 1976
5,227 Square Feet Lot
$394,400 Zestimate®
$267/sqft
$129/mo HOA
What's special
Oversized rangeFunctional galley kitchenConvenient pantry storageSpacious primary bedroomInterior laundry roomEnsuite bathLarge closets
- 10 days |
- 317 |
- 15 |
Zillow last checked:
Listing updated:
Listed by:
ZACH FISCHER Cell:503-508-7178,
Windermere Heritage
Source: WVMLS,MLS#: 844479
Facts & features
Interior
Bedrooms & bathrooms
- Bedrooms: 2
- Bathrooms: 2
- Full bathrooms: 2
- Main level bathrooms: 2
Primary bedroom
- Level: Main
- Area: 162
- Dimensions: 13.5 x 12
Bedroom 2
- Level: Main
- Area: 144
- Dimensions: 12 x 12
Dining room
- Features: Area (Combination)
- Level: Main
- Area: 135
- Dimensions: 13.5 x 10
Kitchen
- Level: Main
- Area: 90
- Dimensions: 10 x 9
Living room
- Level: Main
- Area: 369
- Dimensions: 20.5 x 18
Heating
- Natural Gas, Forced Air
Cooling
- Central Air
Appliances
- Included: Dishwasher, Disposal, Electric Range, Gas Water Heater
- Laundry: Main Level
Features
- Other(Refer to Remarks)
- Flooring: Carpet
- Has fireplace: Yes
- Fireplace features: Living Room
Interior area
- Total structure area: 1,472
- Total interior livable area: 1,472 sqft
Property
Parking
- Total spaces: 2
- Parking features: Attached
- Attached garage spaces: 2
Features
- Levels: One
- Stories: 1
- Patio & porch: Deck
- Exterior features: White
- Pool features: Association
- Fencing: Fenced
Lot
- Size: 5,227 Square Feet
- Features: Landscaped
Details
- Special conditions: Third Party Approval
Construction
Type & style
- Home type: SingleFamily
- Property subtype: Single Family Residence
Materials
- Foundation: Continuous
- Roof: Composition
Condition
- New construction: No
- Year built: 1976
Utilities & green energy
- Electric: 1/Main
- Sewer: Public Sewer
- Water: Public
- Utilities for property: Water Connected
Community & HOA
Community
- Senior community: Yes
- Subdivision: Salem Towne
HOA
- Has HOA: Yes
- Amenities included: Fitness Center, Golf Course, Tennis Court(s)
- HOA fee: $1,546 annually
Location
- Region: Salem
Financial & listing details
- Price per square foot: $267/sqft
- Annual tax amount: $4,333
- Price range: $393.5K - $393.5K
- Date on market: 8/11/2026
- Listing agreement: Exclusive Right To Sell
- Listing terms: VA Loan,Cash,ODVA,FHA,Conventional
Estimated market value
$394,400
$375,000 - $414,000
$2,193/mo
Price history
| Date | Event | Price |
|---|---|---|
| 8/11/2026 | Listed for sale | $393,463$267/sqft |
Source:  WVMLS #844479 Report a problem WVMLS #844479 Report a problem | ||
Public tax history
Tax history is unavailable.
Monthly payment
Est. payment
Payment breakdown
Explore the cost of this home by adjusting the details. Changes won't be saved.Climate risks
Neighborhood: West Salem
Nearby schools
GreatSchools rating
- 7/10Brush College Elementary SchoolGrades: K-5Distance: 0.7 mi
- 5/10Straub Middle SchoolGrades: 6-8Distance: 1.4 mi
- 6/10West Salem High SchoolGrades: 9-12Distance: 1.7 mi
Schools provided by the listing agent
- Elementary: Brush College
- Middle: Straub
- High: West Salem
Source: WVMLS. This data may not be complete. We recommend contacting the local school district to confirm school assignments for this home.
- $397,2002 bd2 ba1.4k sqft1643 Sunrise Cres NW, Salem, OR 97304Off Market
- $367,3002 bd2 ba1.2k sqft1633 Sunrise Cres NW, Salem, OR 97304Off Market
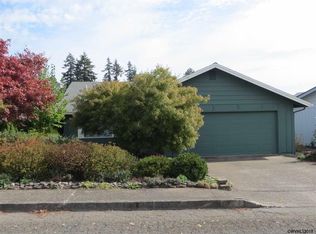
- $365,2002 bd2 ba1.1k sqft1653 Sunrise Cres NW, Salem, OR 97304Off Market
- $394,6002 bd2 ba1.2k sqft1634 Sunrise Cres NW, Salem, OR 97304Off Market

- $360,0002 bd2 ba1.2k sqft1663 Sunrise Cres NW, Salem, OR 97304Sold
- $410,0003 bd2 ba1.7k sqft1623 Sunrise Cir NW, Salem, OR 97304Sold
- $436,9003 bd2 ba1.7k sqft1623 Sunrise Cres NW, Salem, OR 97304Off Market
- $425,0002 bd2 ba1.1k sqft3253 Winslow Way NW, Salem, OR 97304For Sale
A local agent can set up tours, give advice and negotiate with sellers.
A local lender can help you make sure your offer is ready when you are.
Similar homes
- $420,0003 bd2 ba1.6k sqft2439 Westwind Ave NW, Salem, OR 97304For Sale

 MLS ID #844297, SEAN KEENE, Reger Homes, Llc. WVMLS
 - $399,0002 bd2 ba1.4k sqft1472 Westbrook Dr NW, Salem, OR 97304For Sale
 MLS ID #842983, BARB NORRIS, Redfin. WVMLS
 - $450,0003 bd2 ba1.9k sqft819 Mule Deer St NW, Salem, OR 97304For Sale
 MLS ID #844511, CLINT LEWIS, Redfin. WVMLS
 - $429,9003 bd2 ba1.8k sqft1190 Belaire Dr NW, Salem, OR 97304For Sale
 MLS ID #843799, JULIE LANGE, Realty One Group Willamette Valley. WVMLS
 - $474,9003 bd2 ba2k sqft2030 Woodhaven Ct NW, Salem, OR 97304For SaleMLS ID #843900, SANDI HUNSAKER (ELWOOD), Berkshire Hathaway Homeservices R E Prof. WVMLS
- $319,9002 bd1 ba920 sqft155 College Dr NW, Salem, OR 97304For SaleMLS ID #844577, ANGIE KARP, Knipe Realty Era Powered. WVMLS
- $389,9004 bd2 ba1.8k sqft1580 Jefferson St NE, Salem, OR 97301For SaleMLS ID #844176, SAM LABBE, Coldwell Banker Mountain West Real Estate, Inc.. WVMLS
- $395,0003 bd2 ba1.6k sqft204 24th St NE, Salem, OR 97301For SaleMLS ID #842446, AMY MCLEOD P.C., Keller Williams Capital City. WVMLS
- $499,9003 bd2 ba1.6k sqft3365 Darrin St NW, Salem, OR 97304For SaleMLS ID #839852, ERIC FISKUM, Re/Max Integrity - Salem. WVMLS
- $385,0003 bd2 ba1.1k sqft311 Kanuku St SE, Salem, OR 97306For SaleMLS ID #843397, TY HILDEBRAND, Realty One Group Willamette Valley. WVMLS
- $384,9002 bd2 ba1.3k sqft675 Fairview Ave SE, Salem, OR 97302For SaleMLS ID #841881, TY HILDEBRAND, Realty One Group Willamette Valley. WVMLS
- $429,0003 bd2 ba1.7k sqft4571 Prince Ct NE, Salem, OR 97305For SaleMLS ID #844025, SEAN KEENE, Reger Homes, Llc. WVMLS
- $410,0003 bd1 ba1.3k sqft4808 38th Pl NE, Salem, OR 97305For SaleMLS ID #842259, DAVID BRADLEY, Windermere Pacific West Prop. WVMLS
- $435,0004 bd2 ba1.1k sqft4726 Antelope Ct NE, Salem, OR 97305For SaleMLS ID #844316, COLLEEN BENSON, Keller Williams Capital City Benson Broker Group. WVMLS
- $325,0002 bd1 ba1k sqft1118 Park Ave NE, Salem, OR 97301For SaleMLS ID #844678, JUAN VASQUEZ, Windermere Heritage. WVMLS
- $379,0003 bd2 ba1.5k sqft170 Friendship Ave SE, Salem, OR 97302For SaleMLS ID #840771, NEIL NELSON, Premiere Property Group, Llc Albany. WVMLS
- $475,0004 bd3 ba1.8k sqft1356 Windsong Ct NW, Salem, OR 97304For SaleMLS ID #839883, KELSEY BRUCE, Coho Realty. WVMLS
- $555,0004 bd3 ba1.9k sqft2348 Teakwood Ave NW, Salem, OR 97304For SaleMLS ID #844140, LISA ANN SCHEIRMAN, Homesmart Realty Group - Monmouth. WVMLS
- $439,9004 bd2 ba1.7k sqft4652 Princess Ct NE, Salem, OR 97305For SaleMLS ID #844365, KRISTIN SPARKMAN, Homesmart Realty Group. WVMLS
- $384,9003 bd1 ba1k sqft4710 12th Ave NE, Keizer, OR 97303For SaleMLS ID #843798, BOB SHACKELFORD, Homesmart Realty Group - Keizer. WVMLS
