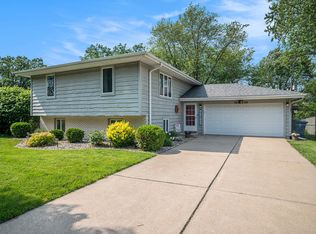
BACK ON THE MARKET AT NO FAULT TO OUR SELLERS. Welcome to an opportunity that blends comfort, practicality, and an unbeatable location in the heart of Schererville. Perfectly positioned near everyday conveniences--including neighborhood parks, schools, and essential services--this well-maintained bi-level home offers the kind of lifestyle buyers are searching for: connected, efficient, and easy to enjoy. From the moment you arrive, the beautifully manicured lawn sets the tone, creating inviting curb appeal that reflects pride of ownership. Step inside to the main level, where a bright and functional layout awaits. The spacious living room provides a welcoming setting for relaxing or entertaining, while three comfortably sized bedrooms offer flexibility for family, guests, or even a home office. The eat-in kitchen is both practical and inviting, with sliding glass doors that open to a screened porch--an ideal spot for morning coffee or unwinding in the evening while overlooking the backyard. This seamless indoor-outdoor connection makes everyday living feel just a bit more special. Downstairs, the home truly expands its possibilities. The generously sized L-shaped family room is anchored by a cozy wood-burning stove, delivering not only ambiance but also impressive energy efficiency--helping keep utility costs in check while warming both levels of the home. It's a standout feature for buyers who appreciate comfort with cost-conscious benefits. The lower level also includes an unfinished utility, laundry, and workspace area--ready to be customized to suit your needs, whether that's a workshop, hobby space, or additional storage. For those who enjoy working outdoors or need easy access to the yard, the walk-out/walk-up door is a practical and thoughtful touch, making transitions between indoor and outdoor spaces effortless. With its desirable location, solid layout, and value-adding features, this home is more than just a place to live-- it's a great investment.
Pending
$335,000
1644 Michael Dr, Schererville, IN 46375
3beds
2,188sqft
:
Get pre-qualified$2,289/mo
Single Family Residence
Built in 1975
8,712 Square Feet Lot
$329,400 Zestimate®
$153/sqft
$-- HOA
What's special
Beautifully manicured lawnScreened porchInviting curb appealThree comfortably sized bedroomsCozy wood-burning stoveEat-in kitchenBright and functional layout
- 85 days |
- 130 |
- 4 |
Zillow last checked:
Listing updated:
Listed by:
Dino Ramirez,
eXp Realty, LLC 888-611-3912,
Tracy Wondaal,
eXp Realty, LLC
Source: NIRA as distributed by MLS GRID,MLS#: 837947
Facts & features
Interior
Bedrooms & bathrooms
- Bedrooms: 3
- Bathrooms: 2
- Full bathrooms: 1
- 3/4 bathrooms: 1
Rooms
- Room types: Bedroom 2, Primary Bedroom, Living Room, Kitchen, Dining Room, Bedroom 3
Primary bedroom
- Level: Main
- Area: 143
- Dimensions: 13.0 x 11.0
Bedroom 2
- Level: Main
- Area: 110.25
- Dimensions: 10.5 x 10.5
Bedroom 3
- Level: Main
- Area: 126
- Dimensions: 10.5 x 12.0
Dining room
- Description: In Kitchen
- Level: Main
- Area: 0
- Dimensions: 0.0 x 0.0
Kitchen
- Level: Main
- Area: 198
- Dimensions: 11.0 x 18.0
Living room
- Level: Main
- Area: 266
- Dimensions: 14.0 x 19.0
Heating
- Forced Air
Appliances
- Included: Dryer, Washer, Refrigerator, Microwave, Dishwasher
- Laundry: Gas Dryer Hookup, Washer Hookup, Lower Level
Features
- Ceiling Fan(s), Eat-in Kitchen
- Has basement: No
- Number of fireplaces: 1
- Fireplace features: Wood Burning
Interior area
- Total structure area: 2,188
- Total interior livable area: 2,188 sqft
- Finished area above ground: 1,132
Property
Parking
- Total spaces: 2.5
- Parking features: Garage Door Opener, On Street, Driveway, Concrete
- Garage spaces: 2.5
- Has uncovered spaces: Yes
Features
- Levels: Bi-Level
- Patio & porch: Deck, Screened, Porch
- Exterior features: Lighting, Rain Gutters
- Has view: Yes
- View description: Neighborhood
Lot
- Size: 8,712 Square Feet
- Features: Back Yard, Landscaped, Front Yard, Few Trees
Details
- Parcel number: 451115231008000036
- Zoning description: residential
- Special conditions: None
Construction
Type & style
- Home type: SingleFamily
- Property subtype: Single Family Residence
Condition
- New construction: No
- Year built: 1975
Utilities & green energy
- Electric: 100 Amp Service
- Sewer: Public Sewer
- Water: Public
- Utilities for property: Cable Connected, Water Connected, Sewer Connected, Natural Gas Connected, Electricity Connected
Community & HOA
Community
- Security: Carbon Monoxide Detector(s), Security Lights, Smoke Detector(s), Fire Alarm
- Subdivision: Sandridge Estates
HOA
- Has HOA: No
Location
- Region: Schererville
Financial & listing details
- Price per square foot: $153/sqft
- Tax assessed value: $219,400
- Annual tax amount: $1,801
- Date on market: 4/29/2026
- Listing agreement: Exclusive Right To Sell
- Listing terms: Cash,VA Loan,FHA,Conventional
Estimated market value
$329,400
$313,000 - $346,000
$2,576/mo
Price history
| Date | Event | Price |
|---|---|---|
| 6/15/2026 | Pending sale | $335,000$153/sqft |
Source:  NIRA as distributed by MLS GRID #837947 Report a problem NIRA as distributed by MLS GRID #837947 Report a problem | ||
| 5/22/2026 | Listed for sale | $335,000$153/sqft |
Source: NIRA as distributed by MLS GRID #837947 Report a problem | ||
| 5/1/2026 | Pending sale | $335,000$153/sqft |
Source: NIRA as distributed by MLS GRID #837947 Report a problem | ||
| 4/29/2026 | Listed for sale | $335,000+97.2%$153/sqft |
Source: NIRA as distributed by MLS GRID #837947 Report a problem | ||
| 10/15/2012 | Listing removed | $169,900$78/sqft |
Source: Versatile Real Estate Solutions #305500 Report a problem | ||
| 7/20/2012 | Price change | $169,900-2.9%$78/sqft |
Source: Versatile Real Estate Solutions #305500 Report a problem | ||
| 5/15/2012 | Price change | $174,900-5.5%$80/sqft |
Source: Versatile Real Estate Solutions #305500 Report a problem | ||
| 4/16/2012 | Listed for sale | $185,000$85/sqft |
Source: Versatile Real Estate Solutions #305500 Report a problem | ||
Public tax history
| Year | Property taxes | Tax assessment |
|---|---|---|
| 2025 | $1,801 +5.3% | $270,300 +23.2% |
| 2024 | $1,710 -2.1% | $219,400 +4.3% |
| 2023 | $1,748 +17.1% | $210,300 +7.6% |
| 2022 | $1,492 -22% | $195,400 +11.1% |
| 2021 | $1,914 +22.3% | $175,800 -15.2% |
| 2020 | $1,564 -53.1% | $207,300 +22.8% |
| 2019 | $3,335 +7% | $168,800 +5% |
| 2018 | $3,118 +122.2% | $160,800 +1.2% |
| 2017 | $1,403 | $158,900 +3.8% |
| 2016 | $1,403 +1.2% | $153,100 -3.6% |
| 2014 | $1,387 +0.3% | $158,800 +2.3% |
| 2013 | $1,383 -8.1% | $155,300 +1.2% |
| 2012 | $1,504 +1.4% | $153,400 -9.7% |
| 2011 | $1,483 +31.7% | $169,900 -2.3% |
| 2010 | $1,126 | $173,900 -6.1% |
| 2009 | -- | $185,200 +10.3% |
| 2007 | -- | $167,900 +34% |
| 2006 | -- | $125,300 |
| 2005 | -- | $125,300 -4.7% |
| 2004 | -- | $131,500 +150.5% |
| 2003 | -- | $52,500 |
| 2002 | -- | $52,500 +200% |
| 2001 | -- | $17,500 |
Find assessor info on the county website
Monthly payment
Est. payment
Payment breakdown
Explore the cost of this home by adjusting the details. Changes won't be saved.Climate risks
Neighborhood: 46375
Nearby schools
GreatSchools rating
- 7/10Peifer Elementary SchoolGrades: PK-4Distance: 0.2 mi
- 7/10Hal E Clark Middle SchoolGrades: 5-8Distance: 3 mi
- 9/10Lake Central High SchoolGrades: 9-12Distance: 2.6 mi
Schools provided by the listing agent
- High: Lake Central High School
Source: NIRA as distributed by MLS GRID. This data may not be complete. We recommend contacting the local school district to confirm school assignments for this home.
- $351,3003 bd2 ba1.6k sqft1638 Michael Dr, Schererville, IN 46375Off Market
- $279,9003 bd1 ba1.7k sqft1650 Michael Dr, Schererville, IN 46375Off Market
- $295,6003 bd2 ba1.3k sqft1643 Susan Dr, Schererville, IN 46375Off Market
- $323,7003 bd2 ba1.9k sqft619 Julie Dr, Schererville, IN 46375Off Market
- $310,4003 bd1 ba1.6k sqft1649 Susan Dr, Schererville, IN 46375Off Market
- $274,2003 bd2 ba1.1k sqft1702 Michael Dr, Schererville, IN 46375Off Market
- $302,3003 bd1 ba2.3k sqft1641 Michael Dr, Schererville, IN 46375Off Market
- $343,1004 bd2 ba2.3k sqft1647 Michael Dr, Schererville, IN 46375Off Market
A local agent can set up tours, give advice and negotiate with sellers.
A local lender can help you make sure your offer is ready when you are.
Similar homes
- $335,0003 bd2 ba2.2k sqft2440 Springhill Dr, Schererville, IN 46375For Sale

 MLS ID #842541, Rebecca Carnagey, RC Real Estate. NIRA as distributed by MLS GRID
 - $374,7653 bd3 ba2.4k sqft7650 W 84th Pl, Crown Point, IN 46307For Sale
 MLS ID #842623, Michele McDonnell, Century 21 Circle. NIRA as distributed by MLS GRID
 - $389,9004 bd3 ba2.2k sqft136 Sorrento Dr, Schererville, IN 46375For Sale
 MLS ID #840311, Susan Blue, McColly Real Estate. NIRA as distributed by MLS GRID
 - $389,9004 bd2 ba2.4k sqft2547 Springhill Dr, Schererville, IN 46375For Sale
 MLS ID #839776, Stefano Belmonte, Better Homes and Gardens Real. NIRA as distributed by MLS GRID
 - $459,9005 bd3 ba2.7k sqft2241 Grand Ave, Schererville, IN 46375For SaleMLS ID #841898, Annabelle Moke, Weichert, Realtors-Moke Agency. NIRA as distributed by MLS GRID
- $364,9994 bd4 ba2.3k sqft18026 State Line Ave, Lansing, IL 60438ActiveMLS ID #12709350, Tamila McDade, Compass. MRED as distributed by MLS GRID
- $359,9005 bd2 ba2.6k sqft2731 40th Pl, Highland, IN 46322For SaleMLS ID #841847, Stefano Belmonte, Better Homes and Gardens Real. NIRA as distributed by MLS GRID
- $349,9003 bd2 ba1.4k sqft10691 W 116th Ave, Cedar Lake, IN 46303For SaleMLS ID #842122, Amy Kooi-Day, Better Homes and Gardens Real. NIRA as distributed by MLS GRID
- $--4 bd3 ba2.4k sqft2937 Kathleen Ln, Flossmoor, IL 60422AuctionServiceLink Auction
- $290,0005 bd3 ba2.3k sqft1708 Norwood Dr, Griffith, IN 46319For SaleMLS ID #841673, Noemi Nelson, Realty Executives Premier. NIRA as distributed by MLS GRID
- $343,0004 bd2 ba1.9k sqft431 S Liverpool Rd, Hobart, IN 46342For SaleMLS ID #838148, Aziza Gil, McColly Real Estate. NIRA as distributed by MLS GRID
- $319,9003 bd2 ba1.3k sqft8306 Crestwood Ave, Munster, IN 46321For SaleMLS ID #840202, Jorrdan Orr, McColly Real Estate. NIRA as distributed by MLS GRID
- $320,0003 bd2 ba1.7k sqft5398 Tulip Ave, Portage, IN 46368For SaleMLS ID #842144, Timothy Good, Keller Williams Preferred Real. NIRA as distributed by MLS GRID
- $299,9002 bd2 ba1.7k sqft5033 W 92nd Ave, Crown Point, IN 46307For SaleMLS ID #837285, Dennis Scherer, Realty Executives Premier. NIRA as distributed by MLS GRID
- $289,0003 bd2 ba1.7k sqft9 Hickory Dr, Hobart, IN 46342For SaleMLS ID #840005, Dennis Durk, Banga Realty, LLC. NIRA as distributed by MLS GRID
- $249,9003 bd1 ba1.8k sqft6187 Cleveland St, Merrillville, IN 46410For SaleMLS ID #842360, Andrea Rodriguez, McColly Real Estate. NIRA as distributed by MLS GRID
- $384,9003 bd2 ba1.6k sqft9445 White Oak Ave, Saint John, IN 46373For SaleMLS ID #832452, Wendy Embry, McColly Real Estate. NIRA as distributed by MLS GRID
- $359,9004 bd2 ba1.8k sqft8050 Columbia Ave, Munster, IN 46321For SaleMLS ID #841421, Nicole Drosos, RE/MAX Realty Associates. NIRA as distributed by MLS GRID
- $349,9004 bd3 ba2k sqft228 Weblos Trl, Valparaiso, IN 46385For SaleMLS ID #841721, Starla VanSoest, BHHS Executive Realty. NIRA as distributed by MLS GRID
- $340,0004 bd3 ba1.9k sqft4289 Park Pl, Crown Point, IN 46307For SaleMLS ID #841288, Garet Belt, RE/MAX Executives. NIRA as distributed by MLS GRID
