VA Assumption Opportunity 5.25%. Avoid the VA funding fee and beat current interest rates on a phenomenal home at the end of a cul-de-sac. Huge savings compared to today's mortgage payments. Upgraded flooring throughout the upstairs (no carpet in the home). 3 bedrooms plus a bonus room that could be a 4th bedroom. Large open floor plan with beautiful granite counters that complement the white cabinets, subway tile backsplash and stainless steel appliances. Vaulted ceiling in the master suite adds to the spacious feel and dual vanities, walk-in closet, and separate tub & shower highlight this ensuite bathroom. Convenient location to Ft. Bragg and central Fayetteville.
Pending
$298,500
1645 Mount Rainer Dr, Fayetteville, NC 28301
3beds
2,105sqft
Single Family Residence
Built in 2022
7,405 Square Feet Lot
$297,400 Zestimate®
$142/sqft
$15/mo HOA
What's special
End of a cul-de-sacBeautiful granite countersSubway tile backsplashWalk-in closetLarge open floor planWhite cabinetsStainless steel appliances
- 52 days
- 65
- 2
Zillow last checked:
Listing updated:
Listed by:
MATTHEW BARRETT,
COLDWELL BANKER ADVANTAGE - FAYETTEVILLE
Source: LPRMLS,MLS#: 768879 Originating MLS: Longleaf Pine Realtors
Facts & features
Interior
Bedrooms & bathrooms
- Bedrooms: 3
- Bathrooms: 3
- Full bathrooms: 2
- 1/2 bathrooms: 1
Heating
- Heat Pump
Cooling
- Central Air, Electric
Appliances
- Included: Dishwasher, Microwave, Range, Refrigerator
- Laundry: Washer Hookup, Dryer Hookup, In Unit, Upper Level
Features
- Attic, Ceiling Fan(s), Cathedral Ceiling(s), Double Vanity, Entrance Foyer, Granite Counters, Garden Tub/Roman Tub, Kitchen Island, Living/Dining Room, Storage, Separate Shower, Vaulted Ceiling(s), Walk-In Closet(s)
- Flooring: Luxury Vinyl Plank, Vinyl
- Windows: Insulated Windows
- Basement: None
- Number of fireplaces: 1
- Fireplace features: Electric
Interior area
- Total interior livable area: 2,105 sqft
Property
Parking
- Total spaces: 2
- Parking features: Attached, Garage
- Attached garage spaces: 2
Features
- Levels: Two
- Stories: 2
- Patio & porch: Patio, Stoop
- Exterior features: Porch, Patio
Lot
- Size: 7,405 Square Feet
- Features: < 1/4 Acre, Cleared, Cul-De-Sac, Interior Lot
- Topography: Cleared
Details
- Parcel number: 0439219046
- Special conditions: Standard
Construction
Type & style
- Home type: SingleFamily
- Architectural style: Two Story
- Property subtype: Single Family Residence
Materials
- Vinyl Siding
Condition
- Good Condition
- New construction: No
- Year built: 2022
Utilities & green energy
- Sewer: Public Sewer
- Water: Public
Community & HOA
Community
- Features: Gutter(s)
- Security: Smoke Detector(s)
- Subdivision: North Ridge Park
HOA
- Has HOA: Yes
- HOA fee: $176 annually
- HOA name: North Ridge Park Hoa
Location
- Region: Fayetteville
Financial & listing details
- Price per square foot: $142/sqft
- Tax assessed value: $305,100
- Annual tax amount: $3,383
- Date on market: 9/3/2026
- Cumulative days on market: 52 days
- Listing terms: New Loan
- Inclusions: Refrigerator
- Exclusions: None
- Ownership: More than a year
- Road surface type: Paved
Estimated market value
$297,400
$283,000 - $312,000
$2,115/mo
Price history
| Date | Event | Price |
|---|---|---|
| 9/23/2026 | Pending sale | $298,500$142/sqft |
Source:  LPRMLS #768879 Report a problem | ||
| 9/3/2026 | Listed for sale | $298,500-0.5%$142/sqft |
Source: LPRMLS #768879 Report a problem | ||
| 6/4/2026 | Listing removed | $2,100$1/sqft |
Source: Zillow Rentals Report a problem | ||
| 4/2/2026 | Listed for rent | $2,100$1/sqft |
Source: Zillow Rentals Report a problem | ||
| 9/20/2024 | Sold | $299,900$142/sqft |
Source: LPRMLS #722426 Report a problem | ||
| 7/5/2024 | Pending sale | $299,900$142/sqft |
Source: LPRMLS #722426 Report a problem | ||
| 6/15/2024 | Price change | $299,900-2.5%$142/sqft |
Source: LPRMLS #722426 Report a problem | ||
| 5/23/2024 | Price change | $307,500-0.8%$146/sqft |
Source: LPRMLS #722426 Report a problem | ||
| 4/14/2024 | Price change | $309,900-1.6%$147/sqft |
Source: LPRMLS #722426 Report a problem | ||
| 4/5/2024 | Listed for sale | $314,900+12.5%$150/sqft |
Source: LPRMLS #722426 Report a problem | ||
| 7/30/2022 | Sold | $279,900$133/sqft |
Source: LPRMLS #689930 Report a problem | ||
| 7/29/2022 | Pending sale | $279,900$133/sqft |
Source: LPRMLS #689930 Report a problem | ||
Public tax history
| Year | Property taxes | Tax assessment |
|---|---|---|
| 2025 | $3,383 +10.3% | $305,100 +63.1% |
| 2024 | $3,068 +4.6% | $187,100 |
| 2023 | $2,934 +606.2% | $187,100 +484.7% |
| 2022 | $416 | $32,000 |
| 2021 | $416 | $32,000 |
| 2020 | -- | $32,000 |
| 2019 | $416 | $32,000 |
| 2018 | $416 | $32,000 |
| 2017 | $416 +34.1% | $32,000 +28% |
| 2016 | $310 | $25,000 |
Find assessor info on the county website
Monthly payment
Est. payment
Payment breakdown
Explore the cost of this home by adjusting the details. Changes won't be saved.Climate risks
Neighborhood: 28301
Nearby schools
Schools provided by the listing agent
- Middle: Nick Jeralds Middle School
- High: E. E. Smith High
Source: LPRMLS. This data may not be complete. We recommend contacting the local school district to confirm school assignments for this home.
- $294,1003 bd3 ba1.9k sqft1641 Mount Rainer, Fayetteville, NC 28301Off Market
- $270,6003 bd3 ba1.9k sqft1641 Mount Rainer Dr, Fayetteville, NC 28301Off Market

- $296,0004 bd2 ba2.1k sqft1632 Mount Rainer Dr, Fayetteville, NC 28301Off Market
- $254,3003 bd2 ba1.7k sqft1717 Rock Creek Ln, Fayetteville, NC 28301Off Market

Similar homes
- $305,0003 bd3 ba1.9k sqft1597 Mount Rainer Dr, Fayetteville, NC 28301For Sale
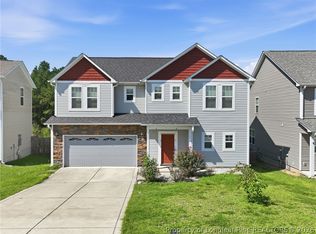 MLS ID #769183, SAMUEL VALLE, REDFIN CORP.. LPRMLS
- $325,0003 bd3 ba2k sqft916 W Rowan St, Fayetteville, NC 28301For Sale
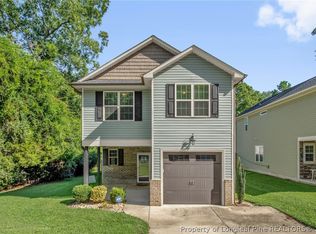 MLS ID #769339, SHARONDA BEY, RE/MAX CHOICE. LPRMLS
- $305,0003 bd2 ba2.1k sqft5101 Chesapeake Rd, Fayetteville, NC 28311For Sale
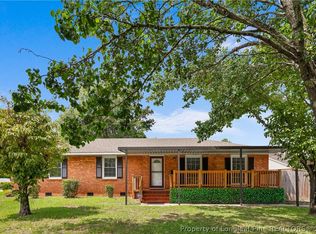 MLS ID #768638, MELINDA SIMPSON, REDFIN CORP.. LPRMLS
- $272,0003 bd3 ba1.6k sqft805 Bellingham Way, Fayetteville, NC 28312For Sale
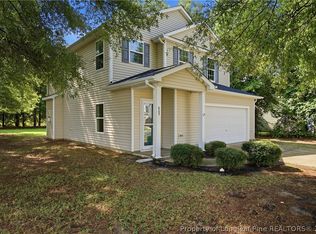 MLS ID #768379, TASIA VANN, EXP REALTY LLC. LPRMLS
