This inviting 4-bedroom, 2.5-bath home offers nearly 2,000 sq. ft. of comfortable living space in a quiet cul-de-sac setting--perfect for family life. The kitchen features stainless steel appliances and granite countertops, while the spacious main-floor primary suite provides a relaxing retreat with an updated bath featuring a soaker tub, tiled walk-in shower, and heated tile floors. An elegant double-sided fireplace connects two main living areas. Outside, the large backyard terrace and generous yard are perfect for family dinners, gatherings, playtime, or simply enjoying the outdoors. The HVAC system and water softener were new in 2020 and the water heater in 2024. The primary bath was renovated in 2022.
Pending
$359,900
1645 Tabor Ct, Lafayette, IN 47909
4beds
1,995sqft
Single Family Residence
Built in 1998
0.32 Acres Lot
$-- Zestimate®
$--/sqft
$13/mo HOA
What's special
Elegant double-sided fireplaceQuiet cul-de-sac settingSpacious main-floor primary suiteGranite countertopsGenerous yardLarge backyard terraceHeated tile floors
- 20 days
- 883
- 93
Zillow last checked:
Listing updated:
Listed by:
James Deaton 765-491-4713,
Raeco Realty
Source: IRMLS,MLS#: 202640615
Facts & features
Interior
Bedrooms & bathrooms
- Bedrooms: 4
- Bathrooms: 3
- Full bathrooms: 2
- 1/2 bathrooms: 1
- Main level bedrooms: 1
Bedroom 1
- Level: Main
Bedroom 2
- Level: Upper
Dining room
- Level: Main
- Area: 132
- Dimensions: 12 x 11
Kitchen
- Level: Main
- Area: 660
- Dimensions: 22 x 30
Living room
- Level: Main
- Area: 345
- Dimensions: 15 x 23
Heating
- Natural Gas, Forced Air
Cooling
- Central Air
Appliances
- Included: Disposal, Dishwasher, Microwave, Refrigerator, Washer, Dryer-Electric, Gas Range, Electric Water Heater, Water Softener Owned, Wine Cooler
- Laundry: Main Level
Features
- 1st Bdrm En Suite, Breakfast Bar, Ceiling Fan(s), Vaulted Ceiling(s), Walk-In Closet(s), Countertops-Solid Surf, Entrance Foyer, Pantry, Main Level Bedroom Suite, Formal Dining Room
- Flooring: Hardwood, Carpet, Ceramic Tile
- Windows: Window Treatments, Blinds
- Has basement: No
- Number of fireplaces: 1
- Fireplace features: Gas Log
Interior area
- Total structure area: 1,995
- Total interior livable area: 1,995 sqft
- Finished area above ground: 1,995
- Finished area below ground: 0
Video & virtual tour
Property
Parking
- Total spaces: 2
- Parking features: Attached, Garage Door Opener
- Attached garage spaces: 2
Features
- Levels: One and One Half
- Stories: 1.5
- Patio & porch: Patio, Porch Covered
- Fencing: Decorative,Metal
Lot
- Size: 0.32 Acres
- Dimensions: 70X138
- Features: Cul-De-Sac, City/Town/Suburb
Details
- Parcel number: 791109179017.000032
- Zoning description: R1B
Construction
Type & style
- Home type: SingleFamily
- Architectural style: Traditional
- Property subtype: Single Family Residence
Materials
- Brick, Vinyl Siding
- Foundation: Slab
- Roof: Asphalt
Condition
- New construction: No
- Year built: 1998
Utilities & green energy
- Sewer: City
- Water: City
Green energy
- Energy efficient items: HVAC
Community & HOA
Community
- Security: Smoke Detector(s)
- Subdivision: Southern Meadows
HOA
- Has HOA: Yes
- HOA fee: $160 annually
Location
- Region: Lafayette
Financial & listing details
- Tax assessed value: $264,300
- Annual tax amount: $2,379
- Date on market: 10/1/2026
- Listing terms: Conventional,FHA,VA Loan
Estimated market value
Not available
Estimated sales range
Not available
Not available
Price history
| Date | Event | Price |
|---|---|---|
| 10/4/2026 | Pending sale | $359,900 |
Source:  IRMLS #202640615 Report a problem | ||
| 10/1/2026 | Listed for sale | $359,900 |
Source: IRMLS #202640615 Report a problem | ||
Public tax history
| Year | Property taxes | Tax assessment |
|---|---|---|
| 2025 | $2,517 +5.3% | $264,300 +5% |
| 2024 | $2,390 +22.8% | $251,700 +5.3% |
| 2023 | $1,946 +5.6% | $239,000 +22.8% |
| 2022 | $1,843 +8.7% | $194,600 +5.6% |
| 2021 | $1,695 +8% | $184,300 |
| 2020 | $1,570 +2.5% | -- |
| 2019 | $1,531 +0.8% | $157,000 +2.5% |
| 2018 | $1,519 +3% | $153,100 +0.8% |
| 2017 | $1,474 | $151,900 +0.6% |
| 2016 | $1,474 +12.1% | $151,000 -0.1% |
| 2014 | $1,315 -5.7% | $151,100 +1.5% |
| 2013 | $1,395 | $148,800 +7.5% |
| 2012 | -- | $138,400 -4.4% |
| 2011 | -- | $144,800 -1.6% |
| 2010 | -- | $147,200 +6.1% |
| 2009 | $2,317 +88.8% | $138,700 -12.3% |
| 2008 | $1,227 -29.1% | $158,100 |
| 2007 | $1,731 +3.5% | $158,100 +5.7% |
| 2006 | $1,672 -6.1% | $149,600 |
| 2005 | $1,779 +5.6% | $149,600 |
| 2004 | $1,684 +2.6% | $149,600 |
| 2003 | $1,642 -11.2% | $149,600 +63.3% |
| 2002 | $1,849 | $91,600 |
| 2001 | -- | $91,600 |
Find assessor info on the county website
Monthly payment
Est. payment
Payment breakdown
Explore the cost of this home by adjusting the details. Changes won't be saved.Climate risks
Neighborhood: 47909
Nearby schools
Schools provided by the listing agent
- Elementary: Miami
- Middle: Sunnyside/Tecumseh
- High: Jefferson
- District: Lafayette
Source: IRMLS. This data may not be complete. We recommend contacting the local school district to confirm school assignments for this home.


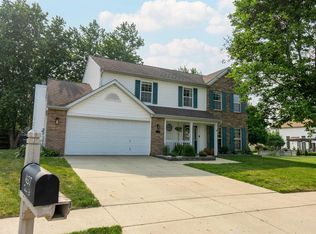
Similar homes
- $363,9994 bd3 ba2k sqft1629 Tabor Ct, Lafayette, IN 47909For Sale
 MLS ID #202636793, James Deaton, Raeco Realty. IRMLS
- $360,0004 bd3 ba2.3k sqft2816 Flagstone Way, Lafayette, IN 47909For Sale
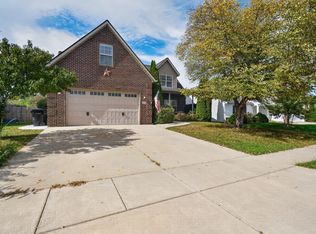 MLS ID #202642563, Cara McLean-Rolfes, Trueblood Real Estate. IRMLS
- $292,9003 bd2 ba1.3k sqft1606 Waverly Dr, Lafayette, IN 47909For Sale
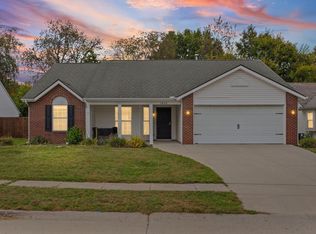 MLS ID #202642922, Chad Chism, Keller Williams Lafayette. IRMLS
- $295,0004 bd3 ba1.9k sqft1307 Windmill Dr, Lafayette, IN 47909For Sale
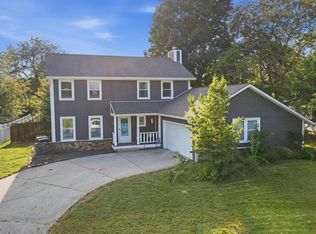 MLS ID #202638228, Megan Clawson, BerkshireHathaway HS IN Realty. IRMLS
