Stunning New Construction home on over a half-acre lot, with the primary bedroom on the second level with a guest bedroom on the first floor and NO HOA. From the covered sitting porch entry, the open floor plan unfolds beautifully with engineered hardwood floors throughout and hardwood stairs. The main floor offers a formal dining room, private home office, sunny breakfast area, AND a guest bedroom complete with its own en-suite bath, thoughtfully positioned off the garage entry for privacy and convenience. The chef’s kitchen features stainless steel appliances, quartz countertops, five-burner gas cooktop, and wall microwave convection oven combo. A farmhouse sink and a generous island with seating and storage make this kitchen as functional as it is beautiful. The walk-in pantry and butler’s pantry with sink and beverage cooler add exceptional storage and entertaining convenience. The breakfast room and formal dining room offer effortless options for every occasion, while a private home office and a convenient drop zone with tech station keep daily life beautifully organized. *The living room and office are pre-wired for surround sound and speakers, adding a seamless entertainment touch throughout the main level. A first-floor guest bedroom with full bath rounds out the main floor perfectly. Upstairs, the expansive primary suite offers dual walk-in closets and a luxurious en-suite bath featuring separate vanities, an oversized shower with bench, and a soaking garden tub. It's pre-wired for a TV, making it a true private retreat. The laundry room features cabinets and a sink, making everyday chores a breeze. Three additional bedrooms, one with a private en-suite, a full bath with dual vanities and spacious Loft complete the upper level. Built with efficiency in mind, the home features a tankless water heater and radiant barrier roof. The INSULATED oversized three-car garage also has a utility sink providing functional and abundant space for vehicles, hobbies, and more. End your evenings on the screened back porch that is wired for a tv and overlooks a peaceful tree line. The half-acre tree-lined lot, large enough to accommodate a future pool, offers amazing outdoor living potential. Brand new and move-in ready with every detail thoughtfully considered; this is the one you have been waiting for! No HOA. Builder home warranty provided. Listing agent is owner.
Under contract-show
$779,900
1646 Farrow Dr, Rock Hill, SC 29732
5beds
3,606sqft
:
Get pre-qualified$4,692/mo
Single Family Residence
Built in 2026
0.66 Acres Lot
$776,200 Zestimate®
$216/sqft
$-- HOA
What's special
Spacious loftFarmhouse sinkHardwood stairsEngineered hardwood floors throughoutSoaking garden tubWalk-in pantryHalf-acre tree-lined lot
- 72 days |
- 638 |
- 44 |
Zillow last checked:
Listing updated:
Listed by:
Denise Mackey 704-502-5290,
Better Homes and Gardens Real Estate Paracle
Source: Canopy MLS as distributed by MLS GRID,MLS#: 4374192
Facts & features
Interior
Bedrooms & bathrooms
- Bedrooms: 5
- Bathrooms: 5
- Full bathrooms: 4
- 1/2 bathrooms: 1
- Main level bedrooms: 1
Primary bedroom
- Features: En Suite Bathroom, Walk-In Closet(s)
- Level: Upper
- Area: 232.39 Square Feet
- Dimensions: 13' 8" X 17' 0"
Bedroom s
- Features: En Suite Bathroom
- Level: Main
- Area: 159 Square Feet
- Dimensions: 12' 0" X 13' 3"
Bedroom s
- Features: Walk-In Closet(s)
- Level: Upper
- Area: 154 Square Feet
- Dimensions: 11' 0" X 14' 0"
Bedroom s
- Features: Walk-In Closet(s)
- Level: Upper
- Area: 134.75 Square Feet
- Dimensions: 11' 0" X 12' 3"
Bedroom s
- Features: Attic Other, En Suite Bathroom
- Level: Upper
- Area: 191.96 Square Feet
- Dimensions: 15' 8" X 12' 3"
Bathroom half
- Level: Main
Bathroom full
- Level: Main
Bathroom full
- Level: Upper
Bathroom full
- Features: Garden Tub
- Level: Upper
Breakfast
- Features: Open Floorplan
- Level: Main
Dining room
- Level: Main
Family room
- Features: Open Floorplan
- Level: Main
Kitchen
- Features: Kitchen Island, Open Floorplan, Walk-In Pantry, Wet Bar
- Level: Main
Laundry
- Level: Upper
Loft
- Features: Open Floorplan
- Level: Upper
Other
- Features: Built-in Features, Drop Zone
- Level: Main
Office
- Level: Main
Heating
- ENERGY STAR Qualified Equipment, Natural Gas
Cooling
- Central Air
Appliances
- Included: Bar Fridge, Microwave, Convection Oven, Dishwasher, Disposal, Electric Oven, ENERGY STAR Qualified Dishwasher, Exhaust Fan, Exhaust Hood, Gas Cooktop, Gas Water Heater, Low Flow Fixtures, Plumbed For Ice Maker, Self Cleaning Oven, Tankless Water Heater, Wall Oven
- Laundry: Electric Dryer Hookup, Laundry Room, Upper Level, Washer Hookup
Features
- Attic Other, Drop Zone, Soaking Tub, Kitchen Island, Open Floorplan, Pantry, Storage, Walk-In Closet(s), Walk-In Pantry, Wet Bar
- Flooring: Carpet, Hardwood, Tile
- Doors: French Doors, Insulated Door(s)
- Windows: Insulated Windows
- Has basement: No
- Attic: Other
- Fireplace features: Family Room, Gas, Gas Log, Gas Starter, Gas Vented
Interior area
- Total structure area: 3,606
- Total interior livable area: 3,606 sqft
- Finished area above ground: 3,606
- Finished area below ground: 0
Property
Parking
- Total spaces: 3
- Parking features: Driveway, Attached Garage, Garage Door Opener, Garage Faces Front, Garage Faces Side, Garage on Main Level
- Attached garage spaces: 3
- Has uncovered spaces: Yes
Features
- Levels: Two
- Stories: 2
- Patio & porch: Covered, Front Porch, Rear Porch, Screened
Lot
- Size: 0.66 Acres
- Features: Cleared
Details
- Parcel number: 5350000257
- Zoning: SF-3
- Special conditions: Standard
- Other equipment: Network Ready, Surround Sound
Construction
Type & style
- Home type: SingleFamily
- Architectural style: Transitional
- Property subtype: Single Family Residence
Materials
- Hardboard Siding, Stone Veneer
- Foundation: Crawl Space
Condition
- New construction: Yes
- Year built: 2026
Utilities & green energy
- Sewer: Public Sewer
- Water: City
- Utilities for property: Cable Available, Cable Connected, Electricity Connected, Underground Power Lines, Underground Utilities, Wired Internet Available
Green energy
- Water conservation: Low-Flow Fixtures
Community & HOA
Community
- Security: Carbon Monoxide Detector(s), Smoke Detector(s)
- Subdivision: None
Location
- Region: Rock Hill
Financial & listing details
- Price per square foot: $216/sqft
- Tax assessed value: $779,900
- Date on market: 5/15/2026
- Cumulative days on market: 72 days
- Electric utility on property: Yes
- Road surface type: Concrete, Paved
Estimated market value
$776,200
$737,000 - $815,000
$4,661/mo
Price history
| Date | Event | Price |
|---|---|---|
| 5/15/2026 | Listed for sale | $779,900$216/sqft |
Source:  Canopy MLS as distributed by MLS GRID #4374192 Report a problem Canopy MLS as distributed by MLS GRID #4374192 Report a problem | ||
Public tax history
Tax history is unavailable.
Monthly payment
Est. payment
Payment breakdown
Explore the cost of this home by adjusting the details. Changes won't be saved.Climate risks
Neighborhood: 29732
Nearby schools
GreatSchools rating
- 5/10York Road Elementary SchoolGrades: PK-5Distance: 1.2 mi
- 5/10Rawlinson Road Middle SchoolGrades: 6-8Distance: 1.3 mi
- 6/10Northwestern High SchoolGrades: 9-12Distance: 1.1 mi
Schools provided by the listing agent
- Elementary: York Road
- Middle: Rawlinson Road
- High: Northwestern
Source: Canopy MLS as distributed by MLS GRID. This data may not be complete. We recommend contacting the local school district to confirm school assignments for this home.
- $90,000-- bd-- ba-- sqft1654 Farrow Dr, Rock Hill, SC 29732Off Market
- $195,00012.17 Acres5 Farrow Dr, Rock Hill, SC 29732Sold
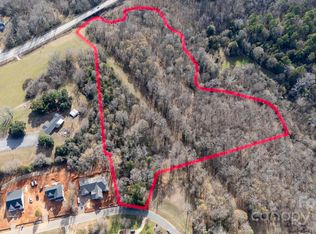
- $848,800-- bd3 ba3.8k sqft1649 Farrow Dr, Rock Hill, SC 29732Off Market
- $752,800-- bd3 ba2.9k sqft1641 Farrow Dr, Rock Hill, SC 29732Off Market
- $879,5004 bd4 ba3.8k sqft1663 Farrow Dr, Rock Hill, SC 29732Off Market
- $95,000-- bd-- ba-- sqft1631 Farrow Dr, Rock Hill, SC 29732Off Market
- $956,5004 bd4 ba4.4k sqft1623 Farrow Dr, Rock Hill, SC 29732Off Market
- $110,000-- bd-- ba-- sqft1679 Farrow Dr, Rock Hill, SC 29732Off Market
A local agent can set up tours, give advice and negotiate with sellers.
Similar homes
- $749,9004 bd4 ba3.3k sqft188 Carolina Crossing Dr, York, SC 29745For Sale
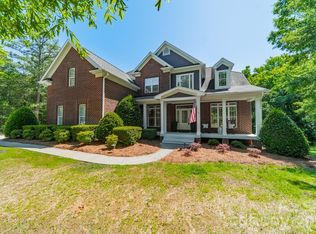
 MLS ID #4367522, Deborah Hooker, COMPASS. Canopy MLS as distributed by MLS GRID
 - $759,0004 bd4 ba3.4k sqft2003 Ptarmigan Ct, Waxhaw, NC 28173For Sale
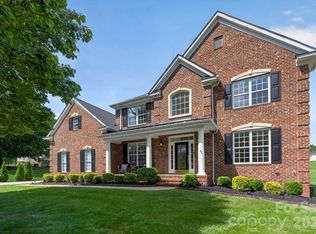 MLS ID #4405816, Gina Lorenzo, COMPASS. Canopy MLS as distributed by MLS GRID
 - $799,9994 bd3 ba2.8k sqft163 Monteray Oaks Cir, Fort Mill, SC 29715For Sale
 MLS ID #4386895, Marie DeMartino, Helen Adams Realty. Canopy MLS as distributed by MLS GRID
 - $835,0005 bd3 ba3.6k sqft208 Kelly Ct, Fort Mill, SC 29715For Sale
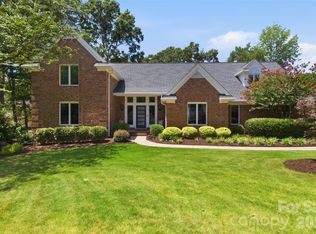 MLS ID #4400682, Suzette Gray, Coldwell Banker Realty. Canopy MLS as distributed by MLS GRID
 - $824,9506 bd5 ba4.1k sqft17810 Burnt Hickory Dr, Charlotte, NC 28278For SaleMLS ID #4390636, Douglas Christen, Nestlewood Realty, LLC. Canopy MLS as distributed by MLS GRID
- $819,9004 bd3 ba3.9k sqft3509 Aqua Point Dr, York, SC 29745For SaleMLS ID #4352605, Lilliah Moseley, Redfin Corporation. Canopy MLS as distributed by MLS GRID
- $799,9004 bd3 ba3.2k sqft7289 Twelve Mile Creek Rd, Lancaster, SC 29720For SaleMLS ID #4401307, Alla Yaroshevich, Golden Bridge Realty, LLC. Canopy MLS as distributed by MLS GRID
- $740,0005 bd4 ba3.6k sqft3028 Donaldson St, Fort Mill, SC 29715For SaleMLS ID #4399358, Nicole McAlister, Keller Williams Ballantyne Area. Canopy MLS as distributed by MLS GRID
- $795,0004 bd3 ba2.7k sqft404 Sensibility Cir, Fort Mill, SC 29708For SaleMLS ID #4387912, Angela Cerbelli, Assist2sell Buyers & Sellers 1st Choice LLC. Canopy MLS as distributed by MLS GRID
- $795,0005 bd3 ba3.4k sqft13818 Ballantyne Meadows Dr, Charlotte, NC 28277For SaleMLS ID #4398564, Kamal Dawra, K.M.D. Realty Inc.. Canopy MLS as distributed by MLS GRID
- $729,0005 bd4 ba3.3k sqft10420 Daufuskie Dr, Charlotte, NC 28278For SaleMLS ID #4394078, Greg Forrest, Coldwell Banker Realty. Canopy MLS as distributed by MLS GRID
- $699,0006 bd4 ba4.3k sqft4870 Summerside Dr, Lake Wylie, SC 29710For SaleMLS ID #4394846, Greg Forrest, Coldwell Banker Realty. Canopy MLS as distributed by MLS GRID
- $779,9993 bd3 ba2.4k sqft436 Riddle Mill Rd, Clover, SC 29710New ConstructionMLS ID #4361598, Jordan Smith, Corcoran HM Properties. Canopy MLS as distributed by MLS GRID
- $750,0005 bd4 ba3.2k sqft963 Rock Forest Way, Indian Land, SC 29707For SaleMLS ID #4394897, Marianne Shields, Shields Realty, Inc.. Canopy MLS as distributed by MLS GRID
- $849,0005 bd5 ba3.9k sqft16201 Woolwine Rd, Charlotte, NC 28278For SaleMLS ID #4366785, Michael Sposato, Carolina Realty Advisors. Canopy MLS as distributed by MLS GRID
- $720,0005 bd5 ba3.7k sqft645 Belle Grove Dr, Lake Wylie, SC 29710For SaleMLS ID #4400524, Vallery Flores Rivera, Keller Williams Ballantyne Area. Canopy MLS as distributed by MLS GRID
- $899,9995 bd4 ba3.5k sqft1086 Weir Ct, Fort Mill, SC 29708For SaleMLS ID #4395947, Nicole Feenstra, EXP Realty LLC Rock Hill. Canopy MLS as distributed by MLS GRID
- $799,0006 bd5 ba3.8k sqft5401 Meadowcroft Way, Fort Mill, SC 29708For SaleMLS ID #4345886, Nitin Aggarwal, Nitro Realty Group LLC. Canopy MLS as distributed by MLS GRID
- $750,0004 bd4 ba2.9k sqft4614 Quiet Rail Ct, Lancaster, SC 29720New ConstructionMLS ID #4395675, Brandy Rheinschmidt, Nestlewood Realty, LLC. Canopy MLS as distributed by MLS GRID
- $850,0004 bd4 ba3k sqft127 Inspired Way, Fort Mill, SC 29708For SaleMLS ID #4369238, Kristina Khona, Realty One Group Revolution. Canopy MLS as distributed by MLS GRID
