Welcome to 1646 Myrtle Ave, a bright end unit townhome in one of the best spots in the Scottsdale complex, a small, well kept community of just 11 homes. The private, fully fenced south facing yard gets sun all day. Inside, 1,637 sq ft measured (1,568 per strata plan) over three levels offers 3 bedrooms, 3 bathrooms, hardwood throughout, an updated kitchen and a dining room. The primary has large closets, a 3 piece ensuite and a balcony with mountain glimpses, and the top floor bedroom or family room adds a bright office. Updates include engineered hardwood in the upper bedrooms, a new hot water tank, fresh exterior paint, rebuilt office stairs and a new gate and fence. Storage is a standout, with a single garage and a 4'11" high crawl space, the only one in the complex that high. The location is hard to beat: a quiet street in the heart of Oaklands, steps to Hillside, Oaklands village cafes, parks, schools and Camosun, with easy routes to UVic and downtown. Family and pet friendly.
For sale
C$795,000
1646 Myrtle Ave, Victoria, BC V8R 4J8
3beds
3baths
1,637sqft
Townhouse
Built in 1995
1,742 Square Feet Lot
$-- Zestimate®
C$486/sqft
C$425/mo HOA
What's special
Bright end unit townhomeSun all dayHardwood throughoutUpdated kitchenDining roomBalcony with mountain glimpsesSingle garage
- 19 hours
- 10
- 3
Zillow last checked:
Listing updated:
Listed by:
Jordan Thome,
Sutton Group West Coast Realty,
Donald W. Thome,
Sutton Group West Coast Realty
Source: VIVA,MLS®#: 1054666
Facts & features
Interior
Bedrooms & bathrooms
- Bedrooms: 3
- Bathrooms: 3
- Main level bathrooms: 1
Kitchen
- Level: Main
Heating
- Forced Air, Natural Gas
Cooling
- None
Appliances
- Included: Dishwasher, Dryer, Oven/Range Electric, Refrigerator, Washer
- Laundry: Inside
Features
- Dining Room, Eating Area, Storage
- Flooring: Carpet, Hardwood, Wood
- Windows: Insulated Windows
- Basement: Crawl Space
- Number of fireplaces: 1
- Fireplace features: Gas, Living Room
Interior area
- Total structure area: 1,952
- Total interior livable area: 1,637 sqft
Video & virtual tour
Property
Parking
- Total spaces: 1
- Parking features: Attached, Garage, On Street
- Attached garage spaces: 1
- Has uncovered spaces: Yes
Accessibility
- Accessibility features: Ground Level Main Floor
Features
- Levels: 4
- Entry location: Main Level
- Patio & porch: Balcony/Patio
- Exterior features: Low Maintenance Yard
- Fencing: Full
- Has view: Yes
- View description: Mountain(s)
Lot
- Size: 1,742 Square Feet
- Features: Central Location, Family-Oriented Neighbourhood, Irregular Lot, Recreation Nearby, Shopping Nearby
Details
- Parcel number: 023121203
- Zoning description: Multi-Family
Construction
Type & style
- Home type: Townhouse
- Property subtype: Townhouse
Materials
- Frame Wood, Insulation: Ceiling, Insulation: Walls, Stucco
- Foundation: Concrete Perimeter
- Roof: Asphalt Shingle
Condition
- Resale
- New construction: No
- Year built: 1995
Utilities & green energy
- Water: Municipal
Community & HOA
Community
- Features: Family-Oriented Neighbourhood
- Subdivision: Scottsdale
HOA
- Has HOA: Yes
- Amenities included: Common Area, Private Drive/Road
- Services included: Insurance, Maintenance Grounds, Maintenance Structure, Water
- HOA fee: C$425 monthly
Location
- Region: Victoria
Financial & listing details
- Price per square foot: C$486/sqft
- Tax assessed value: C$871,000
- Annual tax amount: C$4,941
- Date on market: 11/20/2026
- Ownership: Freehold/Strata
Price history
| Date | Event | Price |
|---|---|---|
| 11/20/2026 | Listed for sale | C$795,000C$486/sqft |
Source: VIVA #1054666 Report a problem | ||
Public tax history
Tax history is unavailable.
Climate risks
Neighborhood: Oaklands

Similar homes
- C$789,0003 bd3 ba1.1k sqft2536 Shelbourne St #11, Victoria, BC V8R 4M4New Construction
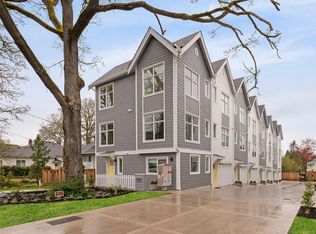 MLS ID #1054687, Thomas Kala Personal Real Estate Corporation, eXp Realty. VIVA
- C$779,0003 bd3 ba1.1k sqft2538 Shelbourne St #6, Victoria, BC V8R 4L5New Construction
 MLS ID #1054580, Thomas Kala Personal Real Estate Corporation, eXp Realty. VIVA
- C$899,0003 bd3 ba1.6k sqft2589 Empire St, Victoria, BC V8T 3M5For Sale
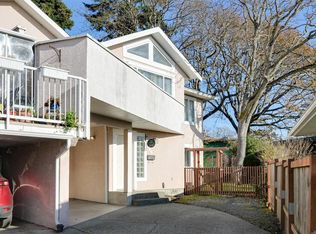 MLS ID #1054468, Beverly Carey, Macdonald Realty Victoria. VIVA
- C$689,9003 bd2 ba1.4k sqftCedar Village, Victoria, BC V8T 3J4For Sale
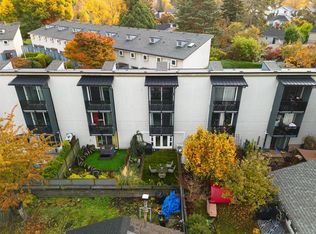 MLS ID #1054134, Jason Craveiro, Coldwell Banker Oceanside Real Estate. VIVA
