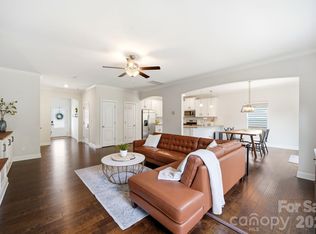
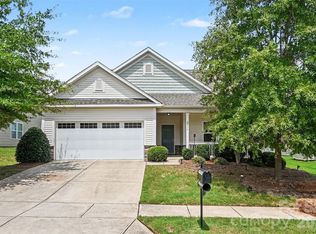
Discover this beautifully updated 4-bedroom, 2.5-bath home in the amenity-rich neighborhood of Waterside at the Catawba. Enter into a welcoming foyer leading to a formal office with French doors, perfect for remote work. The formal dining room seamlessly connects to an open-concept living area, highlighted by a cozy gas fireplace. The chef's kitchen boasts stainless steel appliances, including a new microwave and gas range, custom cabinetry, granite countertops, and a spacious walk-in pantry. Upstairs, you'll find three spacious secondary bedrooms with fantastic storage solutions, a full bath with a tub/shower combo and dual sink vanity and a versatile loft area ideal for movie nights. The conveniently located laundry room adds to the home's functionality. The primary suite is a true retreat, offering an expansive layout, an en suite bath with a soaking tub, stand-up shower, dual vanities, and a massive walk-in closet. Outdoor entertaining is a breeze with an oversized covered front porch and back deck overlooking a fully fenced, wooded backyard, complete with a separate fenced dog run. Plus, enjoy the cost savings and environmental benefits of solar panels. Enjoy access to fantastic amenities, including a clubhouse, sparkling pool, and tennis courts, all while living just steps away from the expansive Banks Athletic Park, offering the perfect blend of comfort and active outdoor living. New carpet, fresh paint, designer lighting and so much more…schedule your showing today!
Under contract-show
$575,000
1648 Trentwood Dr, Fort Mill, SC 29715
4beds
2,843sqft
:
Get pre-qualified$3,559/mo
Single Family Residence
Built in 2019
0.15 Acres Lot
$-- Zestimate®
$202/sqft
$100/mo HOA
What's special
Cozy gas fireplaceWelcoming foyerOversized covered front porchSpacious walk-in pantrySolar panelsStainless steel appliancesThree spacious secondary bedrooms
- 53 days |
- 234 |
- 8 |
Likely to sell faster than
Zillow last checked:
Listing updated:
Listed by:
Kristina Khona kristina@khonarealty.com,
Realty One Group Revolution
Source: Canopy MLS as distributed by MLS GRID,MLS#: 4394404
Facts & features
Interior
Bedrooms & bathrooms
- Bedrooms: 4
- Bathrooms: 3
- Full bathrooms: 2
- 1/2 bathrooms: 1
Primary bedroom
- Features: Ceiling Fan(s), En Suite Bathroom, Garden Tub, Walk-In Closet(s)
- Level: Upper
Bedroom s
- Features: Walk-In Closet(s)
- Level: Upper
Bedroom s
- Features: Walk-In Closet(s)
- Level: Upper
Bedroom s
- Level: Upper
Bathroom full
- Features: Garden Tub, Storage
- Level: Upper
Bathroom full
- Level: Upper
Bathroom half
- Level: Main
Dining room
- Level: Main
Kitchen
- Features: Breakfast Bar, Kitchen Island, Open Floorplan, Walk-In Pantry
- Level: Main
Laundry
- Features: Storage
- Level: Upper
Living room
- Level: Main
Loft
- Level: Upper
Office
- Level: Main
Heating
- Central
Cooling
- Ceiling Fan(s), Central Air
Appliances
- Included: Dishwasher, Disposal, Dryer, Electric Water Heater, Gas Range, Microwave, Oven, Refrigerator, Refrigerator with Ice Maker, Washer, Washer/Dryer
- Laundry: Inside, Laundry Room, Upper Level, Washer Hookup
Features
- Breakfast Bar, Built-in Features, Soaking Tub, Kitchen Island, Open Floorplan, Pantry, Storage, Walk-In Closet(s), Walk-In Pantry
- Flooring: Carpet, Tile, Vinyl
- Doors: French Doors, Insulated Door(s), Sliding Doors
- Windows: Insulated Windows
- Has basement: No
- Attic: Pull Down Stairs
- Fireplace features: Gas, Living Room
Interior area
- Total structure area: 2,843
- Total interior livable area: 2,843 sqft
- Finished area above ground: 2,843
- Finished area below ground: 0
Property
Parking
- Total spaces: 2
- Parking features: Driveway, Attached Garage, Garage Door Opener, Garage Faces Front, Garage on Main Level
- Attached garage spaces: 2
- Has uncovered spaces: Yes
Features
- Levels: Two
- Stories: 2
- Patio & porch: Covered, Deck, Front Porch
- Pool features: Community
- Fencing: Back Yard,Fenced,Full
Lot
- Size: 0.15 Acres
- Features: Wooded
Details
- Parcel number: 0201304012
- Zoning: R
- Special conditions: Standard
Construction
Type & style
- Home type: SingleFamily
- Architectural style: Transitional
- Property subtype: Single Family Residence
Materials
- Brick Partial, Vinyl
- Foundation: Crawl Space
Condition
- New construction: No
- Year built: 2019
Details
- Builder name: Lennar
Utilities & green energy
- Sewer: Public Sewer
- Water: City
Green energy
- Energy generation: Solar
Community & HOA
Community
- Features: Business Center, Clubhouse, Fitness Center, Playground, Sidewalks, Street Lights, Tennis Court(s)
- Security: Smoke Detector(s)
- Subdivision: Waterside at the Catawba
HOA
- Has HOA: Yes
- HOA fee: $300 quarterly
- HOA name: Braesel Mgmt
- HOA phone: 704-847-3507
Location
- Region: Fort Mill
Financial & listing details
- Price per square foot: $202/sqft
- Tax assessed value: $520,400
- Annual tax amount: $3,894
- Date on market: 6/19/2026
- Cumulative days on market: 52 days
- Listing terms: Cash,Conventional,FHA,VA Loan
- Road surface type: Concrete, Paved
Estimated market value
Not available
Estimated sales range
Not available
Not available
Price history
| Date | Event | Price |
|---|---|---|
| 6/19/2026 | Listed for sale | $575,000+77.9%$202/sqft |
Source:  Canopy MLS as distributed by MLS GRID #4394404 Report a problem Canopy MLS as distributed by MLS GRID #4394404 Report a problem | ||
| 2/4/2019 | Sold | $323,294$114/sqft |
Source: Public Record Report a problem | ||
Public tax history
| Year | Property taxes | Tax assessment |
|---|---|---|
| 2025 | $3,894 +13.6% | $16,113 +15% |
| 2024 | $3,429 +2.3% | $14,012 |
| 2023 | $3,354 +3% | $14,012 |
| 2022 | $3,256 +273.5% | $14,012 |
| 2021 | $872 | $14,012 |
| 2020 | -- | $14,012 +10.3% |
| 2019 | -- | $12,700 +225.6% |
| 2018 | -- | $3,900 |
Find assessor info on the county website
Monthly payment
Est. payment
Payment breakdown
Explore the cost of this home by adjusting the details. Changes won't be saved.Climate risks
Neighborhood: 29715
Nearby schools
GreatSchools rating
- 10/10River Trail ElementaryGrades: K-5Distance: 1.1 mi
- 7/10Banks Trail MiddleGrades: 6-8Distance: 1.3 mi
- 9/10Catawba Ridge High SchoolGrades: 9-12Distance: 1.1 mi
Schools provided by the listing agent
- Elementary: River Trail
- Middle: Forest Creek
- High: Catawba Ridge
Source: Canopy MLS as distributed by MLS GRID. This data may not be complete. We recommend contacting the local school district to confirm school assignments for this home.
- $583,9004 bd4 ba2.7k sqft1652 Trentwood Dr, Fort Mill, SC 29715Off Market
- $643,200-- bd3 ba2.9k sqft1644 Trentwood Dr, Fort Mill, SC 29715Off Market
- $697,1005 bd5 ba3.6k sqft1640 Trentwood Dr, Fort Mill, SC 29715Off Market
- $617,3004 bd4 ba2.9k sqft1656 Trentwood Dr, Fort Mill, SC 29715Off Market
- $591,9005 bd4 ba2.7k sqft1636 Trentwood Dr, Fort Mill, SC 29715Off Market
- $603,700-- bd4 ba2.7k sqft806 Braddock Way, Fort Mill, SC 29715Off Market
- $671,600-- bd4 ba2.8k sqft1660 Trentwood Dr, Fort Mill, SC 29715Off Market
- $601,7004 bd4 ba2.8k sqft1651 Trentwood Dr, Fort Mill, SC 29715Off Market
A local agent can set up tours, give advice and negotiate with sellers.
Similar homes
- $710,0004 bd3 ba2.8k sqft1941 Felts Pkwy, Fort Mill, SC 29715For Sale

 MLS ID #4403790, Amy Stanley, Coldwell Banker Realty. Canopy MLS as distributed by MLS GRID
 - $445,0004 bd3 ba2.2k sqft621 Cape Fear St, Fort Mill, SC 29715For Sale
 MLS ID #4381711, Rodolfo Duque-Plaza, Better Homes and Garden Real Estate Paracle. Canopy MLS as distributed by MLS GRID
 - $625,0003 bd3 ba2.3k sqft1030 Squire Dr, Indian Land, SC 29707For Sale
 MLS ID #4408694, Vicki Ford, Howard Hanna Allen Tate SouthPark. Canopy MLS as distributed by MLS GRID
 - $575,0003 bd3 ba2.8k sqft2316 Celandine Way, Tega Cay, SC 29708For Sale
 MLS ID #4408593, Jenn Moore, Keller Williams South Park. Canopy MLS as distributed by MLS GRID
 - $570,0004 bd4 ba3.1k sqft1086 Wallace Lake Rd, Indian Land, SC 29707For SaleMLS ID #4392896, Robin Hensel, NorthGroup Real Estate LLC. Canopy MLS as distributed by MLS GRID
- $574,9005 bd3 ba2.9k sqft17224 Overstone Ct, Charlotte, NC 28277For SaleMLS ID #4411456, Carolina Gandrud, Corcoran HM Properties. Canopy MLS as distributed by MLS GRID
- $689,0005 bd5 ba3.2k sqft1031 Lookout Shoals Dr, Fort Mill, SC 29715For SaleMLS ID #4371718, Richard Roskind, Lease Evaluations Inc. Canopy MLS as distributed by MLS GRID
- $585,0005 bd3 ba2.8k sqft3023 Ballester Rd, Indian Land, SC 29707For SaleMLS ID #4400652, Mike Morrell, Keller Williams Connected. Canopy MLS as distributed by MLS GRID
- $685,0004 bd3 ba2.4k sqft2331 Currant St, Fort Mill, SC 29715For SaleMLS ID #4382796, Calla Wilcox, Helen Adams Realty. Canopy MLS as distributed by MLS GRID
- $545,0003 bd3 ba2.3k sqft3015 Patchwork Ct, Fort Mill, SC 29708For SaleMLS ID #4410196, Nicole Feenstra, EXP Realty LLC Rock Hill. Canopy MLS as distributed by MLS GRID
- $724,9004 bd4 ba2.4k sqft1855 Shadow Lawn Ct, Fort Mill, SC 29715For SaleMLS ID #4395925, Tristan Armstead, Armstead Realty Group LLC. Canopy MLS as distributed by MLS GRID
- $579,9004 bd3 ba2.6k sqft545 Cheryl Lynn Dr, Rock Hill, SC 29730New ConstructionCanopy MLS as distributed by MLS GRID
- $598,0004 bd3 ba2.4k sqft11841 Royal Castle Ct, Charlotte, NC 28277For SaleMLS ID #4410580, Krishna Patel, JKN Realty. Canopy MLS as distributed by MLS GRID
- $449,5003 bd2 ba1.5k sqft1417 Turkey Roost Rd, Fort Mill, SC 29715For SaleMLS ID #4389421, Shalimar Rose, Your House Pros. Canopy MLS as distributed by MLS GRID
- $499,0004 bd3 ba3.1k sqft1376 Rainier Dr, Fort Mill, SC 29708For SaleMLS ID #4381935, Christopher Hendrickson, Mark Spain Real Estate. Canopy MLS as distributed by MLS GRID
- $665,0004 bd4 ba2.2k sqft6247 Six String Ct, Fort Mill, SC 29708For SaleMLS ID #4337495, Andreea Maleady, Coldwell Banker Realty. Canopy MLS as distributed by MLS GRID
- $620,0004 bd3 ba3.2k sqft641 Belle Grove Dr, Lake Wylie, SC 29710For SaleMLS ID #4408981, Marjorie Newball, Coldwell Banker Realty. Canopy MLS as distributed by MLS GRID
- $670,0003 bd3 ba2.3k sqft1210 Therns Ferry Dr, Fort Mill, SC 29708For SaleMLS ID #4381419, Kimberly Hedrick, COMPASS. Canopy MLS as distributed by MLS GRID
- $630,0004 bd3 ba3k sqft1334 Sarandon Dr, Matthews, NC 28104For SaleMLS ID #4409363, Emperatriz Frazzetto Monasterio, NorthGroup Real Estate LLC. Canopy MLS as distributed by MLS GRID
- $550,0004 bd4 ba2.8k sqft2010 Burton Point Ct, Waxhaw, NC 28173For SaleMLS ID #4395731, Elizabeth Shamble, Coldwell Banker Realty. Canopy MLS as distributed by MLS GRID
