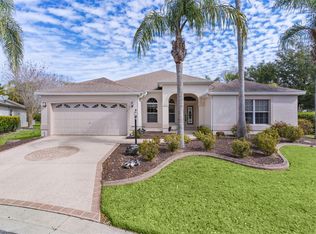
Under contract-accepting backup offers. Experience golf-course living at its finest at 1649 Hartsville Trail in Sunset Pointe, The Villages - a Lantana model showcasing unobstructed panoramic views of the Heron Golf Course and mature tree lines. Total privacy - you will never see a neighboring home behind this property. This elegant 3-bed, 2-bath residence (2021 sq ft) welcomes you with a leaded-glass front door, soaring ceilings, double crown molding and abundant natural light through double-paned windows. The open-plan kitchen boasts granite counters, tile backsplash, breakfast bar, gas range, stainless steel appliances, Samsung refrigerator, new microwave, and a pantry with slide-out shelves. Enjoy seamless indoor-outdoor living via large sliders from the main living area to a screened lanai overlooking the fairway. The owner's suite is a serene retreat with walk-in shower, walk-in closet, water closet, and stone counters. Practical luxury includes a 2-car garage plus golf cart bay, both with electric openers, and pull-down stairs to finished attic storage. Inside Laundry room includes Maytag washer and dryer, cabinets, and a wall ironing board. New Roof and Fresh interior and exterior paint in 2026. 3.5-Ton Lennox AC w thermostat (2022). NO BOND!! This home is move-in ready for relaxed maintenance-free Village living. Main Living Area and Master Bedroom have been virtually staged.
Under contract
$725,000
1649 HARTSVILLE TRAIL, THE VILLAGES, FL 32162
3beds
2,021sqft
:
Get pre-qualified$4,533/mo
Single Family Residence
Built in 2005
7,770 Square Feet Lot
$-- Zestimate®
$359/sqft
$-- HOA
What's special
Total privacyGranite countersBreakfast barNew roofGas rangeStone countersSoaring ceilings
- 63 days |
- 67 |
- 0 |
Likely to sell faster than
Zillow last checked:
Listing updated:
Listed by:
Vicki Sanner 407-616-4167,
FLORIDA HOME TEAM REALTY LLC 407-774-8100
Source: Stellar MLS,MLS#: O6414705 Originating MLS: Orlando Regional
Originating MLS: Orlando Regional
Facts & features
Interior
Bedrooms & bathrooms
- Bedrooms: 3
- Bathrooms: 2
- Full bathrooms: 2
Rooms
- Room types: Utility Room
Primary bedroom
- Features: Ceiling Fan(s), Walk-In Closet(s)
- Level: First
- Area: 234 Square Feet
- Dimensions: 13x18
Bedroom 2
- Features: Ceiling Fan(s), Built-in Closet
- Level: First
- Area: 240 Square Feet
- Dimensions: 15x16
Bedroom 3
- Features: Ceiling Fan(s), Built-in Closet
- Level: First
- Area: 156 Square Feet
- Dimensions: 12x13
Primary bathroom
- Features: Dual Sinks, Makeup/Vanity Space, Shower No Tub, Stone Counters, Water Closet/Priv Toilet
- Level: First
- Area: 80 Square Feet
- Dimensions: 8x10
Bathroom 2
- Features: Exhaust Fan, Single Vanity, Stone Counters, Tub With Shower
- Level: First
- Area: 45 Square Feet
- Dimensions: 5x9
Balcony porch lanai
- Features: Ceiling Fan(s)
- Level: First
- Area: 253 Square Feet
- Dimensions: 11x23
Dinette
- Features: Ceiling Fan(s)
- Level: First
- Area: 108 Square Feet
- Dimensions: 9x12
Dining room
- Level: First
- Area: 260 Square Feet
- Dimensions: 13x20
Kitchen
- Features: Breakfast Bar, Pantry, Granite Counters
- Level: First
- Area: 126 Square Feet
- Dimensions: 9x14
Laundry
- Level: First
- Area: 66 Square Feet
- Dimensions: 6x11
Living room
- Features: Ceiling Fan(s)
- Level: First
- Area: 180 Square Feet
- Dimensions: 12x15
Heating
- Central, Natural Gas
Cooling
- Central Air
Appliances
- Included: Dishwasher, Disposal, Dryer, Gas Water Heater, Microwave, Range, Refrigerator, Washer
- Laundry: Inside, Laundry Room
Features
- Ceiling Fan(s), Crown Molding, Eating Space In Kitchen, High Ceilings, Kitchen/Family Room Combo, Living Room/Dining Room Combo, Open Floorplan, Primary Bedroom Main Floor, Solid Surface Counters, Stone Counters, Thermostat, Walk-In Closet(s)
- Flooring: Epoxy, Laminate, Tile
- Doors: Sliding Doors
- Windows: Blinds
- Has fireplace: No
Interior area
- Total structure area: 3,016
- Total interior livable area: 2,021 sqft
Video & virtual tour
Property
Parking
- Total spaces: 3
- Parking features: Driveway, Garage Door Opener, Golf Cart Garage, Golf Cart Parking
- Attached garage spaces: 3
- Has uncovered spaces: Yes
- Details: Garage Dimensions: 24x29
Features
- Levels: One
- Stories: 1
- Patio & porch: Covered, Enclosed, Patio, Screened
- Exterior features: Irrigation System, Rain Gutters
- Has view: Yes
- View description: Golf Course, Trees/Woods
Lot
- Size: 7,770 Square Feet
- Dimensions: 70 x 111
- Features: Cleared, Landscaped, Near Golf Course, On Golf Course, Sloped
- Residential vegetation: Mature Landscaping, Oak Trees, Trees/Landscaped
Details
- Parcel number: 271823D27H099
- Zoning: RES
- Special conditions: None
Construction
Type & style
- Home type: SingleFamily
- Architectural style: Custom
- Property subtype: Single Family Residence
Materials
- Block, Stucco
- Foundation: Slab
- Roof: Shingle
Condition
- New construction: No
- Year built: 2005
Utilities & green energy
- Sewer: Public Sewer
- Water: Public
- Utilities for property: BB/HS Internet Available, Cable Connected, Electricity Connected, Natural Gas Available, Phone Available, Public, Sewer Connected, Sprinkler Recycled, Underground Utilities, Water Connected
Green energy
- Water conservation: Irrigation-Reclaimed Water
Community & HOA
Community
- Features: Community Mailbox, Deed Restrictions, Gated Community - No Guard, Golf Carts OK, Golf, Irrigation-Reclaimed Water, Pool, Special Community Restrictions
- Pet fee: $0 monthly
- Senior community: Yes
- Subdivision: VILLAGES OF SUMTER UNIT 92
HOA
- Has HOA: No
- Amenities included: Basketball Court, Fitness Center, Golf Course, Park, Pool, Recreation Facilities
- Services included: Common Area Taxes, Community Pool
Location
- Region: The Villages
Financial & listing details
- Price per square foot: $359/sqft
- Tax assessed value: $603,230
- Annual tax amount: $4,384
- Date on market: 6/9/2026
- Cumulative days on market: 55 days
- Listing terms: Cash,Conventional,FHA,VA Loan
- Ownership: Fee Simple
- Total actual rent: 0
- Electric utility on property: Yes
- Road surface type: Paved
Estimated market value
Not available
Estimated sales range
Not available
Not available
Price history
| Date | Event | Price |
|---|---|---|
| 7/8/2026 | Contingent | $725,000$359/sqft |
Source:  Stellar MLS #O6414705 Report a problem Stellar MLS #O6414705 Report a problem | ||
| 6/30/2026 | Pending sale | $725,000$359/sqft |
Source: Stellar MLS #O6414705 Report a problem | ||
| 6/9/2026 | Listed for sale | $725,000$359/sqft |
Source: Stellar MLS #O6414705 Report a problem | ||
Public tax history
| Year | Property taxes | Tax assessment |
|---|---|---|
| 2025 | $4,384 +1.4% | $401,550 +2.9% |
| 2024 | $4,323 +5.9% | $390,240 +3% |
| 2023 | $4,081 +3% | $378,880 +3% |
| 2022 | $3,962 -6.1% | $367,850 +3% |
| 2021 | $4,218 -4.6% | $357,140 +1.4% |
| 2020 | $4,421 | $352,210 +2.3% |
| 2019 | $4,421 -0.2% | $344,300 +1.9% |
| 2018 | $4,431 +11% | $337,880 +2.1% |
| 2017 | $3,990 -19.6% | $330,930 +2.1% |
| 2016 | $4,960 +1% | $324,130 +0.7% |
| 2015 | $4,910 -0.8% | $321,880 +0.8% |
| 2014 | $4,948 -1.9% | $319,330 +1.5% |
| 2013 | $5,044 | $314,620 +1.7% |
| 2012 | -- | $309,370 -0.5% |
| 2011 | -- | $310,971 -0.5% |
| 2010 | -- | $312,571 -9.1% |
| 2009 | -- | $343,871 -1.8% |
| 2008 | -- | $350,160 +3% |
| 2007 | -- | $339,962 +2.5% |
| 2006 | -- | $331,671 |
Find assessor info on the county website
Monthly payment
Est. payment
Payment breakdown
Explore the cost of this home by adjusting the details. Changes won't be saved.Climate risks
Neighborhood: 32162
Nearby schools
GreatSchools rating
- 8/10Wildwood Elementary SchoolGrades: PK-5Distance: 4 mi
- 3/10Wildwood Middle/ High SchoolGrades: 6-12Distance: 3.8 mi
Schools provided by the listing agent
- Elementary: Wildwood Elementary
- Middle: South Sumter Middle
- High: Wildwood High
Source: Stellar MLS. This data may not be complete. We recommend contacting the local school district to confirm school assignments for this home.
- $663,400-- bd-- ba2k sqft1643 Hartsville Trl, The Villages, FL 32162Off Market
- $642,400-- bd-- ba1.8k sqft1655 Hartsville Trl, The Villages, FL 32162Off Market
- $935,0003 bd2 ba2k sqft1637 Hartsville Trl, The Villages, FL 32162Sold

- $780,4003 bd2 ba2.3k sqft1661 Hartsville Trl, The Villages, FL 32162Off Market

- $449,500-- bd-- ba1.8k sqft1645 Arial Pl, The Villages, FL 32162Off Market
- $540,0004 bd3 ba2.4k sqft1644 Arial Pl, The Villages, FL 32162Sold
- $792,100-- bd-- ba2.1k sqft1631 Hartsville Trl, The Villages, FL 32162Off Market
- $383,900-- bd-- ba1.4k sqft1622 Belton Pl, The Villages, FL 32162Off Market
A local agent can set up tours, give advice and negotiate with sellers.
Similar homes
- $800,0003 bd2 ba2k sqft2773 DAY LILY RUN, THE VILLAGES, FL 32162For Sale

 MLS ID #G5114416, Matthew Roberts LLC, RE/MAX PREMIER REALTY. Stellar MLS
 - $800,0003 bd2 ba2.6k sqft758 MOORE TERRACE, THE VILLAGES, FL 32162For Sale
 MLS ID #G5107698, Debbie Schoonover, REALTY EXECUTIVES IN THE VILLAGES. Stellar MLS
 - $599,9003 bd2 ba1.9k sqft8901 SE 177TH GRASSMERE STREET, THE VILLAGES, FL 32162For Sale
 MLS ID #G5115235, Mark Sevegny, RE/MAX PREMIER REALTY. Stellar MLS
 - $875,0003 bd2 ba2.1k sqft2216 BLACKVILLE DRIVE, THE VILLAGES, FL 32162For Sale
 MLS ID #G5115694, Matthew Roberts LLC, RE/MAX PREMIER REALTY. Stellar MLS
 - $575,0003 bd2 ba1.6k sqft1936 NEEDLEWOOD LANE, THE VILLAGES, FL 32162For SaleMLS ID #G5111971, Karen Kamperman, KELLER WILLIAMS CORNERSTONE RE. Stellar MLS
- $579,0003 bd2 ba1.9k sqft2837 GRANT WAY, THE VILLAGES, FL 32162For SaleMLS ID #G5111506, Patrick Shores, COLDWELL BANKER VANGUARD LIFESTYLE REALTY. Stellar MLS
- $729,0003 bd2 ba2.1k sqft1166 BLOUNT AVENUE, THE VILLAGES, FL 32163For SaleMLS ID #G5111255, Tamara Quilling, COLDWELL BANKER HUBBARD HANSEN. Stellar MLS
- $625,0003 bd2 ba2.5k sqft2947 RAIN LILY LOOP, THE VILLAGES, FL 32163For SaleMLS ID #G5115586, Guy Williams Jr. LLC, RE/MAX PREMIER REALTY. Stellar MLS
- $569,9003 bd2 ba2k sqft1511 LAVACA LANE, LADY LAKE, FL 32159For SaleMLS ID #G5116150, Courtney Doss, DOWN HOME REALTY, LLLP. Stellar MLS
- $639,9003 bd2 ba2k sqft7240 SE 172ND LEGACY LANE, THE VILLAGES, FL 32162For SaleMLS ID #G5114354, Melissa Huennekens, REALTY EXECUTIVES IN THE VILLAGES. Stellar MLS
- $415,0003 bd2 ba2k sqft2234 WESTCHESTER WAY, THE VILLAGES, FL 32162For SaleMLS ID #G5114487, Guy Williams Jr. LLC, RE/MAX PREMIER REALTY. Stellar MLS
- $595,0003 bd3 ba2.4k sqft8690 SE 173RD WISTERIA STREET, THE VILLAGES, FL 32162For SaleMLS ID #O6398930, Jenny Wemert, WEMERT GROUP REALTY LLC. Stellar MLS
- $449,9003 bd2 ba1.9k sqft2033 SALMON WAY, THE VILLAGES, FL 32162For SaleMLS ID #G5110991, Dave Monty, LPT REALTY, LLC. Stellar MLS
- $479,5003 bd2 ba2.2k sqft589 SHERWOOD STREET, THE VILLAGES, FL 32162For SaleMLS ID #OM722752, Carlos Noa, ENGEL & VOLKERS OCALA. Stellar MLS
- $714,0003 bd3 ba1.9k sqft5833 ABNEY AVENUE, THE VILLAGES, FL 32163For SaleMLS ID #OM726116, Cynthia Fitzpatrick, FITZPATRICK REAL ESTATE GROUP. Stellar MLS
- $689,0003 bd3 ba2.5k sqft39513 HILLRISE LANE, LADY LAKE, FL 32159For SaleMLS ID #G5116147, Sean Rich, HARBOR HILLS SALES, INC. Stellar MLS
- $885,0003 bd2 ba2.1k sqft562 BRADFORD LOOP, THE VILLAGES, FL 32163For SaleMLS ID #G5115658, Cindy Dunn, REALTY EXECUTIVES IN THE VILLAGES. Stellar MLS
- $435,0003 bd2 ba1.4k sqft16844 SE 91ST PHILLIPS COURT, THE VILLAGES, FL 32162For SaleMLS ID #G5116076, Debbie Schoonover, REALTY EXECUTIVES IN THE VILLAGES. Stellar MLS
- $609,0003 bd2 ba2.1k sqft5433 COUNTY ROAD 125, WILDWOOD, FL 34785For SaleMLS ID #G5111269, Robert John Babilonia, PREFERRED REAL ESTATE BROKERS. Stellar MLS
- $377,0003 bd2 ba2k sqft1312 BAEZ WAY, THE VILLAGES, FL 32162For SaleMLS ID #G5113606, Tess US Uddenback Slack, BHHS FLORIDA REALTY. Stellar MLS
