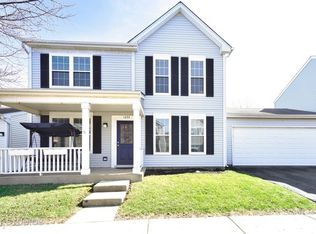
Welcome to this beautifully maintained 3-bedroom, 2.5-bath home located in a desirable neighborhood! This home features a spacious layout with plenty of natural light, a 2-car garage, and comfortable living spaces perfect for everyday living and entertaining. The functional floor plan offers generous bedroom sizes, a primary suite with private bath, and ample storage throughout. Conveniently located near parks, shopping, dining, and highly rated schools, this home offers the perfect blend of comfort and convenience. Don't miss your opportunity to make this home yours!
Contingent
$315,000
1649 Park Vista Ln, Aurora, IL 60504
3beds
1,896sqft
Single Family Residence
Built in 1999
6,098 Square Feet Lot
$-- Zestimate®
$166/sqft
$84/mo HOA
What's special
Generous bedroom sizesPlenty of natural lightFunctional floor planComfortable living spacesAmple storage throughoutSpacious layout
- --
- on Zillow |
- 188
- views |
- 6
- saves |
Zillow last checked:
Listing updated:
Listed by:
Katherine Vences (630)415-9109,
RE/MAX Mi Casa
Source: MRED as distributed by MLS GRID,MLS#: 12678681
Facts & features
Interior
Bedrooms & bathrooms
- Bedrooms: 3
- Bathrooms: 3
- Full bathrooms: 2
- 1/2 bathrooms: 1
Rooms
- Room types: No additional rooms
Primary bedroom
- Features: Flooring (Carpet), Bathroom (Full)
- Level: Second
- Area: 209 Square Feet
- Dimensions: 19X11
Bedroom 2
- Features: Flooring (Carpet)
- Level: Second
- Area: 143 Square Feet
- Dimensions: 13X11
Bedroom 3
- Features: Flooring (Carpet)
- Level: Second
- Area: 108 Square Feet
- Dimensions: 9X12
Dining room
- Features: Flooring (Ceramic Tile)
- Level: Main
- Area: 117 Square Feet
- Dimensions: 13X9
Family room
- Features: Flooring (Ceramic Tile)
- Level: Main
- Area: 143 Square Feet
- Dimensions: 13X11
Kitchen
- Features: Kitchen (Island), Flooring (Ceramic Tile)
- Level: Main
- Area: 143 Square Feet
- Dimensions: 13X11
Living room
- Features: Flooring (Carpet)
- Level: Main
- Area: 132 Square Feet
- Dimensions: 12X11
Heating
- Natural Gas
Cooling
- Central Air
Appliances
- Included: Range, Dishwasher, Refrigerator, Washer, Dryer, Range Hood
- Laundry: Main Level
Features
- Walk-In Closet(s)
- Basement: None
Interior area
- Total structure area: 0
- Total interior livable area: 1,896 sqft
Property
Parking
- Total spaces: 2
- Parking features: Asphalt, Garage Door Opener, Yes, Garage Owned, Attached, Garage
- Attached garage spaces: 2
- Has uncovered spaces: Yes
Accessibility
- Accessibility features: No Disability Access
Features
- Stories: 2
- Patio & porch: Porch
Lot
- Size: 6,098 Square Feet
Details
- Parcel number: 1536106029
- Special conditions: None
Construction
Type & style
- Home type: SingleFamily
- Property subtype: Single Family Residence
Materials
- Vinyl Siding
Condition
- New construction: No
- Year built: 1999
Utilities & green energy
- Electric: Circuit Breakers, Fuses
- Sewer: Public Sewer
- Water: Public
Community & HOA
Community
- Features: Park, Lake, Sidewalks, Street Lights, Street Paved
- Security: Carbon Monoxide Detector(s)
HOA
- Has HOA: Yes
- Services included: Other
- HOA fee: $84 monthly
Location
- Region: Aurora
Financial & listing details
- Price per square foot: $166/sqft
- Tax assessed value: $241,545
- Annual tax amount: $4,971
- Date on market: 6/27/2026
- Ownership: Fee Simple w/ HO Assn.
Estimated market value
Not available
Estimated sales range
Not available
Not available
Price history
| Date | Event | Price |
|---|---|---|
| 7/7/2026 | Contingent | $315,000$166/sqft |
Source:  MRED as distributed by MLS GRID #12678681 Report a problem MRED as distributed by MLS GRID #12678681 Report a problem | ||
| 6/27/2026 | Listed for sale | $315,000+1.6%$166/sqft |
Source: MRED as distributed by MLS GRID #12678681 Report a problem | ||
| 6/15/2026 | Listing removed | $309,900$163/sqft |
Source: MRED as distributed by MLS GRID #12650159 Report a problem | ||
| 5/16/2026 | Listed for sale | $309,900$163/sqft |
Source: MRED as distributed by MLS GRID #12650159 Report a problem | ||
| 5/13/2026 | Listing removed | $309,900$163/sqft |
Source: MRED as distributed by MLS GRID #12577679 Report a problem | ||
| 3/12/2026 | Contingent | $309,900$163/sqft |
Source: MRED as distributed by MLS GRID #12577679 Report a problem | ||
| 3/7/2026 | Listed for sale | $309,900+37.7%$163/sqft |
Source: MRED as distributed by MLS GRID #12577679 Report a problem | ||
| 9/29/2021 | Sold | $225,000-2.1%$119/sqft |
Source: MRED as distributed by MLS GRID #11195035 Report a problem | ||
| 9/1/2021 | Contingent | $229,900$121/sqft |
Source: MRED as distributed by MLS GRID #11195035 Report a problem | ||
| 8/20/2021 | Listed for sale | $229,900+37.3%$121/sqft |
Source: MRED as distributed by MLS GRID #11195035 Report a problem | ||
| 4/5/2002 | Sold | $167,500+4.7%$88/sqft |
Source: Public Record Report a problem | ||
| 6/30/1998 | Sold | $160,000$84/sqft |
Source: Public Record Report a problem | ||
Public tax history
| Year | Property taxes | Tax assessment |
|---|---|---|
| 2024 | $4,971 +4% | $80,515 +11.9% |
| 2023 | $4,778 +5.4% | $71,939 +9.6% |
| 2022 | $4,531 +245.1% | $65,638 +7.4% |
| 2021 | $1,313 -2.9% | $61,110 +7.7% |
| 2020 | $1,353 -5.6% | $56,762 +7.9% |
| 2019 | $1,433 -3.2% | $52,592 +6.9% |
| 2018 | $1,481 -7.1% | $49,207 +18.8% |
| 2017 | $1,595 -55.1% | $41,403 +22.7% |
| 2016 | $3,552 | $33,755 +12.8% |
| 2015 | -- | $29,913 +9.7% |
| 2014 | -- | $27,263 -8.7% |
| 2013 | -- | $29,846 -3.6% |
| 2012 | -- | $30,955 -31.7% |
| 2011 | -- | $45,312 -8.4% |
| 2010 | -- | $49,455 -20.3% |
| 2009 | -- | $62,034 -8% |
| 2008 | -- | $67,395 -9.3% |
| 2007 | -- | $74,270 +6.6% |
| 2006 | -- | $69,659 -1.4% |
| 2005 | -- | $70,655 +6.7% |
| 2004 | -- | $66,206 +7.3% |
| 2003 | -- | $61,719 +8.2% |
| 2002 | -- | $57,036 +8.6% |
| 2001 | -- | $52,534 +6.6% |
| 2000 | -- | $49,286 |
Find assessor info on the county website
Monthly payment
Est. payment
Payment breakdown
Explore the cost of this home by adjusting the details. Changes won't be saved.Climate risks
Neighborhood: Waterford
Nearby schools
GreatSchools rating
- 3/10Olney C Allen Elementary SchoolGrades: PK-5Distance: 0.4 mi
- 3/10Henry W Cowherd Middle SchoolGrades: 6-8Distance: 1.9 mi
- 4/10East High SchoolGrades: 9-12Distance: 1.2 mi
Schools provided by the listing agent
- Elementary: Olney C Allen Elementary School
- Middle: Henry W Cowherd Middle School
- High: East High School
- District: 131
Source: MRED as distributed by MLS GRID. This data may not be complete. We recommend contacting the local school district to confirm school assignments for this home.
- $348,6004 bd3 ba2k sqft1645 Park Vista Ln, Aurora, IL 60504Off Market
- $318,3003 bd3 ba1.4k sqft1653 Park Vista Ln, Aurora, IL 60504Off Market
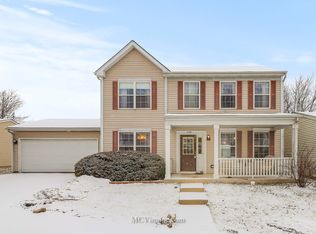
- $327,0003 bd3 ba1.7k sqft1648 Wind Song Ln, Aurora, IL 60504Off Market
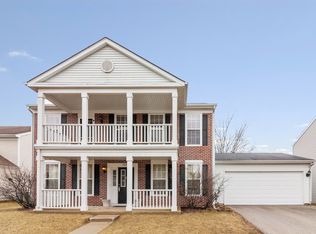
- $342,0003 bd3 ba1.8k sqft1637 Park Vista Ln, Aurora, IL 60504Off Market
- $319,9004 bd3 ba1.6k sqft1652 Wind Song Ln, Aurora, IL 60504Off Market
- $322,2003 bd3 ba1.2k sqft1650 Park Vista Ln, Aurora, IL 60504Off Market
- $306,4003 bd2 ba1.5k sqft1654 Park Vista Ln, Aurora, IL 60504Off Market
- $347,7004 bd3 ba1.7k sqft1657 Park Vista Ln, Aurora, IL 60504Off Market
A local agent can set up tours, give advice and negotiate with sellers.
A local lender can help you make sure your offer is ready when you are.
Similar homes
- $340,0003 bd2 ba1.6k sqft645 Spicebush Ln, Aurora, IL 60504Re-activated
 MLS ID #12695665, Carlos Olvera, Eden Properties Real Estate Gr. MRED as distributed by MLS GRID
 - $382,0003 bd3 ba2k sqft967 Celebration Dr, Aurora, IL 60504Price Change
 MLS ID #12720431, Vitali Kniazkov, Coldwell Banker Realty. MRED as distributed by MLS GRID
 - $334,0003 bd2 ba1.1k sqft1140 Brunswick Ln, Aurora, IL 60504Active
 MLS ID #12730239, Robert Muller, Peacock Realty, Inc. MRED as distributed by MLS GRID
 - $339,0003 bd3 ba1.6k sqft2247 Stoughton Dr, Aurora, IL 60502New
 MLS ID #12732329, Jose Ramon Martinez, RE/MAX Mi Casa. MRED as distributed by MLS GRID
 - $298,0003 bd3 ba1.6k sqft400 S Frontenac St, Aurora, IL 60504ActiveMLS ID #12727854, Richard Pan, RE/MAX of Naperville. MRED as distributed by MLS GRID
- $315,0002 bd2 ba1.5k sqft1061 Woodview Ct, Aurora, IL 60502NewMLS ID #12732256, Sara Savvas, Parker Lane Realty. MRED as distributed by MLS GRID
- $347,5003 bd2 ba1.5k sqft97 Cammeron Ct, Aurora, IL 60504ActiveMLS ID #12709020, Blake Hardy, @properties Christies International Real Estate. MRED as distributed by MLS GRID
- $319,9002 bd3 ba1.5k sqft394 Jamestown Ct, Aurora, IL 60502ActiveMLS ID #12726137, Yasmin Perez, CSC, OnPath Realty Inc.. MRED as distributed by MLS GRID
- $380,0004 bd3 ba1.9k sqft141 Hamlet Cir, Montgomery, IL 60538NewMLS ID #12728418, Rita Schoenthal, Keller Williams Inspire - Geneva. MRED as distributed by MLS GRID
- $359,9003 bd2 ba1.8k sqft2481 Stoughton Cir, Aurora, IL 60502ActiveMLS ID #12713097, Christopher Prokopiak, Redfin Corporation. MRED as distributed by MLS GRID
- $380,0004 bd3 ba1.8k sqft972 Westgate Dr, Aurora, IL 60506ActiveMLS ID #12721306, Javier Alday, Realty of America, LLC. MRED as distributed by MLS GRID
- $313,9994 bd4 ba1.6k sqft2430 Courtyard Cir Unit 5, Aurora, IL 60506ActiveMLS ID #12728106, Stephen Zidek, Grandview Realty LLC. MRED as distributed by MLS GRID
- $360,0003 bd3 ba1.6k sqft2148 Sunrise Cir, Aurora, IL 60503ActiveMLS ID #12714810, Jennifer Anteliz, Baird & Warner. MRED as distributed by MLS GRID
- $315,0003 bd3 ba1.6k sqft215 Grays Dr, Oswego, IL 60543ActiveMLS ID #12669940, Gina Bogus, Berkshire Hathaway HomeServices American Heritage. MRED as distributed by MLS GRID
- $389,0003 bd3 ba1.8k sqft3429 Bradbury Cir, Aurora, IL 60504ActiveMLS ID #12642072, Fabio Brancati, @properties Christies International Real Estate. MRED as distributed by MLS GRID
- $275,0002 bd2 ba1.1k sqft3193 Ketch Ct, Aurora, IL 60503ActiveMLS ID #12716433, Kim Alden, Compass. MRED as distributed by MLS GRID
- $354,9003 bd2 ba2.1k sqft1106 Cathy Dr, Joliet, IL 60431NewMLS ID #12735102, Oscar Ochoa, Redfin Corporation. MRED as distributed by MLS GRID
- $339,9992 bd3 ba1.5k sqft2233 Sunrise Cir, Aurora, IL 60503ActiveMLS ID #12702092, Lilia Balan, Pavlova Properties. MRED as distributed by MLS GRID
- $449,9004 bd4 ba2.2k sqft2791 Squaw Valley Trl, Aurora, IL 60503ActiveMLS ID #12577021, Gesenia Cobb, Coldwell Banker Realty. MRED as distributed by MLS GRID
- $349,9003 bd2 ba1.4k sqft22041 W Petoskey Ct, Plainfield, IL 60544NewMLS ID #12732302, Denise Sperekas, HomeSmart Realty Group. MRED as distributed by MLS GRID
