Spacious 1,857 sqft home with open-concept design ideal for everyday living. The great room seamlessly flows into the kitchen, perfect for everything from casual meals in the dining nook to completing tasks at the kitchen island or unwinding in the great room. Upstairs, a versatile loft offers additional space for a play area, craft room, or movie nights. Large windows throughout fill the home with natural light, highlighting Holt Homes' exceptional standard features that offer the best value at an unbeatable price. This home will be complete in November 2026
Pending
$704,560
16496 SE Smith Rock, Happy Valley, OR 97086
4beds
1,857sqft
Residential, Single Family Residence
Built in 2026
-- sqft lot
$-- Zestimate®
$379/sqft
$91/mo HOA
What's special
- 5 days
- 3
- 0
Zillow last checked:
Listing updated:
Listed by:
Jacob Crowder 541-325-6761,
SEKISUI HOUSE PNW, INC,
Douglas Samson 971-255-2129,
SEKISUI HOUSE PNW, INC
Source: RMLS (OR),MLS#: 374363939
Facts & features
Interior
Bedrooms & bathrooms
- Bedrooms: 4
- Bathrooms: 3
- Full bathrooms: 2
- Partial bathrooms: 1
- Main level bathrooms: 1
Rooms
- Room types: Bedroom 2, Bedroom 3, Dining Room, Family Room, Kitchen, Living Room, Primary Bedroom
Primary bedroom
- Level: Upper
- Area: 169
- Dimensions: 13 x 13
Heating
- ENERGY STAR Qualified Equipment
Cooling
- Air Conditioning Ready
Appliances
- Included: Dishwasher, Gas Appliances, Plumbed For Ice Maker, Stainless Steel Appliance(s), ENERGY STAR Qualified Water Heater, Tankless Water Heater
Features
- Quartz, Kitchen Island, Pantry, Tile
- Flooring: Laminate
- Windows: Double Pane Windows
- Basement: Crawl Space
- Number of fireplaces: 1
- Fireplace features: Gas
Interior area
- Total structure area: 1,857
- Total interior livable area: 1,857 sqft
Property
Parking
- Total spaces: 3
- Parking features: Driveway, Garage Door Opener, Attached
- Attached garage spaces: 3
- Has uncovered spaces: Yes
Accessibility
- Accessibility features: Garage On Main, Accessibility
Features
- Levels: Two
- Stories: 2
- Patio & porch: Covered Patio, Deck
- Fencing: Fenced
- Has view: Yes
- View description: Seasonal, Trees/Woods
Lot
- Features: Level, SqFt 5000 to 6999
Details
- Parcel number: 05041148
Construction
Type & style
- Home type: SingleFamily
- Architectural style: Craftsman
- Property subtype: Residential, Single Family Residence
Materials
- Cement Siding, Lap Siding
- Foundation: Concrete Perimeter, Pillar/Post/Pier
- Roof: Composition
Condition
- New Construction
- New construction: Yes
- Year built: 2026
Details
- Warranty included: Yes
Utilities & green energy
- Gas: Gas
- Sewer: Public Sewer
- Water: Public
- Utilities for property: Cable Connected
Community & HOA
HOA
- Has HOA: Yes
- Amenities included: Commons, Front Yard Landscaping, Management, Party Room, Pool
- HOA fee: $91 monthly
Location
- Region: Happy Valley
Financial & listing details
- Price per square foot: $379/sqft
- Annual tax amount: $1,644
- Date on market: 10/5/2026
- Cumulative days on market: 5 days
- Listing terms: Cash,Conventional,FHA,VA Loan
- Road surface type: Paved
Estimated market value
Not available
Estimated sales range
Not available
Not available
Price history
| Date | Event | Price |
|---|---|---|
| 10/5/2026 | Pending sale | $704,560$379/sqft |
Source:  RMLS (OR) #374363939 Report a problem RMLS (OR) #374363939 Report a problem | ||
Public tax history
Tax history is unavailable.
Monthly payment
Est. payment
Payment breakdown
Explore the cost of this home by adjusting the details. Changes won't be saved.Climate risks
Neighborhood: 97086
Nearby schools
Schools provided by the listing agent
- Elementary: Scouters Mtn
- Middle: Happy Valley
- High: Adrienne Nelson
Source: RMLS (OR). This data may not be complete. We recommend contacting the local school district to confirm school assignments for this home.
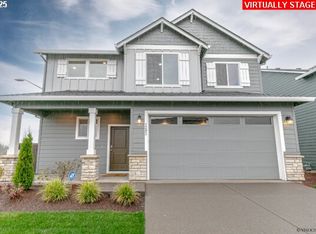
- $649,9603 bd3 ba1.8k sqft16429 SE Pacific Crest Trail Pl #763, Happy Valley, OR 97086Pending
- $649,9603 bd3 ba1.8k sqft11697 SE Majestic Falls Ave, Happy Valley, OR 97086New Construction

- $765,0004 bd3 ba2.3k sqft11598 SE Majestic Falls Ave #748, Happy Valley, OR 97086Sold
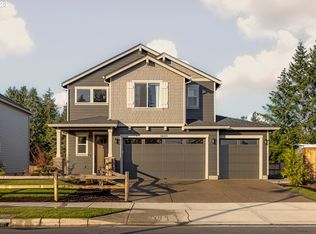
- $779,0854 bd3 ba2.5k sqft16532 SE Pacific Crest Trail Pl, Happy Valley, OR 97086Sold

Similar homes
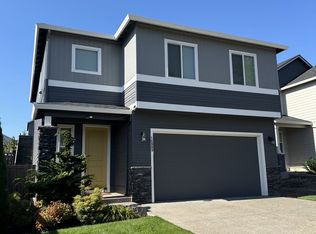
- $719,9004 bd4 ba1.8k sqft16889 SE Mist Layer Loop, Happy Valley, OR 97086Active
 MLS ID #225221538, Kao Chao, RE/MAX Equity Group. RMLS (OR)
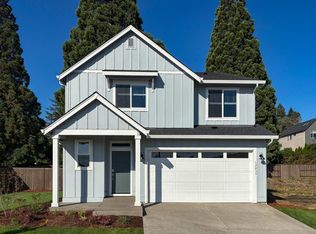
 - $699,4004 bd3 ba2.3k sqft12033 SE Majestic Falls Ave, Happy Valley, OR 97086Active
 RMLS (OR)
 - $714,9004 bd3 ba2.3k sqft12089 SE Majestic Falls Ave, Happy Valley, OR 97086Active
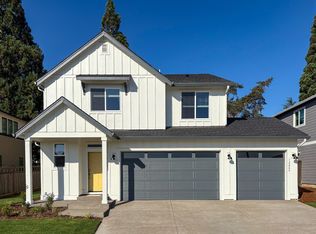 RMLS (OR)
 - $714,0504 bd3 ba2.3k sqft16633 SE Multnomah Falls Dr, Happy Valley, OR 97086Active
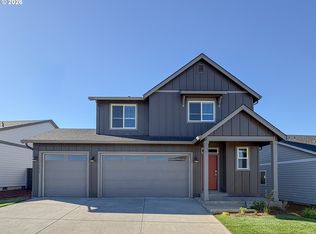 RMLS (OR)
 - $669,9604 bd3 ba1.8k sqft11572 SE Majestic Falls Ave Lot 749, Happy Valley, OR 97086ActiveMLS ID #113691281, Douglas Samson, SEKISUI HOUSE PNW, INC. RMLS (OR)
- $634,9603 bd3 ba1.6k sqft16586 SE Smith Rock St Lot 719, Happy Valley, OR 97086ActiveMLS ID #617072186, Douglas Samson, SEKISUI HOUSE PNW, INC. RMLS (OR)
- $634,9604 bd3 ba1.8k sqft11613 SE Majestic Falls Ave Lot 768, Happy Valley, OR 97086ActiveMLS ID #473601016, Douglas Samson, SEKISUI HOUSE PNW, INC. RMLS (OR)
- $634,9004 bd2 ba1.7k sqft13000 SE 257th Ave, Damascus, OR 97089ActiveMLS ID #346152299, Rachel Smith, Dream Dwelling. RMLS (OR)
- $649,9604 bd3 ba1.8k sqft16500 SE Pacific Crest Trail Pl Lot 752, Happy Valley, OR 97086ActiveRMLS (OR)
- $589,9603 bd3 ba1.6k sqft10148 SE Hornaday Ave #373, Happy Valley, OR 97086ActiveMLS ID #771289865, Melinda Van Hoomissen, SEKISUI HOUSE PNW, INC. RMLS (OR)
- $849,9004 bd3 ba2.5k sqft16710 SE Multnomah Falls Dr Lot 812, Happy Valley, OR 97086ActiveMLS ID #294524589, Jennifer Maben, Harcourts Real Estate Network Group. RMLS (OR)
- $--3 bd2 ba1.1k sqft8321 SE Gray St, Happy Valley, OR 97086ActiveMLS ID #443523450, Jasmine Pham, HomeTrust Real Estate. RMLS (OR)
- $619,0003 bd3 ba2k sqft9016 SE Emily Park Way, Happy Valley, OR 97086For Sale
 MLS ID #845775, STEPHEN FITZMAURICE, Exp Realty, Llc. WVMLS
 - $699,9004 bd3 ba1.6k sqft3223 SE 122nd Ave, Portland, OR 97236ActiveMLS ID #138348035, Chao Tam, MORE Realty. RMLS (OR)
- $605,0004 bd3 ba2.3k sqft6463 SE 21st St, Gresham, OR 97080ActiveMLS ID #655542060, Halima Osman, Move Real Estate Inc. RMLS (OR)
- $559,0004 bd3 ba2.2k sqft6371 SE 84th Ave, Portland, OR 97266ActiveMLS ID #208569613, Wenyan Zhu, Crestview Realty, LLC. RMLS (OR)
- $599,9004 bd3 ba2.4k sqft2578 NW 4th St, Gresham, OR 97030ActiveMLS ID #541865802, Holly Fussell, Redfin. RMLS (OR)
- $699,9004 bd3 ba2.7k sqft27143 SW Trillium Ln, Wilsonville, OR 97070ActiveMLS ID #463193581, Arnett Norris, Windermere Heritage. RMLS (OR)
- $514,9004 bd2 ba1.5k sqft4922 SE 111th Ave, Portland, OR 97266ActiveMLS ID #212228466, Brad Sanchez, Realty Brokers Skw Co.. RMLS (OR)
