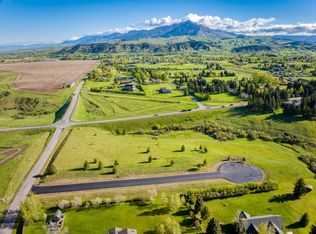
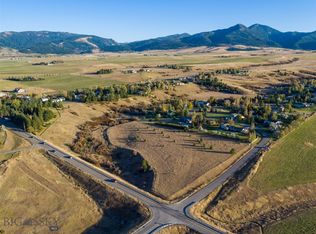
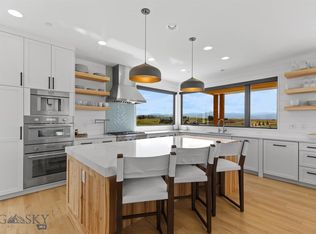
Introducing 165 Blossom Way, a custom 4-bedroom, 3.5-bath mountain modern residence crafted by renowned Lohss Construction and designed by NVS Architects. Privately situated at the end of a quiet cul-de-sac on 1.12± acres, this architecturally striking home backs to open space and a seasonal stream, offering sweeping southern views toward Mt. Ellis, frequent wildlife sightings, and direct access to nearby hiking and biking trails. Mature landscaping enhances the privacy, while the location places you minutes from downtown Bozeman, Montana State University, and Bozeman Health Deaconess Hospital. The exterior showcases reclaimed lumber, naturally weathered 16-gauge steel siding, and a corrugated metal roof, while a dramatic steel bridge entry framed by quaking aspens creates an unforgettable arrival. Inside, craftsmanship is evident throughout. A welcoming foyer and powder room with a carved Calacatta Viola marble sink lead into an expansive open-concept living area. The chef's kitchen features premium Thermador appliances, a stunning Soho White quartzite waterfall island, extensive custom rift white oak cabinetry, and a spacious butler's pantry. Vaulted ceilings clad in reclaimed Montana corral board, wide-plank Calais Hearthstone Oak flooring, designer lighting, built-in speakers, and an award-winning Bertrand window and door package flood the home with natural light. A floor-to-ceiling steel-wrapped fireplace anchors the living room, while expansive glass doors open to the wraparound deck. The main-level primary suite offers a private retreat with direct deck access, a spa-inspired bath with Calacatta Gold tile, a glass-enclosed shower with floor-to-ceiling porcelain slab walls, a soaking tub, and a generous walk-in closet with its own washer and dryer. A mudroom with custom built-ins connects to the oversized attached two-car garage. A steel-framed staircase with oak treads leads to the walkout lower level, where polished concrete floors with radiant heat, 10-foot ceilings, and a media room with wet bar create an ideal gathering space. Three additional bedrooms, two bathrooms, and a versatile bonus room offer endless possibilities: home office, fitness room, wine cellar, or hobby space. A finished mechanical room adds storage. Outside, the lower patio features a cauldron-style fireplace and hot tub hookups. Every detail reflects timeless design, enduring materials, and exceptional craftsmanship in one of Bozeman's most desirable locations.
Pending
$2,750,000
165 Blossom Way, Bozeman, MT 59715
4beds
3,692sqft
Single Family Residence
Built in 2026
1.12 Acres Lot
$-- Zestimate®
$745/sqft
$-- HOA
What's special
Welcoming foyerWraparound deckSoaking tubBuilt-in speakersDesigner lightingOversized attached two-car garageVersatile bonus room
- 61 days
- 682
- 58
Zillow last checked:
Listing updated:
Listed by:
Stephen Drabek 406-312-6014,
Engel & Volkers - Bozeman,
Peter Votruba 440-289-5727,
Engel & Volkers - Ennis
Source: Big Sky Country MLS,MLS#: 413750Originating MLS: Big Sky Country MLS
Facts & features
Interior
Bedrooms & bathrooms
- Bedrooms: 4
- Bathrooms: 4
- Full bathrooms: 1
- 3/4 bathrooms: 2
- 1/2 bathrooms: 1
Rooms
- Room types: Dining Room, Family Room, Full Bath, Garage, Half Bath, Kitchen, Laundry, Living Room, Primary Bedroom, Office
Primary bedroom
- Level: Main
Bedroom
- Level: Upper
Den
- Level: Upper
Dining room
- Level: Main
Family room
- Level: Upper
Other
- Level: Main
Other
- Level: Upper
Garage
- Level: Main
Half bath
- Level: Main
Kitchen
- Level: Main
Laundry
- Level: Upper
Living room
- Level: Main
Heating
- Forced Air, Radiant Floor, Radiant Ceiling
Cooling
- Central Air
Appliances
- Included: Dryer, Dishwasher, Disposal, Microwave, Range, Refrigerator, Wine Cooler, Washer
Features
- Wet Bar, Fireplace, Vaulted Ceiling(s), Walk-In Closet(s), Main Level Primary
- Flooring: Hardwood, Other, Tile
- Has fireplace: Yes
- Fireplace features: Gas
Interior area
- Total structure area: 3,692
- Total interior livable area: 3,692 sqft
- Finished area above ground: 3,692
Property
Parking
- Total spaces: 2
- Parking features: Attached, Garage
- Attached garage spaces: 2
Features
- Levels: Two
- Stories: 2
- Patio & porch: Deck
Lot
- Size: 1.12 Acres
Details
- Parcel number: RGH88257
- Zoning description: RS
- Special conditions: None
Construction
Type & style
- Home type: SingleFamily
- Architectural style: Contemporary
- Property subtype: Single Family Residence
Materials
- Metal Siding, Wood Siding
- Roof: Metal
Condition
- Under Construction
- New construction: Yes
- Year built: 2026
Details
- Builder name: Lohss Construction/ NVS
Utilities & green energy
- Sewer: Septic Tank
- Water: Well
- Utilities for property: Electricity Available, Natural Gas Available, Septic Available, Water Available
Community & HOA
Community
- Subdivision: Minor Subdivision
HOA
- Has HOA: Yes
- Services included: Road Maintenance
Location
- Region: Bozeman
Financial & listing details
- Price per square foot: $745/sqft
- Annual tax amount: $2,127
- Date on market: 8/18/2026
- Cumulative days on market: 29 days
- Listing terms: Cash,1031 Exchange,3rd Party Financing
- Electric utility on property: Yes
Estimated market value
Not available
Estimated sales range
Not available
Not available
Price history
| Date | Event | Price |
|---|---|---|
| 10/14/2026 | Pending sale | $2,750,000$745/sqft |
Source: Big Sky Country MLS #413750 Report a problem | ||
| 8/18/2026 | Listed for sale | $2,750,000+22.2%$745/sqft |
Source: Big Sky Country MLS #413750 Report a problem | ||
| 8/7/2025 | Sold | -- |
Source: Big Sky Country MLS #398104 Report a problem | ||
| 7/31/2025 | Pending sale | $2,250,000$609/sqft |
Source: Big Sky Country MLS #394825 Report a problem | ||
| 7/24/2025 | Price change | $2,250,000+350.9%$609/sqft |
Source:  Engel & Volkers #394825 Report a problem Engel & Volkers #394825 Report a problem | ||
| 6/24/2025 | Price change | $499,000-4%$135/sqft |
Source: Big Sky Country MLS #398104 Report a problem | ||
| 5/28/2025 | Price change | $520,000-76.9%$141/sqft |
Source: Big Sky Country MLS #398104 Report a problem | ||
| 4/25/2025 | Price change | $2,250,000+328.6%$609/sqft |
Source: Engel & Volkers #394825 Report a problem | ||
| 11/16/2024 | Price change | $525,000-76.7%$142/sqft |
Source: Big Sky Country MLS #398104 Report a problem | ||
| 11/12/2024 | Listed for sale | $2,250,000$609/sqft |
Source: Big Sky Country MLS #394825 Report a problem | ||
Public tax history
Tax history is unavailable.
Monthly payment
Est. payment
Payment breakdown
Explore the cost of this home by adjusting the details. Changes won't be saved.Climate risks
Neighborhood: 59715
Similar homes
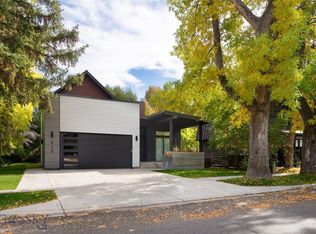
- $2,899,0004 bd3 ba3.6k sqft212 N Broadway Ave, Bozeman, MT 59715For Sale
 MLS ID #415345, Julien Morice, Realty One Group Peak. Big Sky Country MLS
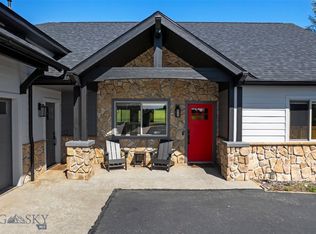
 - $2,250,0006 bd3 ba4k sqft455 Dulohery Ln, Bozeman, MT 59715For Sale
 MLS ID #413360, Melissa Mobley, eXp Realty, LLC. Big Sky Country MLS
 - $2,599,9994 bd4 ba3.5k sqft510 Cold Smoke Dr, Bozeman, MT 59715For Sale
 MLS ID #414803, Jamie Van Dyke, Bozeman Real Estate Group. Big Sky Country MLS
 - $3,100,0005 bd4 ba4k sqft9293 Sky Ridge Dr, Bozeman, MT 59715For Sale
 MLS ID #415335, Jessica DeJarlais, Windermere Great Divide-Bozeman. Big Sky Country MLS
