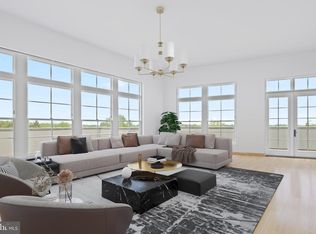
Presenting Carpenter Crossing, a unique opportunity to create your dream home in a private, walk-to-everything location overlooking Carpenter Lane in West Mount Airy. These sunlit 4 bedroom, 4.5 bath homes are fully customizable single family homes – a perfect opportunity for you to select your finishes and create your ideal residence. Nestled amongst mature trees and set above street level, you’ll feel as if you’re in a country setting, while still enjoying all the fantastic nearby amenities of Mount Airy. Wrap-around porches, optional screened-in porches and optional decks off of the primary bedrooms. A functional and open floor plan designed for today’s living features a gourmet kitchen with large island, marble countertops and large, hidden pantry overlooking a spacious dining room with lovely French doors opening to the deck. The expansive living room offers a gas fireplace and sliders to an optional screened-in porch or a potential additional office option, which will become a favorite place to relax or entertain guests. A separate family entrance to the mudroom off the covered front porch provides an out-of-the-way space for sports gear, coats and shoes. Upstairs, the primary bedroom features dual walk-in closets, a fabulous bath with large walk-in shower, soaking tub and dual vanities, and a lovely optional private deck – a great spot to enjoy your morning cup of coffee or relax after a long day. Two additional bedroom suites with full baths, and a laundry room complete the second floor. The third floor offers expansive space for all your storage needs. The daylight, walkout lower level offers a fourth bedroom, full bath with walk-in shower, and large living area, perfect for a media or game room. Conveniently located just steps from the Carpenter Train Station for a short commute into the city, and just a short walk to local favorites such as Weaver’s Way Food Co-op, Mount Airy Tap Room, EVO Brick Oven Pizza, High Point Café, Carpenters Woods, and so much more. Don’t miss this opportunity to create your dream home in the perfect location in Mount Airy!
Pending
$1,760,000
165 Carpenter Ln, Philadelphia, PA 19119
4beds
4,187sqft
Single Family Residence
Built in ----
9,147 Square Feet Lot
$943,700 Zestimate®
$420/sqft
$300/mo HOA
What's special
- 650 days
- 23
- 0
Zillow last checked:
Listing updated:
Listed by:
Jennifer Rinella 215-287-7650,
BHHS Fox & Roach-Chestnut Hill 2152473750,
Listing Team: The Sivel Group, Co-Listing Team: The Sivel Group,Co-Listing Agent: Christie Jones 610-597-0734,
BHHS Fox & Roach-Chestnut Hill
Source: Bright MLS,MLS#: PAPH2421218
Facts & features
Interior
Bedrooms & bathrooms
- Bedrooms: 4
- Bathrooms: 5
- Full bathrooms: 4
- 1/2 bathrooms: 1
- Main level bathrooms: 1
Basement
- Area: 1168
Heating
- Forced Air, Natural Gas
Cooling
- Central Air, Natural Gas
Appliances
- Included: Gas Water Heater
- Laundry: Upper Level
Features
- Walk-In Closet(s), Open Floorplan, Eat-in Kitchen, Kitchen Island, Pantry, Primary Bath(s), Recessed Lighting
- Flooring: Hardwood
- Doors: Sliding Glass
- Windows: Energy Efficient
- Basement: Finished,Exterior Entry,Walk-Out Access
- Number of fireplaces: 1
- Fireplace features: Gas/Propane, Mantel(s)
Interior area
- Total structure area: 4,187
- Total interior livable area: 4,187 sqft
- Finished area above ground: 3,019
- Finished area below ground: 1,168
Property
Parking
- Total spaces: 2
- Parking features: Garage Faces Front, Garage Door Opener, Detached
- Garage spaces: 2
Accessibility
- Accessibility features: None
Features
- Levels: Three
- Stories: 3
- Pool features: None
Lot
- Size: 9,147 Square Feet
Details
- Additional structures: Above Grade, Below Grade
- Parcel number: 223000011
- Zoning: R
- Special conditions: Standard
Construction
Type & style
- Home type: SingleFamily
- Architectural style: Traditional
- Property subtype: Single Family Residence
Materials
- HardiPlank Type, Stone, Brick
- Foundation: Concrete Perimeter
- Roof: Shingle
Condition
- New construction: Yes
Details
- Builder name: Audax Homes
Utilities & green energy
- Sewer: Public Sewer
- Water: Public
Community & HOA
Community
- Subdivision: Mt Airy
HOA
- Has HOA: Yes
- Services included: Snow Removal, Insurance, Maintenance Grounds, Road Maintenance
- HOA fee: $300 monthly
Location
- Region: Philadelphia
- Municipality: PHILADELPHIA
Financial & listing details
- Price per square foot: $420/sqft
- Date on market: 12/6/2024
- Listing agreement: Exclusive Right To Sell
- Ownership: Fee Simple
Estimated market value
$943,700
$783,000 - $1.15M
$4,599/mo
Price history
| Date | Event | Price |
|---|---|---|
| 8/20/2026 | Pending sale | $1,760,000$420/sqft |
Source:  Bright MLS #PAPH2421218 Report a problem Bright MLS #PAPH2421218 Report a problem | ||
| 8/20/2026 | Listing removed | $1,760,000$420/sqft |
Source: Bright MLS #PAPH2421218 Report a problem | ||
| 12/6/2024 | Pending sale | $1,760,000$420/sqft |
Source: Bright MLS #PAPH2421218 Report a problem | ||
Public tax history
Tax history is unavailable.
Monthly payment
Est. payment
Payment breakdown
Explore the cost of this home by adjusting the details. Changes won't be saved.Climate risks
Neighborhood: Mount Airy West
Nearby schools
Schools provided by the listing agent
- District: The School District Of Philadelphia
Source: Bright MLS. This data may not be complete. We recommend contacting the local school district to confirm school assignments for this home.
- $687,300-- bd-- ba-- sqft159 Carpenter Ln, Philadelphia, PA 19119Off Market
- $687,300-- bd-- ba-- sqft161 Carpenter Ln, Philadelphia, PA 19119Off Market
- $706,600-- bd-- ba-- sqft163 Carpenter Ln, Philadelphia, PA 19119Off Market
- $735,200-- bd-- ba-- sqft165 Carpenter Ln, Philadelphia, PA 19119Off Market
Similar homes
- $1,599,0005 bd4 ba4.1k sqft50 W Upsal St, Philadelphia, PA 19119For Sale

 MLS ID #PAPH2610560, Baiyina Brown, BHHS Fox & Roach-Chestnut Hill. Bright MLS
 - $1,249,0006 bd7 ba5.1k sqft615 E Mount Pleasant Ave, Philadelphia, PA 19119For Sale
 MLS ID #PAPH2648222, Olivia Soares, Coldwell Banker Realty. Bright MLS
 - $1,750,0004 bd5 ba3.6k sqft863 Golf View Rd, Moorestown, NJ 08057For Sale
 MLS ID #NJBL2120520, Mr. Naoji Moriuchi, Compass New Jersey, LLC - Moorestown. Bright MLS
 - $1,895,0004 bd5 ba3k sqftOne West, Philadelphia, PA 19118New Construction
 MLS ID #PAPH2658118, Matthew Spector, BHHS Fox & Roach-Chestnut Hill. Bright MLS
 - $1,928,9904 bd4 ba4.6k sqft0 Martins Ln, Berwyn, PA 19312New ConstructionMLS ID #PACT2131960, Nikki Mooney, Foxlane Homes. Bright MLS
- $1,695,0004 bd5 ba4k sqft858 Elbow Ln Lot 1, Warrington, PA 18976New ConstructionBright MLS
- $1,749,9995 bd5 ba5.3k sqft505 S Heilbron Dr, Media, PA 19063For SaleMLS ID #PADE2111208, Cheryl Lee, Howard Hanna Real Estate Services. Bright MLS
- $2,595,0005 bd4 ba4.4k sqft391 Port Royal Ave, Philadelphia, PA 19128New ConstructionMLS ID #PAPH2451824, Michala Costello, Compass RE. Bright MLS
- $1,678,9004 bd5 ba4.6k sqft415 W Prospect Ave, North Wales, PA 19454New ConstructionMLS ID #PAMC2186126, David Caracausa, Coldwell Banker Realty. Bright MLS
- $1,379,0004 bd5 ba3.6k sqft4728 Cross St, Philadelphia, PA 19128New ConstructionMLS ID #PAPH2629340, Justyna A Goldman, SERHANT PENNSYLVANIA LLC. Bright MLS
- $1,699,9005 bd5 ba3.9k sqft328 Lakeview Ave, Haddonfield, NJ 08033New ConstructionMLS ID #NJCD2126696, Emily Stout, Ehret Realty Inc. Bright MLS
- $1,695,0006 bd6 ba4.3k sqft14 Hedgerow Ct, Haddon Township, NJ 08107For SaleMLS ID #NJCD2123286, Joey Malcarney, Greenside Realty LLC. Bright MLS
- $1,265,0005 bd4 ba3.6k sqft1216 Darby Rd, Havertown, PA 19083For SaleMLS ID #PADE2122174, John McAleer, Keller Williams Main Line. Bright MLS
- $2,595,0004 bd5 ba4.4k sqft385 Port Royal Ave, Philadelphia, PA 19128New ConstructionMLS ID #PAPH2560052, Michala Costello, Compass RE. Bright MLS
- $1,348,0005 bd4 ba2.8k sqftLOT 1 Arden Rd, Conshohocken, PA 19428New ConstructionMLS ID #PAMC2137648, Kevin Houghton, KW Greater West Chester. Bright MLS
- $1,495,0004 bd4 ba3.3k sqft419 Mansfield Ave, Haddonfield, NJ 08033For SaleMLS ID #NJCD2121854, Jeanne Wolschina, Lisa Wolschina & Associates, Inc.. Bright MLS
- $1,695,0004 bd4 ba4k sqft1037 N 3rd St, Philadelphia, PA 19123New ConstructionMLS ID #PAPH2656824, Jim Onesti, KW Empower. Bright MLS
- $1,755,9954 bd4 ba3.6k sqftAugusta Dr, Newtown, PA 18940New ConstructionMLS ID #PABU2107526, Jackie Youngers, Toll Brothers Real Estate, Inc.. Bright MLS
- $2,150,0005 bd5 ba3.2k sqft344 Knolltop Ln, Haddonfield, NJ 08033For SaleMLS ID #NJCD2124374, Jess Keenan, Lisa Wolschina & Associates, Inc.. Bright MLS
- $1,682,9955 bd6 ba5.2k sqftStony Rd #Kingswood, Warminster, PA 18974New ConstructionMLS ID #PABU2112520, Jackie Youngers, Toll Brothers Real Estate, Inc.. Bright MLS
