Nestled within the prestigious, 24-hour guard-gated community of Bradbury Estates, this extraordinary European-inspired masterpiece redefines luxury living. Encompassing 18,324 sq. ft. of living space on approximately 2.05 acres, the estate comprises a 16,120 sq. ft. main residence and a 2,204 sq. ft. guest house, delivering a rare combination of scale, elegance, and privacy. Designed by renowned architect Robert Tong and constructed by Mur-Sol Construction, this custom estate showcases superior craftsmanship and timeless architectural detail throughout. A dramatic 22-foot-high foyer welcomes you with a grand chandelier of cascading crystals, a sweeping dual staircase, and gleaming marble floors, setting the tone for the residence’s exquisite interiors. The estate offers 10 luxurious bedroom suites, 10 full bathrooms, and 4 half baths, all thoughtfully designed to balance sophistication and comfort. The showpiece gourmet kitchen seamlessly blends elegance and functionality, boasting a grand center island with an exquisite onyx countertop, professional-grade Sub-Zero refrigeration, six-burner range, and a separate wok kitchen designed for culinary mastery. Throughout the home, luxuriously appointed accents including hand-painted dome ceilings, rare imported marble, built-ins, tailored drapery, and artisan fireplaces enhances every room with distinction. The entertainer’s lower level offers a full complement of amenities: a state-of-the-art home theater, climate-controlled wine cellar, fitness suite, spa with sauna and steam room, an elevator, and a versatile game room. A 10-car garage provides ample space for collectors and enthusiasts alike. Outdoors, the estate transforms into a private resort with a luxe infinity-edge pool and spa, cabana with outdoor fireplace, and expansive terraces for entertaining. A regulation-size, fully lighted tennis court completes this world-class retreat. With unmatched privacy, 24-hour security, and a setting among Southern California’s most exclusive estates, this estate offers a lifestyle of unparalleled elegance, refinement, and prestige.
For sale
Listed by: Coldwell Banker Realty • Joseph Chiovare • Contact: 626-945-2236
$12,590,000
165 Circle Dr, Bradbury, CA 91008
10beds
18,324sqft
:
Get pre-qualified$85,623/mo
Single Family Residence
Built in 2017
2.05 Acres Lot
$11,330,200 Zestimate®
$687/sqft
$469/mo HOA
What's special
Climate-controlled wine cellarFitness suiteSeparate wok kitchenShowpiece gourmet kitchenProfessional-grade sub-zero refrigerationPrivate resortTailored drapery
- 1449 days |
- 1,513 |
- 50 |
Zillow last checked:
Listing updated:
Listed by:
Joseph Chiovare DRE #01931960 626-945-2236,
Coldwell Banker Realty,
Suzie Koo DRE #00915365,
Keller Williams Realty
Source: CRMLS,MLS#: AR25191117 Originating MLS: California Regional MLS
Originating MLS: California Regional MLSFacts & features
Interior
Bedrooms & bathrooms
- Bedrooms: 10
- Bathrooms: 14
- Full bathrooms: 10
- 1/2 bathrooms: 4
- Main level bathrooms: 5
- Main level bedrooms: 4
Rooms
- Room types: Basement, Entry/Foyer, Exercise Room, Family Room, Foyer, Game Room, Living Room, Primary Bedroom, Media Room, Other, Pantry, Recreation, Sauna, Wine Cellar, Dining Room
Bathroom
- Features: Bathtub, Dual Sinks, Soaking Tub, Separate Shower, Vanity, Walk-In Shower
Other
- Features: Dressing Area
Kitchen
- Features: Kitchen Island, Stone Counters, Walk-In Pantry
Heating
- Central
Cooling
- Central Air
Appliances
- Included: Item6BurnerStove, Double Oven, Dishwasher, Free-Standing Range, Gas Range, Microwave, Refrigerator, Range Hood, Vented Exhaust Fan
- Laundry: Inside, Laundry Room, Upper Level
Features
- Wet Bar, Built-in Features, Balcony, Central Vacuum, Separate/Formal Dining Room, Eat-in Kitchen, Elevator, High Ceilings, In-Law Floorplan, Multiple Staircases, Open Floorplan, Pantry, Recessed Lighting, Two Story Ceilings, Wired for Data, Bar, Wired for Sound, Dressing Area, Entrance Foyer, Primary Suite, Walk-In Pantry
- Doors: Double Door Entry
- Windows: Double Pane Windows
- Has basement: Yes
- Has fireplace: Yes
- Fireplace features: Family Room, Outside
- Common walls with other units/homes: No Common Walls
Interior area
- Total interior livable area: 18,324 sqft
Property
Parking
- Total spaces: 10
- Parking features: Concrete, Door-Single, Underground, Garage, Oversized
- Attached garage spaces: 10
Features
- Levels: Three Or More
- Stories: 3
- Entry location: 1
- Patio & porch: Covered, Open, Patio
- Has private pool: Yes
- Pool features: Heated, Private
- Has spa: Yes
- Spa features: Heated, Private
- Has view: Yes
- View description: City Lights, Mountain(s), Panoramic, Trees/Woods
Lot
- Size: 2.05 Acres
- Features: Lot Over 40000 Sqft, Landscaped
Details
- Additional structures: Cabana
- Parcel number: 8527025035
- Zoning: BRA2*
- Special conditions: Standard,Trust
Construction
Type & style
- Home type: SingleFamily
- Architectural style: Mediterranean
- Property subtype: Single Family Residence
Condition
- New construction: No
- Year built: 2017
Utilities & green energy
- Electric: Photovoltaics Seller Owned
- Sewer: Septic Type Unknown
- Water: Public
Community & HOA
Community
- Features: Curbs, Storm Drain(s), Gated
- Security: Gated with Guard, Gated Community, Item24HourSecurity
HOA
- Has HOA: Yes
- Amenities included: Guard, Security
- HOA fee: $5,626 annually
- HOA name: Bradbury Estates
- HOA phone: 626-358-0810
Location
- Region: Bradbury
Financial & listing details
- Price per square foot: $687/sqft
- Tax assessed value: $11,137,891
- Annual tax amount: $153,544
- Date on market: 8/27/2025
- Cumulative days on market: 1449 days
- Listing terms: Cash,Cash to New Loan
Estimated market value
$11,330,200
$10.76M - $11.90M
$6,741/mo
Price history
| Date | Event | Price |
|---|---|---|
| 2/9/2026 | Price change | $12,590,000-7.3%$687/sqft |
Source:  CRMLS #AR25191117 Report a problem CRMLS #AR25191117 Report a problem | ||
| 8/27/2025 | Listed for sale | $13,580,000-9.5%$741/sqft |
Source: CRMLS #AR25191117 Report a problem | ||
| 1/11/2021 | Listing removed | -- |
Source:  CRMLS Report a problem CRMLS Report a problem | ||
| 3/10/2020 | Listed for sale | $15,000,000-20.6%$819/sqft |
Source: Keller Williams Realty #AR19244726 Report a problem | ||
| 1/29/2020 | Listing removed | $18,888,000$1,031/sqft |
Source: Keller Williams Realty #AR19244726 Report a problem | ||
| 7/5/2019 | Listed for sale | $18,888,000$1,031/sqft |
Source: Re/Max Omega #AR19159066 Report a problem | ||
| 6/1/2019 | Listing removed | $18,888,000$1,031/sqft |
Source: Re/Max Omega #AR18212332 Report a problem | ||
| 11/23/2018 | Price change | $18,888,000-5%$1,031/sqft |
Source: Re/Max Omega #AR18212332 Report a problem | ||
| 9/17/2018 | Listed for sale | $19,888,000$1,085/sqft |
Source: Re/Max Omega #AR18212332 Report a problem | ||
| 8/17/2018 | Listing removed | $19,888,000$1,085/sqft |
Source: Re/Max Omega #AR17195733 Report a problem | ||
| 8/23/2017 | Listed for sale | $19,888,000+1120.1%$1,085/sqft |
Source: Re/Max Omega #AR17195733 Report a problem | ||
| 8/28/2007 | Sold | $1,630,000+48.2%$89/sqft |
Source: Public Record Report a problem | ||
| 10/28/1998 | Sold | $1,100,000$60/sqft |
Source: Public Record Report a problem | ||
Public tax history
| Year | Property taxes | Tax assessment |
|---|---|---|
| 2025 | $153,544 +2.6% | $11,137,891 +2% |
| 2024 | $149,678 +5.1% | $10,919,501 +2% |
| 2023 | $142,418 +2.6% | $10,705,394 +2% |
| 2022 | $138,741 -0.1% | $10,495,485 +0.7% |
| 2021 | $138,945 +6.8% | $10,425,266 +1% |
| 2020 | $130,083 | $10,318,369 +2% |
| 2019 | $130,083 +5.2% | $10,116,049 +2% |
| 2018 | $123,692 | $9,917,696 +2% |
| 2017 | $123,692 +3.4% | $9,723,233 +1.3% |
| 2016 | $119,609 +1% | $9,596,409 +146.1% |
| 2015 | $118,378 +138.1% | $3,898,928 +2% |
| 2014 | $49,725 | $3,822,554 +124.3% |
| 2012 | -- | $1,704,570 +2% |
| 2011 | -- | $1,671,148 +11.4% |
| 2010 | -- | $1,500,000 -9.8% |
| 2009 | -- | $1,662,600 +132.9% |
| 2007 | -- | $714,000 -77.3% |
| 2006 | -- | $3,150,000 +114.3% |
| 2005 | -- | $1,469,820 +21.2% |
| 2004 | -- | $1,212,903 +1.9% |
| 2003 | -- | $1,190,674 +2% |
| 2002 | -- | $1,167,328 +4% |
| 2000 | -- | $1,122,000 |
Find assessor info on the county website
Monthly payment
Est. payment
Payment breakdown
Explore the cost of this home by adjusting the details. Changes won't be saved.Climate risks
Neighborhood: 91008
Nearby schools
GreatSchools rating
- 5/10Royal Oaks Elementary SchoolGrades: K-8Distance: 1.5 mi
- 7/10Duarte High SchoolGrades: 9-12Distance: 0.9 mi
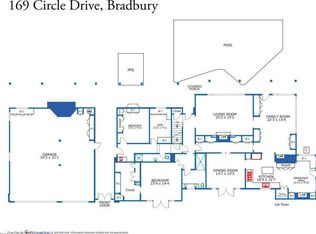
- $3,586,3006 bd5 ba5k sqft169 Circle Dr, Bradbury, CA 91008Off Market
- $2,843,7653 bd4 ba4.3k sqft208 Barranca Rd, Bradbury, CA 91008Off Market
- $3,480,00010 bd13 ba14k sqft238 Barranca Rd, Bradbury, CA 91008For Sale

- $--7 bd5 ba4.8k sqft238 Barranca Road, Bradbury, CA 91008Off Market
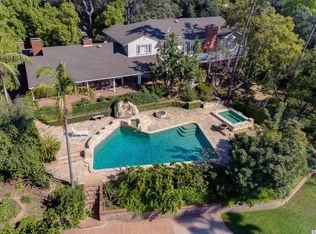
- $3,868,0004 bd2 ba3.8k sqft135 Circle Dr, Bradbury, CA 91008Off Market
- $16,054,40010 bd18 ba18k sqft340 Old Ranch Rd, Bradbury, CA 91008Off Market
- $7,548,9007 bd6 ba14k sqft166 Circle Dr, Bradbury, CA 91008Off Market
- $4,370,4005 bd5 ba4.9k sqft306 Old Ranch Rd, Bradbury, CA 91008Off Market
A local agent can set up tours, give advice and negotiate with sellers.
Similar homes
- $12,988,0007 bd10 ba11k sqft1433 Royal Oaks Dr, Bradbury, CA 91008For Sale
 MLS ID #AR26145581, Eddy Tjoa, Wetrust Realty. CRMLS
 - $8,498,0008 bd8 ba10k sqft515 Deodar Ln, Bradbury, CA 91008For Sale
 MLS ID #AR26146863, Nicholas Borrelli, Coldwell Banker Realty. CRMLS
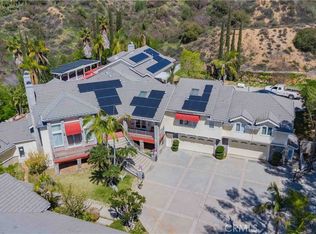
 - $10,000,00010 bd11 ba15k sqft439 Deodar Ln, Bradbury, CA 91008For Sale
 MLS ID #TR25069338, Haocheng Wang, Harvest Realty Development. CRMLS
 - $11,980,0007 bd10 ba16k sqft870 Fallen Leaf Rd, Arcadia, CA 91006For Sale
 MLS ID #AR26142792, Anna Wang, Keller Williams Realty. CRMLS
 - $7,600,0007 bd9 ba10k sqft1539 Rodeo Rd, Arcadia, CA 91006For SaleMLS ID #AR26071824, Henry Liu, Coldwell Banker Dynasty Arc.. CRMLS
- $12,000,0008 bd14 ba12k sqft860 Flintridge Ave, La Canada Flintridge, CA 91011For SaleMLS ID #P1-26568, George Penner, COMPASS. CRMLS
- $8,500,0008 bd8 ba12k sqft931 Hampton Rd, Arcadia, CA 91006For SaleMLS ID #OC26090051, Grace Gui, Keller Williams Realty Irvine. CRMLS
- $9,750,0008 bd10 ba12k sqft1215 Wentworth Ave, Pasadena, CA 91106For SaleMLS ID #P1-28011, Rene Dolan, Coldwell Banker Realty. CRMLS
- $6,750,0007 bd9 ba11k sqft355 W Palm Dr, Arcadia, CA 91007New ConstructionMLS ID #WS26147709, Alexander Castro, MASTERS REALTY. CRMLS
- $6,990,00011 bd13 ba17k sqft22588 Ridge Line Rd, Diamond Bar, CA 91765For SaleMLS ID #TR26059752, Amie Chen, ReMax 2000 Realty. CRMLS
- $8,800,0009 bd13 ba14k sqft23980 Falcons View Dr, Diamond Bar, CA 91765For SaleMLS ID #PW26095844, Faranak Eftekhari, SoCal Realty Group. CRMLS
- $7,000,0008 bd10 ba9.9k sqft330 Arbolada Dr, Arcadia, CA 91006New ConstructionMLS ID #AR26142563, Wilson Fang, Wilson C Fang, BROKER. CRMLS
- $6,750,00010 bd28 ba20k sqft1001 S Central Ave, Glendale, CA 91204For SaleMLS ID #26683241, Michael Pesci DRE # 01274379, Keller Williams Studio City. CLAW
Local buyer's agents are ready to help
