A Private Resort Estate in Arcadia's Prestigious Upper Rancho: A Legacy Estate. A Private Resort. An Extraordinary Life.
Beyond a grand circular driveway and elegant porte-cochère lies one of Upper Rancho's finest private estates. Situated on over one acre of beautifully landscaped grounds, this exceptional residence, designed by renowned architect Robert Tong and built by Mur-sol Construction, blends timeless architecture with resort-inspired living.
A dramatic double spiral staircase, soaring ceilings, exquisite marble finishes, and refined architectural details create an unforgettable first impression. Designed for both grand entertaining and multi-generational living, the estate offers seven luxurious en-suite bedrooms, elegant formal living and dining rooms, an elevator, private home theater, game room, wet bar, customizable wine room, and a spectacular chef's kitchen featuring an oversized marble island, a professional Wolf-equipped wok kitchen, and a breakfast area overlooking the pool, spa, and fountains.
The outdoor setting is truly extraordinary. Mature landscaping, towering king palms, sculptural gardens, and expansive lawns surround a full-size tennis court, resort-style pool and spa, covered outdoor pavilion with built-in BBQ and fireplace, a private en-suite guesthouse, and an approximately 800-square-foot ADU, providing exceptional flexibility for extended family, guests, a private office, wellness studio, or additional living space.
The luxurious primary suite is a peaceful retreat featuring dual walk-in closets, a private sitting room, spa-inspired marble bath, a balcony with beautiful San Gabriel Mountain views, and an atmosphere of comfort and serenity.
Widely recognized as Arcadia's premier estate neighborhood, Upper Rancho is renowned for its expansive estate parcels, tree-lined streets, equestrian heritage, and enduring prestige. Opportunities to own a property of this caliber are exceptionally rare.
Combining architectural excellence, resort-caliber amenities, and one of Southern California's most coveted addresses, this remarkable residence offers far more than a luxury home—it is a legacy estate where generations gather, unforgettable memories are made, and every day feels like a private five-star resort.
For sale
Listed by: Keller Williams Realty • Anna Wang • Contact: 626-318-2113
$11,980,000
870 Fallen Leaf Rd, Arcadia, CA 91006
7beds
16,754sqft
Single Family Residence
Built in 2014
1.12 Acres Lot
$11,026,900 Zestimate®
$715/sqft
$-- HOA
What's special
- 78 days
- 1,696
- 88
Zillow last checked:
Listing updated:
Listed by:
Anna Wang DRE #01405688 626-318-2113,
Keller Williams Realty,
Runjing Chen DRE #01491272 626-379-7266,
Coldwell Banker Realty Pasadena
Source: CRMLS,MLS#: AR26142792 Originating MLS: California Regional MLS
Originating MLS: California Regional MLSFacts & features
Interior
Bedrooms & bathrooms
- Bedrooms: 7
- Bathrooms: 10
- Full bathrooms: 9
- 1/2 bathrooms: 1
- Main level bathrooms: 3
- Main level bedrooms: 2
Rooms
- Room types: Art Studio, Bonus Room, Bedroom, Center Hall, Entry/Foyer, Family Room, Foyer, Kitchen, Laundry, Library, Living Room, Primary Bathroom, Primary Bedroom, Media Room, Office, Other, Projection Room, Pantry, Retreat, Sauna, Dining Room
Primary bedroom
- Features: Primary Suite
Bathroom
- Features: Bathtub, Dual Sinks, Full Bath on Main Level, Multiple Shower Heads, Stone Counters, Separate Shower, Vanity, Walk-In Shower
Kitchen
- Features: Butler's Pantry, Granite Counters, Kitchen Island, Pots & Pan Drawers, Self-closing Drawers, Walk-In Pantry
Heating
- Central
Cooling
- Central Air, Attic Fan
Appliances
- Included: 6 Burner Stove, Built-In Range, Barbecue, Convection Oven, Double Oven, Dishwasher, Gas Cooktop, Gas Oven, Gas Range, Gas Water Heater, Indoor Grill, Microwave, Refrigerator, Water Heater, Water Purifier
- Laundry: Laundry Room
Features
- Wet Bar, Breakfast Bar, Built-in Features, Balcony, Breakfast Area, Crown Molding, Separate/Formal Dining Room, Elevator, Granite Counters, High Ceilings, Multiple Staircases, Open Floorplan, Pantry, Stone Counters, Recessed Lighting, Two Story Ceilings, Bar, Bedroom on Main Level, Entrance Foyer, Multiple Primary Suites, Primary Suite
- Has fireplace: Yes
- Fireplace features: Living Room, Primary Bedroom
- Common walls with other units/homes: No Common Walls
Interior area
- Total interior livable area: 16,754 sqft
Video & virtual tour
Property
Parking
- Total spaces: 4
- Parking features: Circular Driveway, Driveway, Electric Gate, Garage
- Attached garage spaces: 4
Accessibility
- Accessibility features: Safe Emergency Egress from Home, Accessible Elevator Installed, No Stairs, Parking
Features
- Levels: Two
- Stories: 2
- Entry location: 1
- Exterior features: Lighting, Rain Gutters
- Has private pool: Yes
- Pool features: Gas Heat, Heated, In Ground, Permits, Private
- Has spa: Yes
- Spa features: Heated, Permits, Private
- Fencing: Privacy
- Has view: Yes
- View description: Pool
Lot
- Size: 1.12 Acres
- Features: Front Yard, Garden, Lot Over 40000 Sqft, Landscaped, Sprinklers Timer, Sprinkler System, Street Level, Walkstreet, Yard
Details
- Additional structures: Guest House Detached, Gazebo
- Parcel number: 5769008001
- Zoning: ARRO30000&D*
- Special conditions: Standard
Construction
Type & style
- Home type: SingleFamily
- Architectural style: French Provincial
- Property subtype: Single Family Residence
Materials
- Roof: Flat,Mixed,Tile
Condition
- Under Construction
- New construction: No
- Year built: 2014
Utilities & green energy
- Electric: 220 Volts in Garage, Standard
- Sewer: Public Sewer
- Water: Public
- Utilities for property: Natural Gas Connected, Phone Connected, Sewer Connected, Water Connected
Community & HOA
Community
- Features: Street Lights, Sidewalks, Urban
- Security: Security System, Carbon Monoxide Detector(s), Fire Sprinkler System, Security Gate, 24 Hour Security, Smoke Detector(s)
Location
- Region: Arcadia
Financial & listing details
- Price per square foot: $715/sqft
- Tax assessed value: $11,880,087
- Date on market: 6/30/2026
- Cumulative days on market: 79 days
- Listing terms: Cash to New Loan
- Road surface type: Paved
Estimated market value
$11,026,900
$10.48M - $11.58M
Not available
Price history
| Date | Event | Price |
|---|---|---|
| 6/30/2026 | Listed for sale | $11,980,000-7%$715/sqft |
Source:  CRMLS #PF26141819 Report a problem CRMLS #PF26141819 Report a problem | ||
| 5/12/2026 | Listing removed | $12,888,000$769/sqft |
Source:  SDMLS #PF24228555 Report a problem SDMLS #PF24228555 Report a problem | ||
| 6/23/2025 | Listed for sale | $12,888,000+19.3%$769/sqft |
Source: SDMLS #PF24228555 Report a problem | ||
| 7/17/2020 | Listing removed | $10,800,000$645/sqft |
Source: Keller Williams Realty #AR19165924 Report a problem | ||
| 7/16/2020 | Listed for sale | $10,800,000$645/sqft |
Source: Keller Williams Realty #AR19165924 Report a problem | ||
| 5/2/2020 | Listing removed | $10,800,000$645/sqft |
Source: Keller Williams Realty #AR19165924 Report a problem | ||
| 5/1/2020 | Listed for sale | $10,800,000$645/sqft |
Source: Keller Williams Realty #AR19165924 Report a problem | ||
| 10/29/2019 | Listing removed | $10,800,000$645/sqft |
Source: Keller Williams Realty #AR19165924 Report a problem | ||
| 7/13/2019 | Listed for sale | $10,800,000+13.7%$645/sqft |
Source: Keller Williams Realty #AR19165924 Report a problem | ||
| 9/3/2015 | Sold | $9,500,000-4.9%$567/sqft |
Source: Public Record Report a problem | ||
| 8/6/2015 | Pending sale | $9,990,000$596/sqft |
Source: Treeline Realty & Investment #AR15116577 Report a problem | ||
| 4/7/2015 | Listed for sale | $9,990,000-8.2%$596/sqft |
Source: Treeline Realty & Investment #AR15038151 Report a problem | ||
| 2/23/2015 | Listing removed | $10,880,000$649/sqft |
Source: Treeline Realty & Investment #AR15005838 Report a problem | ||
| 1/12/2015 | Price change | $10,880,000-7.8%$649/sqft |
Source: Treeline Realty & Investment #AR15005838 Report a problem | ||
| 9/7/2014 | Listed for sale | $11,800,000+518.4%$704/sqft |
Source: Treeline Realty & Investment #AR14191469 Report a problem | ||
| 12/15/2011 | Sold | $1,908,000-4.6%$114/sqft |
Source: Public Record Report a problem | ||
| 12/15/2011 | Pending sale | $1,999,000$119/sqft |
Source: Coldwell Banker Residential Brokerage - Arcadia #A11088682 Report a problem | ||
| 9/14/2011 | Price change | $1,999,000-7%$119/sqft |
Source: Coldwell Banker Residential Brokerage - Arcadia #A11088682 Report a problem | ||
| 8/23/2011 | Price change | $2,150,000-5.7%$128/sqft |
Source: Coldwell Banker Residential Brokerage - Arcadia #A11088682 Report a problem | ||
| 7/12/2011 | Listed for sale | $2,280,000+158.4%$136/sqft |
Source: Coldwell Banker Arcadia #A11088682 Report a problem | ||
| 6/30/1998 | Sold | $882,500$53/sqft |
Source: Public Record Report a problem | ||
Public tax history
| Year | Property taxes | Tax assessment |
|---|---|---|
| 2026 | -- | $11,880,087 +2% |
| 2025 | $133,757 +10.3% | $11,647,146 +5.6% |
| 2024 | $121,282 +2.2% | $11,025,562 +2% |
| 2023 | $118,704 +3.4% | $10,809,375 +2% |
| 2022 | $114,781 +1.8% | $10,597,427 +2% |
| 2021 | $112,709 +1.3% | $10,389,635 +1% |
| 2020 | $111,238 | $10,283,103 +2% |
| 2019 | $111,238 +3.8% | $10,081,475 +2% |
| 2018 | $107,133 | $9,883,800 +2% |
| 2017 | $107,133 -0.1% | $9,690,000 +2% |
| 2016 | $107,241 +1.9% | $9,500,000 +152.1% |
| 2015 | $105,266 +156% | $3,767,800 +2% |
| 2014 | $41,120 | $3,693,995 +93.6% |
| 2012 | -- | $1,908,000 +73.5% |
| 2011 | -- | $1,099,757 +0.8% |
| 2010 | -- | $1,091,538 -0.2% |
| 2009 | -- | $1,094,132 +2% |
| 2008 | -- | $1,072,679 +2% |
| 2007 | -- | $1,051,647 +2% |
| 2006 | -- | $1,031,027 |
| 2005 | -- | $1,031,027 -23.9% |
| 2004 | -- | $1,355,340 +39.3% |
| 2003 | -- | $972,832 +2% |
| 2002 | -- | $953,758 +4% |
| 2000 | -- | $916,724 |
Find assessor info on the county website
Monthly payment
Est. payment
Payment breakdown
Explore the cost of this home by adjusting the details. Changes won't be saved.Climate risks
Neighborhood: 91006
Similar homes


- $9,900,0006 bd9 ba9.9k sqft729 Anoakia Ln, Arcadia, CA 91006For Sale
 MLS ID #AR26113142, Fred Lam, IRN Realty. CRMLS
 - $9,880,0006 bd9 ba10k sqft800 Hampton Rd, Arcadia, CA 91006New Construction
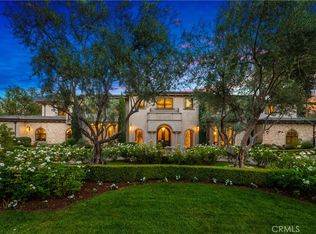 MLS ID #AR26175214, Ash Rizk, Coldwell Banker Realty. CRMLS
 - $8,500,0008 bd8 ba12k sqft931 Hampton Rd, Arcadia, CA 91006For Sale
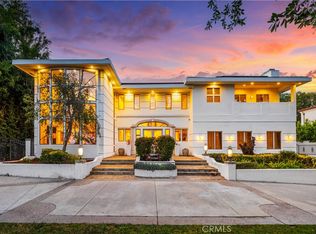 MLS ID #OC26090051, Grace Gui, Keller Williams Realty Irvine. CRMLS
 - $11,988,0007 bd10 ba11k sqft1433 Royal Oaks Dr, Bradbury, CA 91008For Sale
 MLS ID #AR26145581, Eddy Tjoa, Wetrust Realty. CRMLS
Local buyer's agents are ready to help
