Properties like this don't come along often—this one truly has it all. Situated at the end of a quiet street on nearly 11 acres with no HOA and no covenants, this incredible property offers the perfect combination of space, privacy, and versatility. The main home features 4 bedrooms, and a spacious sunroom. There is also a private mother-in-law suite with its own garage and two private entrances. Over 4,100 square feet of combined space, including 2,922 heated and cooled square feet in the main home, a heated and cooled in-law suite, and a spacious sunroom. Outside, the amenities are just as impressive. A full-house generator provides peace of mind, while two storage sheds, a massive metal building, a long paved driveway, and an attached 3-car garage offer exceptional storage and workspace. The home has been thoughtfully updated with a beautifully renovated primary bathroom, fresh interior paint, and features security, including large iron security doors and security screens. Relax and enjoy the peaceful surroundings from the welcoming front porch or the spacious back porch. From the acreage and privacy to the guest suite, outbuildings, and extensive updates, this is a truly one-of-a-kind property that checks every box.
Pending
$759,000
165 Cody Ln, Brandon, MS 39042
5beds
2,922sqft
Residential, Single Family Residence
Built in 2005
10.98 Acres Lot
$724,100 Zestimate®
$260/sqft
$-- HOA
What's special
Massive metal buildingSpacious back porchSpacious sunroomBeautifully renovated primary bathroomTwo storage shedsFresh interior paintLong paved driveway
- 84 days
- 43
- 0
Zillow last checked:
Listing updated:
Listed by:
Carson Dobbs 601-405-9825,
Enjoy Real Estate, LLC 601-405-9825
Source: MLS United,MLS#: 4157282
Facts & features
Interior
Bedrooms & bathrooms
- Bedrooms: 5
- Bathrooms: 5
- Full bathrooms: 3
- 1/2 bathrooms: 2
Heating
- Central
Cooling
- Central Air
Appliances
- Included: Dishwasher, Double Oven
Features
- Granite Counters, Kitchen Island
- Flooring: Tile, Wood
- Windows: Screens
- Has fireplace: Yes
- Fireplace features: Living Room
Interior area
- Total structure area: 2,922
- Total interior livable area: 2,922 sqft
Video & virtual tour
Property
Parking
- Total spaces: 3
- Parking features: Paved
- Garage spaces: 3
Features
- Levels: Two
- Stories: 2
- Patio & porch: Front Porch, Porch
- Exterior features: Private Yard, Rain Gutters, See Remarks
- Fencing: Back Yard,Fenced
Lot
- Size: 10.98 Acres
- Features: Cul-De-Sac, Front Yard, Rectangular Lot, Wooded
Details
- Additional structures: Barn(s), Guest House, Shed(s), Storage
- Parcel number: H0600000800273
Construction
Type & style
- Home type: SingleFamily
- Property subtype: Residential, Single Family Residence
Materials
- Brick
- Foundation: Slab
- Roof: Architectural Shingles
Condition
- Move In Ready
- New construction: No
- Year built: 2005
Utilities & green energy
- Sewer: Septic Tank
- Water: Public
- Utilities for property: Electricity Connected
Community & HOA
Community
- Subdivision: Metes And Bounds
HOA
- Has HOA: No
Location
- Region: Brandon
Financial & listing details
- Price per square foot: $260/sqft
- Tax assessed value: $358,350
- Annual tax amount: $3,297
- Date on market: 7/28/2026
- Electric utility on property: Yes
Estimated market value
$724,100
$688,000 - $760,000
$2,758/mo
Price history
| Date | Event | Price |
|---|---|---|
| 9/18/2026 | Pending sale | $759,000$260/sqft |
Source: MLS United #4157282 Report a problem | ||
| 7/28/2026 | Listed for sale | $759,000$260/sqft |
Source: MLS United #4157282 Report a problem | ||
Public tax history
| Year | Property taxes | Tax assessment |
|---|---|---|
| 2025 | $2,627 +1.9% | $36,097 -5.6% |
| 2024 | $2,579 +0% | $38,227 +0.7% |
| 2023 | $2,579 +1.5% | $37,943 |
| 2022 | $2,540 | $37,943 -0.5% |
| 2021 | $2,540 | $38,125 +13.7% |
| 2020 | $2,540 -0.4% | $33,526 |
| 2019 | $2,550 -2% | $33,526 |
| 2018 | $2,602 +2% | $33,526 |
| 2017 | $2,550 | $33,526 -1.4% |
| 2016 | $2,550 +3.5% | $34,005 |
| 2015 | $2,464 | $34,005 |
| 2014 | $2,464 +2.3% | $34,005 |
| 2013 | $2,408 | $34,005 |
| 2012 | $2,408 +13.9% | $34,005 +7% |
| 2011 | $2,114 +0.2% | $31,774 +0.2% |
| 2010 | $2,109 | $31,716 |
| 2009 | $2,109 +0.6% | $31,716 |
| 2008 | $2,096 +18.2% | $31,716 |
| 2007 | $1,774 -0.1% | -- |
| 2006 | $1,776 | -- |
Find assessor info on the county website
Monthly payment
Est. payment
Payment breakdown
Explore the cost of this home by adjusting the details. Changes won't be saved.Climate risks
Neighborhood: 39042
Nearby schools
Schools provided by the listing agent
- Elementary: McLaurin
- Middle: McLaurin
- High: McLaurin
Source: MLS United. This data may not be complete. We recommend contacting the local school district to confirm school assignments for this home.
Similar homes
- $674,9003 bd3 ba2.5k sqft486 Holifield Cir, Brandon, MS 39042For Sale
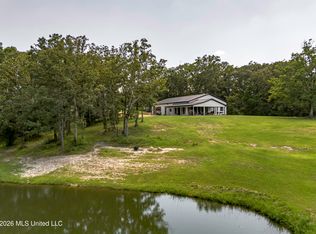 MLS ID #4155158, Alex J Mann, Bridges Properties, LLC. MLS United
- $899,9004 bd4 ba4.3k sqft270 Evergreen Dr, Brandon, MS 39042For Sale
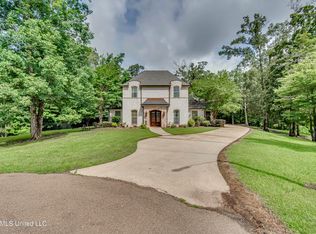 MLS ID #4153786, Kay Shelton, Back Porch Realty, LLC. MLS United
- $699,0005 bd4 ba3.4k sqft140 Magers Ln, Pelahatchie, MS 39145For Sale
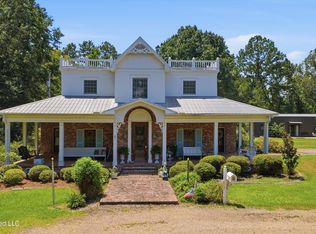 MLS ID #4164319, Rachael Boyer, Local Real Estate. MLS United
- $409,9004 bd5 ba3.2k sqft409 Fawnwood Dr, Brandon, MS 39042For Sale
 MLS ID #4154279, JAY Samander, EXIT Realty Collective. MLS United
