Smart start or empty nesters! Move right in this lovely brick front 3 bedroom ranch in the heart of Garden City! Features include an updated kitchen with custom cabinets, granite counters and stainless appliances. Fireplaced living room (presently used as a dining room) with a wood stove insert and a brand new picture window, charming built ins and a beautiful grand family room addition with a gas fireplace in the rear with sliders to a big patio! Add in central air, gleaming hardwoods throughout, maintenance free vinyl siding, gas heat and gas hot water, full basement for more expansion, integral garage with a walk in to the kitchen and a nice big backyard too! You can walk to the new elementary school or the fabulous Garden City shopping center in just 2 minutes. This home is conveniently located to everything you need including including easy highway access to rt 37, 95 and 295. Bang for your buck!
Pending
$539,900
165 Garden City Dr, Cranston, RI 02920
3beds
1,441sqft
Single Family Residence
Built in 1949
9,256 Square Feet Lot
$-- Zestimate®
$375/sqft
$-- HOA
What's special
Gas fireplaceWood stove insertBrick frontNice big backyardGas heatGas hot waterUpdated kitchen
- 37 days |
- 897 |
- 23 |
Likely to sell faster than
Zillow last checked:
Listing updated:
Listed by:
Richard Perelman 401-286-2005,
RE/MAX ONE
Source: StateWide MLS RI,MLS#: 1417737
Facts & features
Interior
Bedrooms & bathrooms
- Bedrooms: 3
- Bathrooms: 1
- Full bathrooms: 1
Bedroom 1
- Level: First
Bedroom 2
- Level: First
Bedroom 3
- Level: First
Bathroom
- Level: First
Family room
- Level: First
Kitchen
- Level: First
Laundry
- Level: Lower
Living room
- Level: First
Storage
- Level: Lower
Heating
- Natural Gas, Forced Air
Cooling
- Central Air
Appliances
- Included: Gas Water Heater, Dishwasher, Dryer, Disposal, Microwave, Oven/Range, Refrigerator, Washer
Features
- Plumbing (Mixed), Insulation (Cap), Insulation (Walls)
- Flooring: Ceramic Tile, Hardwood
- Basement: Full,Interior Entry,Unfinished,Common,Laundry,Storage Space
- Number of fireplaces: 1
- Fireplace features: Brick
Interior area
- Total structure area: 1,441
- Total interior livable area: 1,441 sqft
- Finished area above ground: 1,441
- Finished area below ground: 0
Property
Parking
- Total spaces: 5
- Parking features: Garage Door Opener, Integral, Driveway
- Attached garage spaces: 1
- Has uncovered spaces: Yes
Accessibility
- Accessibility features: One Level
Features
- Patio & porch: Patio
Lot
- Size: 9,256 Square Feet
Details
- Parcel number: CRANM101L855U
- Zoning: A-8
- Other equipment: Cable TV
Construction
Type & style
- Home type: SingleFamily
- Architectural style: Ranch
- Property subtype: Single Family Residence
Materials
- Vinyl Siding
- Foundation: Concrete Perimeter
Condition
- New construction: No
- Year built: 1949
Utilities & green energy
- Electric: 100 Amp Service, Circuit Breakers
- Sewer: Public Sewer
- Water: Public
- Utilities for property: Sewer Connected, Water Connected
Community & HOA
Community
- Features: Near Public Transport, Interstate, Private School, Public School, Recreational Facilities, Restaurants, Schools, Near Shopping
- Subdivision: Garden City
HOA
- Has HOA: No
Location
- Region: Cranston
Financial & listing details
- Price per square foot: $375/sqft
- Tax assessed value: $367,000
- Annual tax amount: $5,328
- Date on market: 7/14/2026
Estimated market value
Not available
Estimated sales range
Not available
Not available
Price history
| Date | Event | Price |
|---|---|---|
| 8/12/2026 | Pending sale | $539,900$375/sqft |
Source:  StateWide MLS RI #1417737 Report a problem StateWide MLS RI #1417737 Report a problem | ||
| 7/29/2026 | Contingent | $539,900$375/sqft |
Source: StateWide MLS RI #1417737 Report a problem | ||
| 7/14/2026 | Listed for sale | $539,900+191.8%$375/sqft |
Source: StateWide MLS RI #1417737 Report a problem | ||
| 8/14/2009 | Sold | $185,000-26%$128/sqft |
Source: Public Record Report a problem | ||
| 5/1/2009 | Listing removed | $249,900$173/sqft |
Source: Listhub #853537 Report a problem | ||
| 1/16/2009 | Price change | $249,900-3.8%$173/sqft |
Source: Listhub #853537 Report a problem | ||
| 9/28/2008 | Listed for sale | $259,900$180/sqft |
Source: Listhub #853537 Report a problem | ||
Public tax history
| Year | Property taxes | Tax assessment |
|---|---|---|
| 2025 | $5,094 +2% | $367,000 |
| 2024 | $4,995 -1.2% | $367,000 +37.2% |
| 2023 | $5,056 +2.1% | $267,500 |
| 2022 | $4,951 +2.8% | $267,500 |
| 2021 | $4,815 | $267,500 +17.3% |
| 2020 | $4,815 +1.7% | $228,000 |
| 2019 | $4,736 +2.4% | $228,000 |
| 2018 | $4,626 +7.4% | $228,000 +21.4% |
| 2017 | $4,308 +2.2% | $187,800 |
| 2016 | $4,216 +3.6% | $187,800 +3.6% |
| 2015 | $4,070 -0.1% | $181,300 +1.7% |
| 2014 | $4,072 +0% | $178,300 |
| 2013 | $4,072 | $178,300 |
| 2012 | $4,072 +0.5% | $178,300 -10.8% |
| 2011 | $4,052 +3.6% | $200,000 |
| 2010 | $3,912 +2.4% | $200,000 |
| 2009 | $3,822 -1.5% | $200,000 -20.9% |
| 2008 | $3,879 | $252,900 |
| 2007 | $3,879 +5.2% | $252,900 |
| 2006 | $3,687 -2.5% | $252,900 +55.4% |
| 2004 | $3,780 +3.7% | $162,700 |
| 2003 | $3,644 | $162,700 |
Find assessor info on the county website
Monthly payment
Est. payment
Payment breakdown
Explore the cost of this home by adjusting the details. Changes won't be saved.Climate risks
Neighborhood: 02920
Nearby schools
GreatSchools rating
- 7/10Garden City SchoolGrades: K-5Distance: 0.2 mi
- 5/10Western Hills Middle SchoolGrades: 6-8Distance: 1.5 mi
- 9/10Cranston High School WestGrades: 9-12Distance: 1.3 mi
- $525,5003 bd2 ba1.3k sqft171 Garden City Dr, Cranston, RI 02920Off Market

- $537,0003 bd2 ba1.7k sqft159 Garden City Dr, Cranston, RI 02920Sold

- $419,1002 bd1 ba1.1k sqft20 Elm Cir, Cranston, RI 02920Off Market
- $440,7002 bd1 ba1.1k sqft153 Garden City Dr, Cranston, RI 02920Off Market
- $518,7002 bd2 ba1.9k sqft181 Garden City Dr, Cranston, RI 02920Off Market
- $468,6003 bd1 ba1.3k sqft14 Elm Cir, Cranston, RI 02920Off Market
- $449,1003 bd1 ba1.5k sqft11 Plantation Dr, Cranston, RI 02920Off Market
- $600,0003 bd2 ba1.7k sqft168 Garden City Dr, Cranston, RI 02920Off Market
A local agent can set up tours, give advice and negotiate with sellers.
A local lender can help you make sure your offer is ready when you are.
Similar homes
- $530,0003 bd3 ba1.6k sqft25 Plaza St, Cranston, RI 02920For Sale
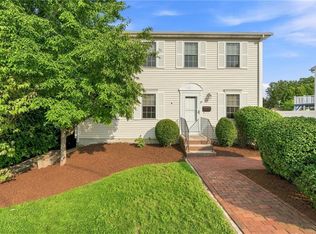
 MLS ID #1420533, Shawn Michalek, Pilot Real Estate. StateWide MLS RI
 - $519,9003 bd2 ba1.3k sqft1315 New London Ave, Cranston, RI 02920For Sale
 MLS ID #1416017, Shari Soucy, Williams & Stuart Real Estate. StateWide MLS RI
 - $549,0002 bd3 ba1.9k sqft1304 New London Ave, Cranston, RI 02920For Sale
 MLS ID #1417465, Donna Sousa, Here To There Realty. StateWide MLS RI
 - $545,0002 bd2 ba1.5k sqft95 Priscilla Dr, Cranston, RI 02921For Sale
 MLS ID #1417487, Jennifer Jackson, BHHS New England Properties. StateWide MLS RI
 - $485,0003 bd2 ba1.7k sqft123 Oxford St, Cranston, RI 02920For SaleMLS ID #1414182, Lisa Helfrich, RI Real Estate Services. StateWide MLS RI
- $489,0003 bd3 ba1.5k sqft91 Mason Ave, Cranston, RI 02910For SaleMLS ID #1419615, Team KEY, KEY Real Estate Services. StateWide MLS RI
- $449,9002 bd1 ba1.1k sqft42 Victoria Ave, Cranston, RI 02920For SaleMLS ID #1419882, Sean Carlino Esq., RI Real Estate Services. StateWide MLS RI
- $410,0002 bd1 ba1.1k sqft216 Hyde St, Cranston, RI 02920For SaleMLS ID #1419332, The Chris Woodard Team, Keller Williams Coastal. StateWide MLS RI
- $619,9003 bd2 ba1.8k sqft20 Oakridge Dr, Cranston, RI 02921For SaleMLS ID #1420244, Caitlin Pannone, Engel & Volkers Oceanside. StateWide MLS RI
- $499,9003 bd2 ba1.5k sqft53 Edgewood Ave, Cranston, RI 02905For SaleMLS ID #1420622, Andrea Belanger, Keller Williams South Watuppa. StateWide MLS RI
- $549,9003 bd2 ba1.5k sqft43 Ferrier Dr, Warwick, RI 02888For SaleMLS ID #1419089, The Peter Izzi Team, REMAX Revolution. StateWide MLS RI
- $499,0003 bd2 ba1.4k sqft140 Myrtle Ave, Warwick, RI 02886For SaleMLS ID #1420529, Haley Rose, Edge Realty RI. StateWide MLS RI
- $525,0003 bd2 ba1.7k sqft130 Thurston St E, Riverside, RI 02915For SaleMLS ID #1419638, Matt Mandeville, eXp Realty LLC. StateWide MLS RI
- $525,0003 bd2 ba2.1k sqft182 Hines Rd, Cumberland, RI 02864For SaleMLS ID #1421060, Jennifer Lemme, RE/MAX Town & Country. StateWide MLS RI
- $549,0003 bd2 ba1.7k sqft93 S Pierce Rd, East Greenwich, RI 02818For SaleMLS ID #1419047, Basty Ortiz, Bani Properties. StateWide MLS RI
- $459,0003 bd2 ba1.3k sqft36 Mary Beth Dr, Warwick, RI 02886For SaleMLS ID #1419918, Michelle Jordan, Williams & Stuart Real Estate. StateWide MLS RI
- $579,0003 bd2 ba1.6k sqft417 Squantum Dr, Warwick, RI 02888For SaleMLS ID #1414411, Ruth Bellino, Residential Properties Ltd.. StateWide MLS RI
- $399,9003 bd2 ba1.8k sqft132 Roger Williams Ave, Providence, RI 02907For SaleMLS ID #1420592, Robin Adams, Yorway Realty. StateWide MLS RI
- $442,0003 bd2 ba1.6k sqft26 Crandall Ct, Warwick, RI 02889For SaleMLS ID #1420424, Devin Sheehan, SERHANT.. StateWide MLS RI
- $459,9003 bd1 ba1.4k sqft54 Winthrop St, Riverside, RI 02915For SaleMLS ID #1419737, John Manocchio, REMAX Revolution. StateWide MLS RI
