Welcome home to this stunning new construction Colonial, blending modern finishes with timeless design. Offering 4 bedrooms, 2.5 bathrooms, and 2,160 square feet of living space, this home features an open-concept first floor with a beautifully appointed kitchen, dining area, formal and casual living spaces, and a convenient half bath. Sunlight fills the home, highlighting hardwood floors, quartz countertops, stainless steel appliances, and a two-zone central heating and cooling system. Upstairs, you’ll find four generously sized bedrooms, including a spacious primary suite with a walk-in closet, additional closet, and private full bath. A full basement and attached garage provide ample storage and functionality. Step outside to enjoy a composite farmer’s porch in the front, perfect for relaxing, or head out back to a composite deck overlooking a well-maintained, fully fenced yard, all set on a 10,000 sq ft lot with an oversized driveway. Don’t miss out on this wonderful opportunity—schedule your showing today!
New construction
$599,999
165 Glendale Ave, Woonsocket, RI 02895
4beds
2,160sqft
:
Get pre-qualified$3,836/mo
Single Family Residence
Built in 2026
10,001 Square Feet Lot
$600,400 Zestimate®
$278/sqft
$-- HOA
What's special
- 2 days |
- 291 |
- 24 |
Zillow last checked:
Listing updated:
Listed by:
Alan Ferrara 401-359-2274,
The Ferrara Realty Group
Source: StateWide MLS RI,MLS#: 1419948
Facts & features
Interior
Bedrooms & bathrooms
- Bedrooms: 4
- Bathrooms: 3
- Full bathrooms: 2
- 1/2 bathrooms: 1
Bathroom
- Features: Bath w Tub & Shower
Heating
- Natural Gas, Forced Air
Cooling
- Central Air
Appliances
- Included: Electric Water Heater, Dishwasher, Dryer, Exhaust Fan, Range Hood, Microwave, Oven/Range, Refrigerator
Features
- Wall (Plaster), Plumbing (Mixed), Plumbing (PEX), Insulation (Cap), Insulation (Ceiling), Insulation (Walls)
- Flooring: Ceramic Tile, Hardwood
- Basement: Full,Walk-Out Access,Unfinished
- Has fireplace: No
- Fireplace features: None
Interior area
- Total structure area: 2,160
- Total interior livable area: 2,160 sqft
- Finished area above ground: 2,160
- Finished area below ground: 0
Property
Parking
- Total spaces: 5
- Parking features: Attached
- Attached garage spaces: 1
Lot
- Size: 10,001 Square Feet
Details
- Parcel number: 165GLENDALEAVWOON
Construction
Type & style
- Home type: SingleFamily
- Architectural style: Colonial
- Property subtype: Single Family Residence
Materials
- Plaster, Vinyl Siding
- Foundation: Concrete Perimeter
Condition
- New construction: Yes
- Year built: 2026
Utilities & green energy
- Electric: 200+ Amp Service, Circuit Breakers
- Sewer: Public Sewer
- Water: Public
- Utilities for property: Sewer Connected, Water Connected
Community & HOA
Community
- Features: Near Public Transport, Commuter Bus, Golf, Highway Access, Hospital, Private School, Public School, Restaurants, Schools, Near Shopping
HOA
- Has HOA: No
Location
- Region: Woonsocket
Financial & listing details
- Price per square foot: $278/sqft
- Annual tax amount: $5,048
- Date on market: 8/5/2026
Estimated market value
$600,400
$570,000 - $630,000
$4,339/mo
Price history
| Date | Event | Price |
|---|---|---|
| 8/5/2026 | Listed for sale | $599,999-4%$278/sqft |
Source:  StateWide MLS RI #1419948 Report a problem StateWide MLS RI #1419948 Report a problem | ||
| 5/25/2026 | Listing removed | $624,900$289/sqft |
Source: StateWide MLS RI #1411418 Report a problem | ||
| 4/30/2026 | Listed for sale | $624,900$289/sqft |
Source: StateWide MLS RI #1411418 Report a problem | ||
Public tax history
Tax history is unavailable.
Monthly payment
Est. payment
Payment breakdown
Explore the cost of this home by adjusting the details. Changes won't be saved.Climate risks
Neighborhood: Bernon District
Getting around
11 / 100
Minimal TransitNearby schools
GreatSchools rating
- 4/10Bernon Heights SchoolGrades: K-5Distance: 0.3 mi
- 3/10Woonsocket Middle at HamletGrades: 6-8Distance: 0.9 mi
- NAWoonsocket Career An Tech CenterGrades: 9-12Distance: 1.1 mi
- $351,4004 bd1 ba1.2k sqft181 Glendale Ave, Woonsocket, RI 02895Off Market
- $422,9002 bd2 ba1.7k sqft141 Glendale Ave, Woonsocket, RI 02895Off Market
- $435,0004 bd2 ba1.7k sqft184 Fairfield Ave, Woonsocket, RI 02895Sold

- $407,1003 bd2 ba1.3k sqft168 Glendale Ave, Woonsocket, RI 02895Off Market
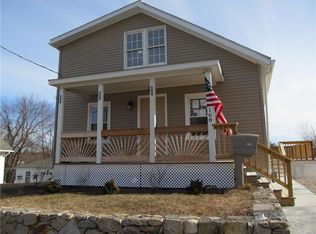
- $464,2003 bd2 ba2.6k sqft182 Glendale Ave, Woonsocket, RI 02895Off Market
- $450,3004 bd2 ba1.7k sqft227 Bertenshaw Rd, Woonsocket, RI 02895Off Market
- $333,900-- bd-- ba-- sqftBertenshaw Rd, Woonsocket, RI 02895Off Market
- $26,500-- bd-- ba-- sqftBertenshaw Rd, Woonsocket, RI 02895Off Market
A local agent can set up tours, give advice and negotiate with sellers.
A local lender can help you make sure your offer is ready when you are.
Similar homes
- $549,9003 bd3 ba2.2k sqft1289 Diamond Hill Rd, Woonsocket, RI 02895For Sale
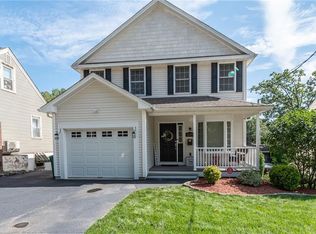
 MLS ID #1419958, Paula Sullivan, Century 21 Custom Home Realty. StateWide MLS RI
 - $669,9994 bd3 ba2.2k sqft200 Saint Louis Ave, Woonsocket, RI 02895For Sale
 MLS ID #1419838, Stephanie Thivierge, REMAX Revolution. StateWide MLS RI
 - $599,9003 bd3 ba2.6k sqft74 Follett St, North Smithfield, RI 02896For Sale
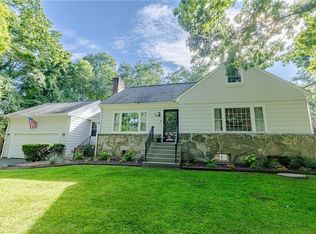 MLS ID #1420056, Scott Egersheim, INNOVATE Real Estate. StateWide MLS RI
 - $579,9003 bd2 ba1.9k sqft424 Buxton St, North Smithfield, RI 02896For Sale
 MLS ID #1419962, Shoaib Ansari, Gold Door Realty. StateWide MLS RI
 - $700,0003 bd3 ba2.2k sqft6 Fleuette Dr, Bellingham, MA 02019For SaleMLS ID #1419728, Kerri Stetson, Keller Williams Leading Edge. StateWide MLS RI
- $589,9003 bd2 ba1.8k sqft26 Sharon Pkwy, North Smithfield, RI 02896For SaleMLS ID #1419002, Brooke Caron, RE/MAX Executive Realty. StateWide MLS RI
- $599,0006 bd3 ba2.4k sqft3871 Mendon Rd, Cumberland, RI 02864For SaleMLS ID #1413510, Isabel Garcia, J. Christopher Real Estate Grp. StateWide MLS RI
- $579,0004 bd11 ba1.4k sqft3811 Mendon Rd, Cumberland, RI 02864For Sale By Owner
- $589,9005 bd4 ba3k sqft88 Reservoir Ave, Pawtucket, RI 02860For SaleMLS ID #1419990, Lydia Lopes, RE/MAX River's Edge. StateWide MLS RI
- $589,0003 bd2 ba2k sqft7 Byrd Ave, Johnston, RI 02919For SaleMLS ID #1419588, Sean Cardoso, Century 21 Envoy. StateWide MLS RI
- $510,0003 bd2 ba2k sqft210 Morris St, Cumberland, RI 02864For SaleMLS ID #1419982, Talib Hussain, Keller Williams Realty. StateWide MLS RI
- $739,9004 bd3 ba2.8k sqft698 High St, Cumberland, RI 02864For SaleMLS ID #1419987, Carolyn Bassett, RE/MAX Host of Homes. StateWide MLS RI
- $795,9004 bd3 ba2.2k sqft130 Jackson Schoolhouse Rd, Pascoag, RI 02859For SaleMLS ID #1420006, Rhiannon Dumas, SkyView Realty. StateWide MLS RI
- $649,0003 bd4 ba2.8k sqft106 1/2 Bishop Hill Rd, Johnston, RI 02919For SaleMLS ID #1419123, Laura-Jean Ferranti, J. Christopher Real Estate Grp. StateWide MLS RI
- $649,9004 bd2 ba1.9k sqft1070 Tarkiln Rd, Burrillville, RI 02830For SaleMLS ID #1416391, Kristen Moore, RE/MAX Properties. StateWide MLS RI
- $499,9003 bd2 ba1.7k sqft88 Locust Ave, North Providence, RI 02911For SaleMLS ID #1419786, Michael Costa, Coldwell Banker Realty. StateWide MLS RI
- $629,0003 bd3 ba1.6k sqft20 Wheelock Ave, Cranston, RI 02920For SaleMLS ID #1418149, Alysandra Nemeth, Redfin Corporation. StateWide MLS RI
- $679,9003 bd2 ba2k sqft256 School St, Lincoln, RI 02865For SaleMLS ID #1414717, Kim Correia, Coldwell Banker Realty. StateWide MLS RI
- $519,9002 bd2 ba1.4k sqft44 Desmarais St, Cumberland, RI 02864For SaleMLS ID #1418964, Marilyn Burke, Keller Williams Boston SW. StateWide MLS RI
- $595,0002 bd3 ba1.7k sqftThe Preserve At Hunting Hill, Cumberland, RI 02864For SaleMLS ID #1416651, Sweeney Advisory Group, Mott & Chace Sotheby's Intl.. StateWide MLS RI
